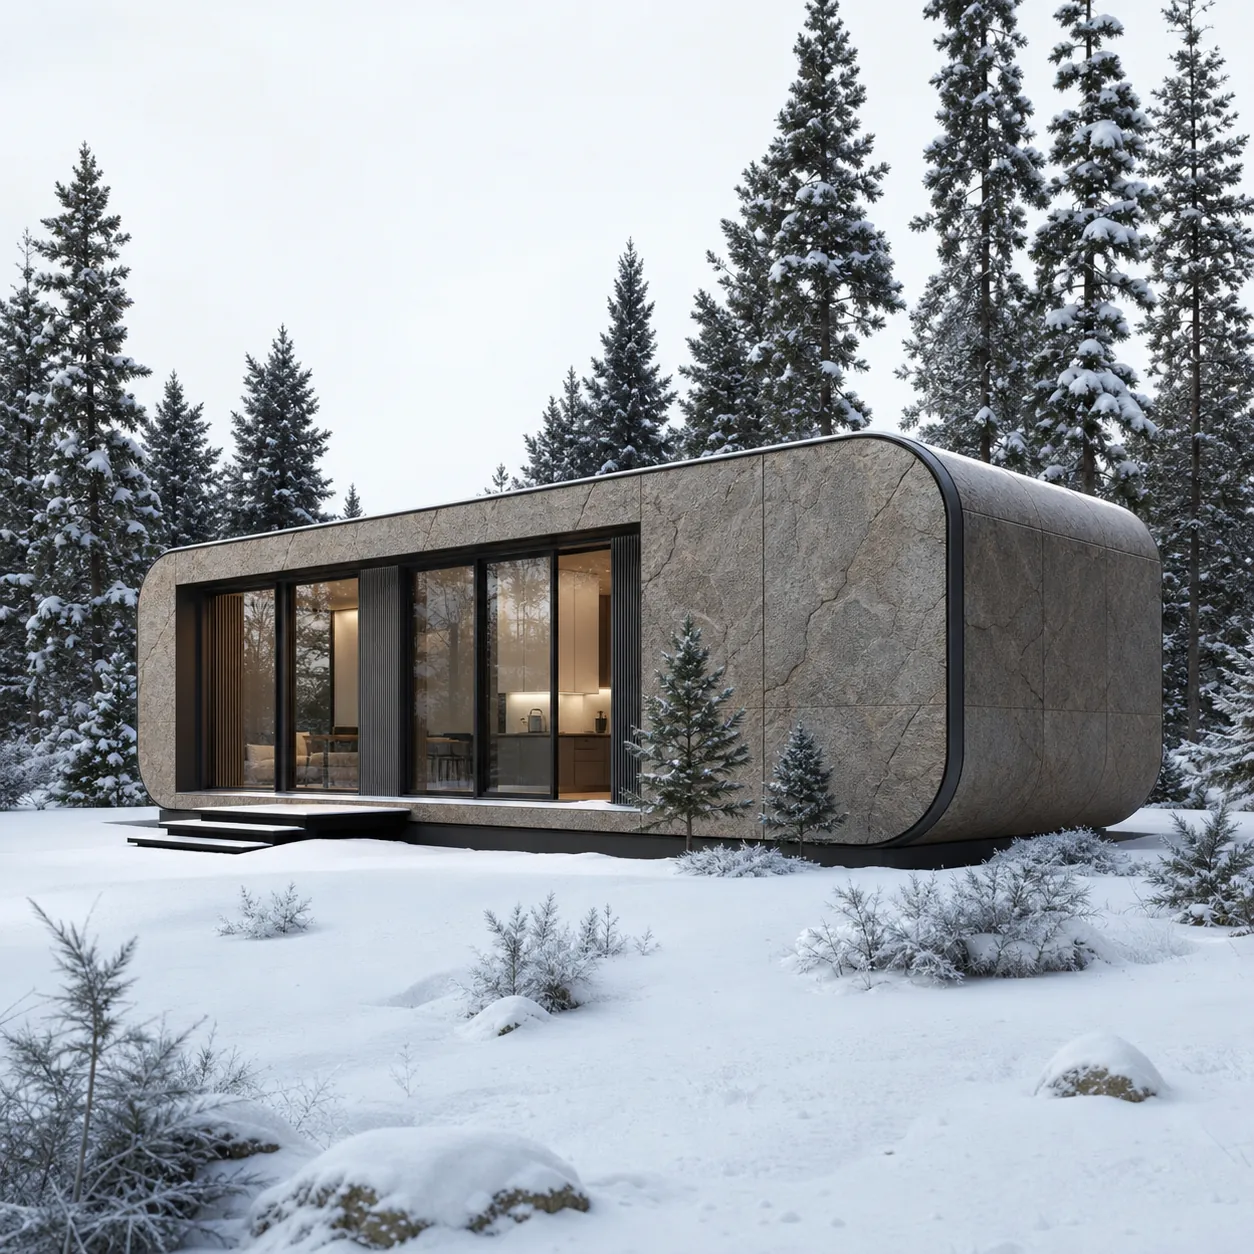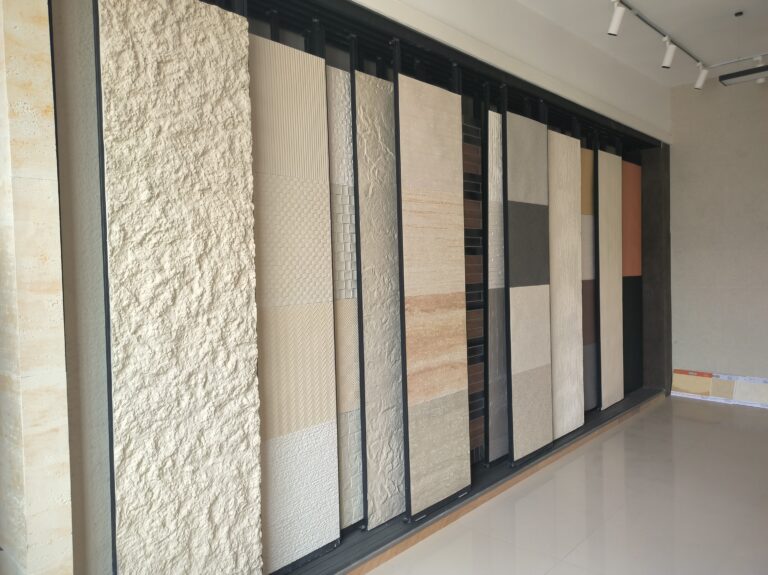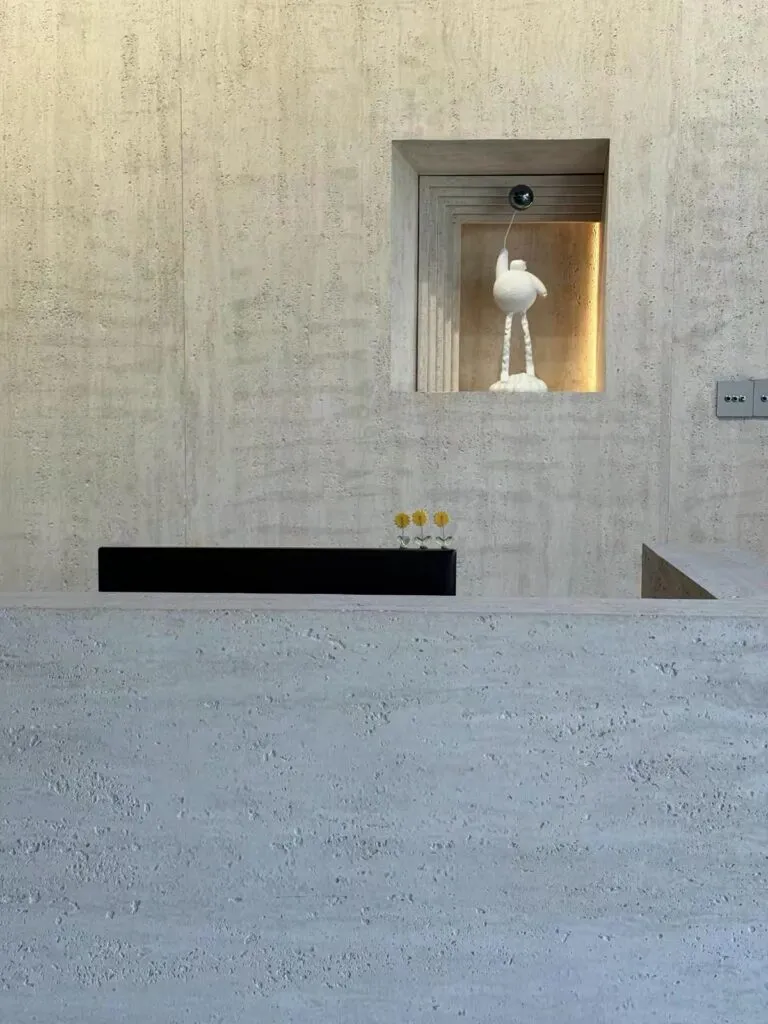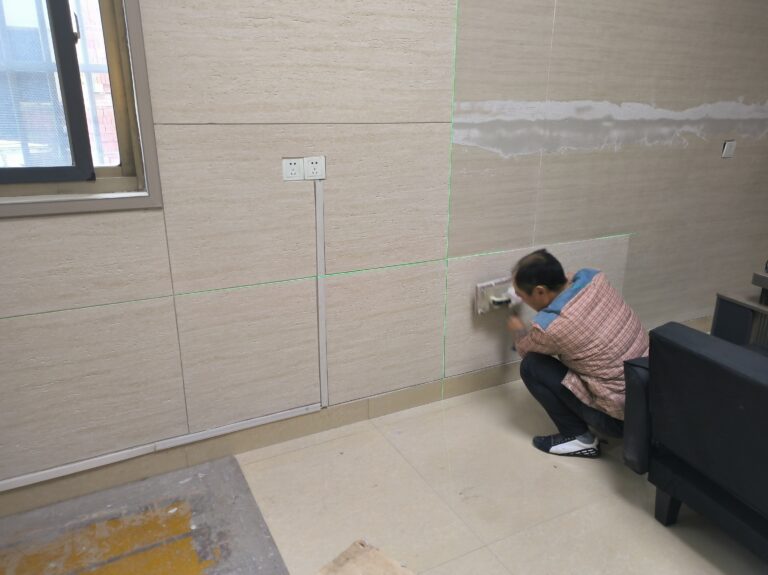
MCM cladding is a flexible stone sheet that carries the look of quarried stone at a fraction of the load. Weighing the cladding weight against a traditional stone face is the first step in a wall plan, because the number decides the frame, the fixings and the freight. This guide sets the two options side by side.
Traditional stone cladding is a cut slab or a thick tile bedded or anchored to the wall. Flexible stone is a thin mineral panel that bonds with a dedicated adhesive. That gap in mass runs through the whole project, from the structure to the truck.
A light face takes a light frame. The cladding weight is the first number a wall plan is built around.
What MCM Cladding Actually Is
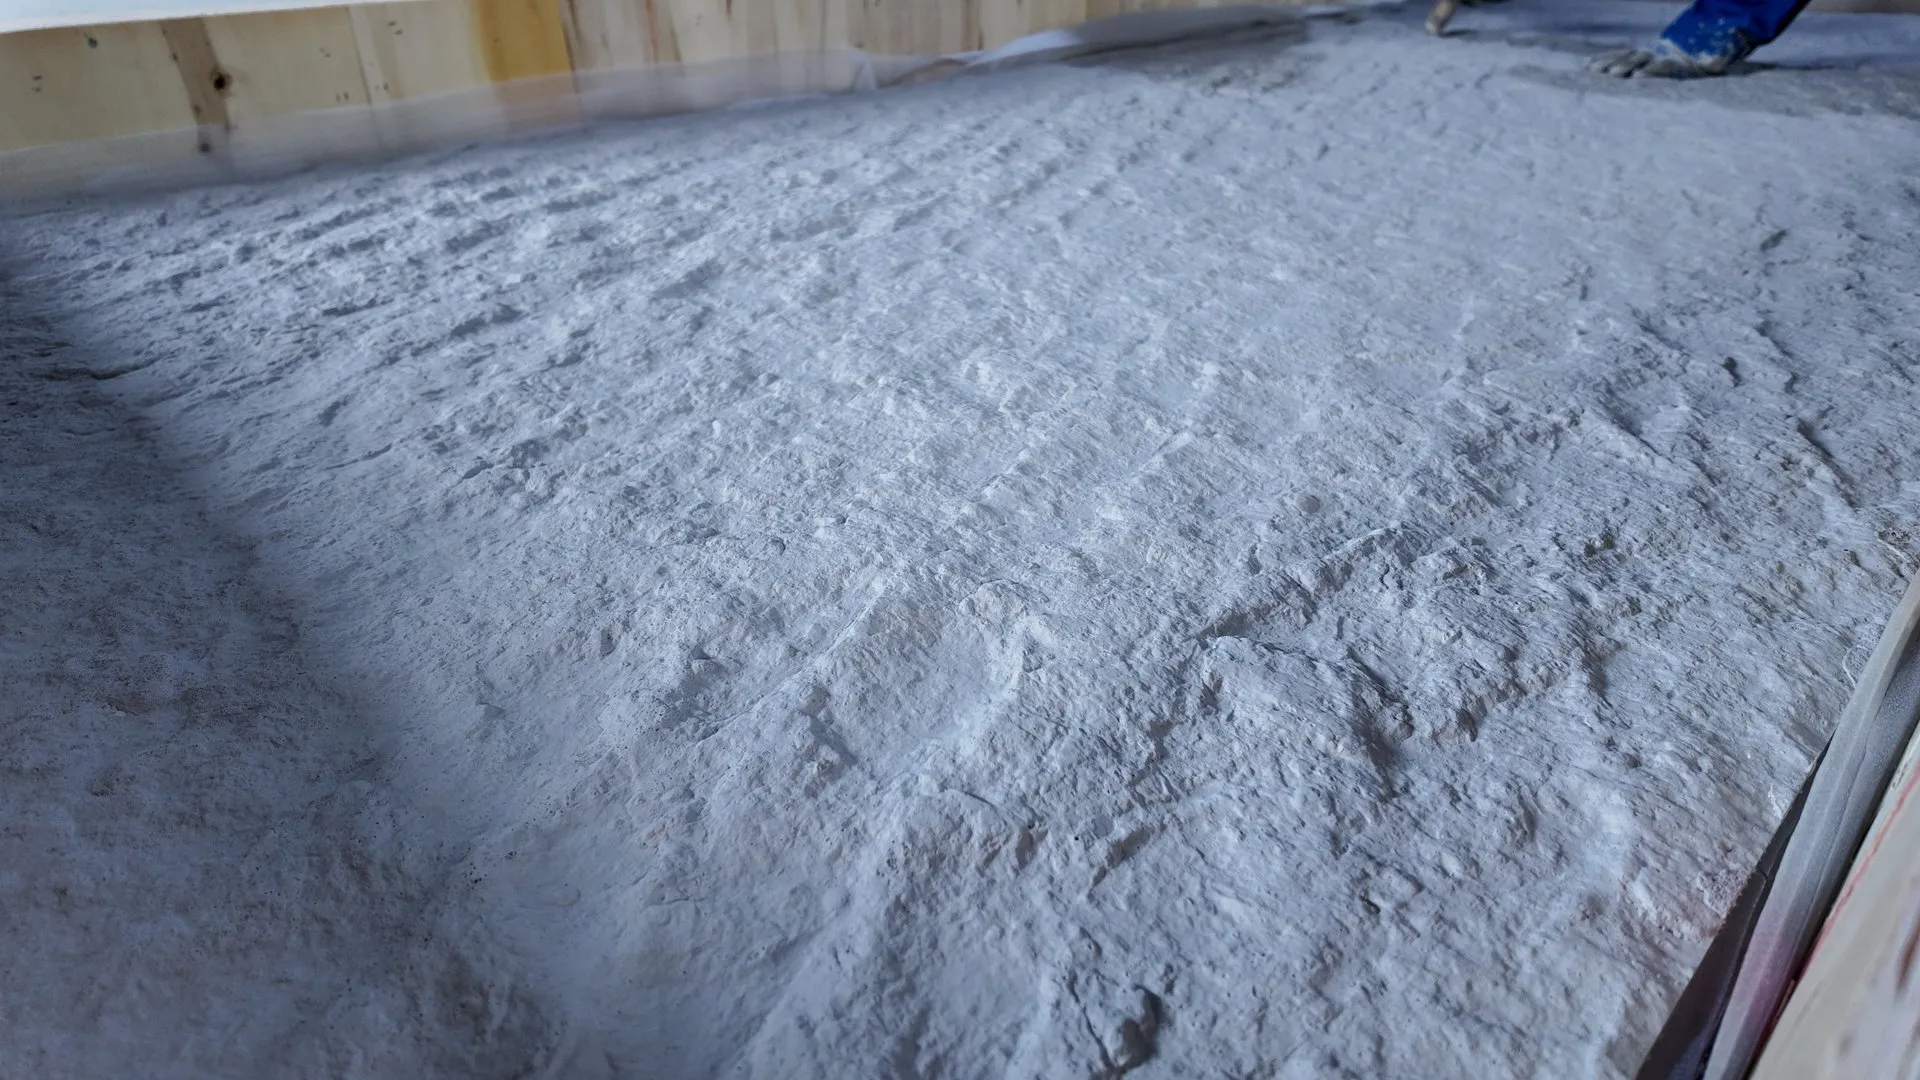
MCM is the trade name for flexible stone veneer, a sheet made from natural stone powder, an inorganic gel and a fibreglass mesh. Pressed into a panel 2mm to 8mm thick, it keeps the grain of real stone without the mass of a slab. The full family sits on the flexible stone panels page.
Panels are made at 1200 by 600mm and can reach 1200 by 2900mm. Setting the module against the wall puts the joints where the eye expects them. The sheet bends, travels flat and is cut to size.
The material is the same flexible stone veneer supplied across the range. A buyer who has used it on one wall already knows the surface, the fix and the tool kit. The same surface runs from the 2mm sheet to the 8mm panel, so a specifier can plan one wall or a whole floor from one sample.
Every MCM panel is made for the wall it will cover, rather than cut from a block on site. Across the surface, the face carries a stone grain from travertine to slate and concrete, so one module covers a range of looks. Tone and depth are chosen from a sample before the order.
How Traditional Stone Cladding Is Built
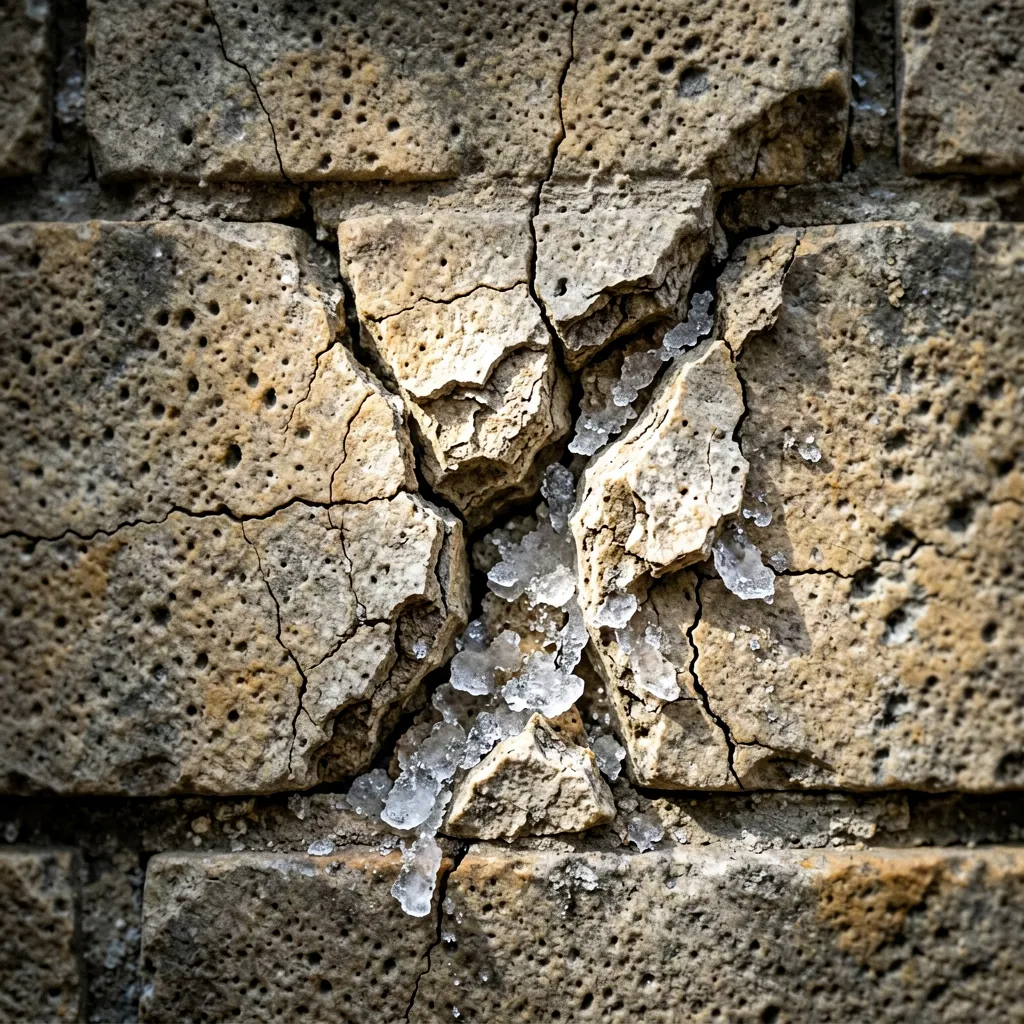
Quarried stone or a thick tile is cut to size and fixed with mortar or mechanical anchors. Each piece carries the full mass of solid stone, so the wall has to hold that load for the life of the building.
The stone is heavy, brittle and thick. Lifting a slab takes plant, and the base and the joints follow. Behind it, the wall often needs a stronger substrate or a steel frame to take the weight.
That method suits a landmark and a low wall. On a retrofit or a fit-out, the handling, the scaffolding and the schedule all add to the cost. Priced into the programme, that work is measured in weeks.
Stone also brings a longer chain. Quarried, cut, crated and shipped, the material moves as a heavy load. That chain sits in the price, the lead time and the risk of a chipped edge from quarry to site.
For the life of the wall, the result is fixed. Once a slab is bedded and pointed, a change of pattern means a strip-out and a new base. That rigidity is part of the finish a solid stone face gives, and it is priced into the plan.
Weighing that method against the wall matters. On a new build with a flat face and a long programme, the slab trade is a fair choice. On a live building on a short clock, the same method adds handling and time, and the schedule grows.
The Cladding Weight Difference in Numbers
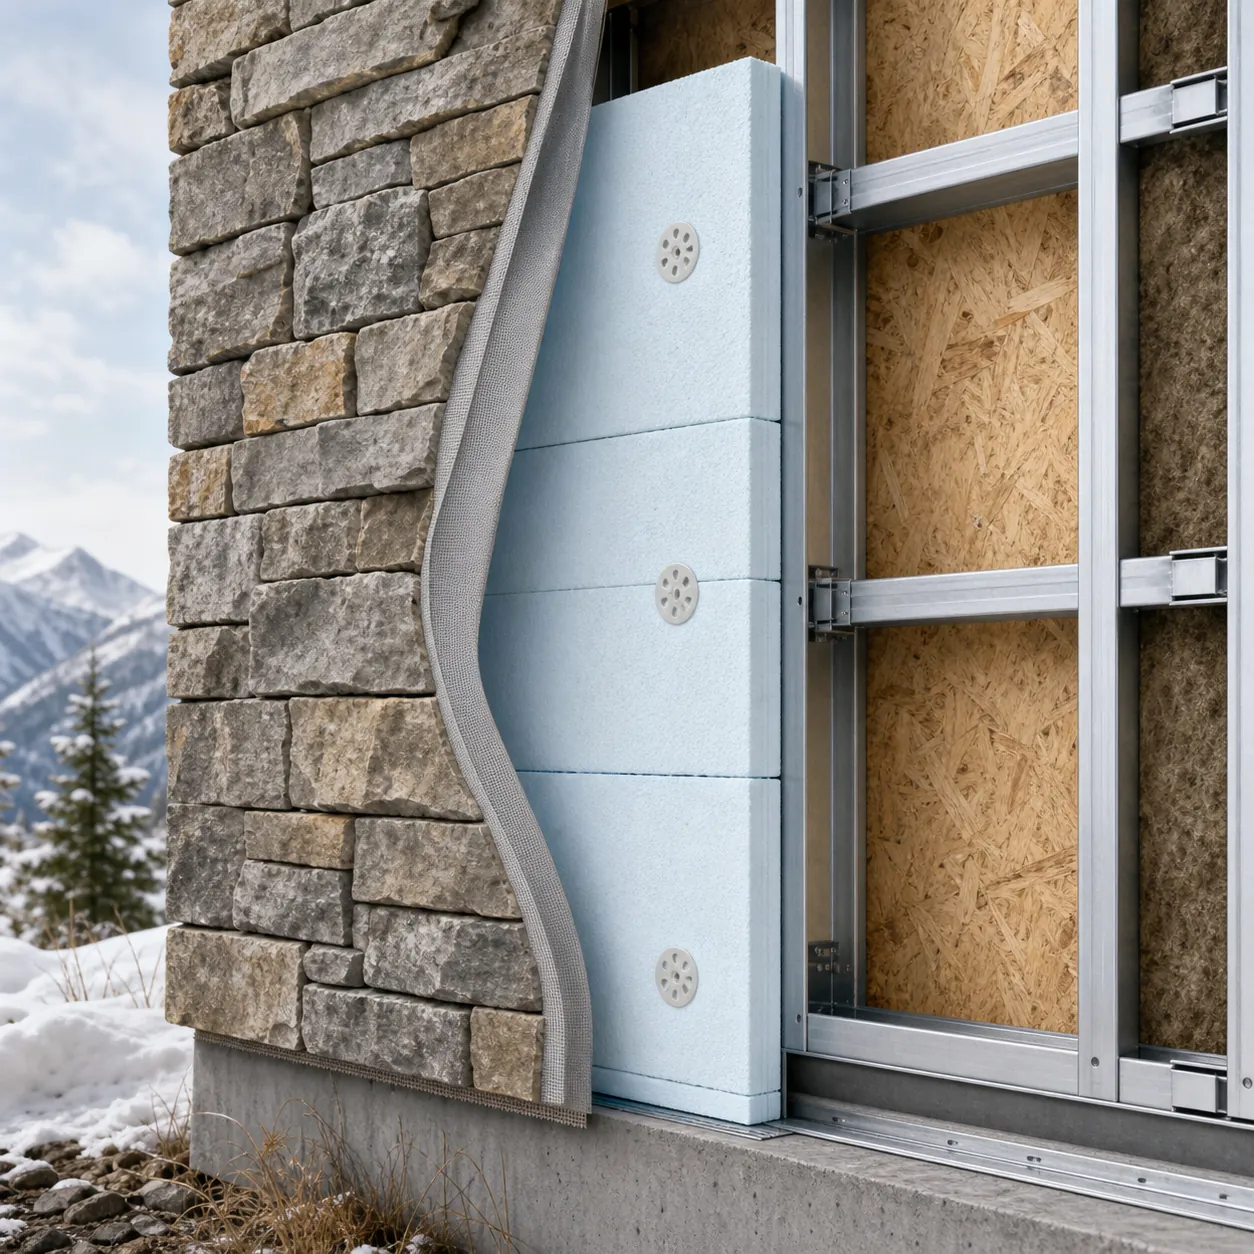
From 1.5 to 6 kg per square metre across the 2mm to 8mm range, the MCM sheet stays light. A natural stone face of the same coverage carries about five times that load, so the sheet lifts a heavy number off the frame.
Depth sets the weight band. A 2mm panel sits at the low end and an 8mm sheet at the top. Matching the depth to the wall and the pattern is the specifier’s call.
One table sets the MCM figures against the weight question.
| Item | Figure |
|---|---|
| Build | Natural stone powder, inorganic gel, fibreglass mesh |
| Thickness | 2mm to 8mm |
| Weight | 1.5 to 6 kg per square metre |
| Against natural stone | About one fifth the weight |
| Panel size | 1200 by 600mm, up to 1200 by 2900mm |
| Fixing | Dedicated adhesive, no mortar bed |
| Fire class | ASTM E84 Class A, EN 13501-1 A2 |
The band decides the frame as well. Holding a thin face, a wall can take a light stud or a direct fix to the substrate. Under solid stone, the wall is planned around the anchors and the steel that carry the mass.
Before the order, a buyer checks the load per square metre. That figure sits on the spec sheet next to the size, the depth and the fire class, so the wall and the frame are set from one page.
Depth also sets the look. A thin 2mm sheet reads crisp on a flat wall, and a deeper 8mm sheet gives a heavier relief on a feature face. Load and look move together across the range.
What the Weight Means for the Wall

Weight changes what the wall has to carry. With a dedicated adhesive and no mortar bed, the substrate holds a thin face instead of a bed of stone and mortar.
Savings show on a retrofit. A heavy cladding can force a new substrate or a steel frame, and that work is measured in weeks. On a sound existing wall, the sheet simply sits over the finish, so the structure stays as built.
Fixing stays simple too. Set the panel and close the joint with a matching sealant, and the face reads as one stone wall when the crew packs up.
Frame and finish are chosen together. A light face asks less of the substrate, so the wall only needs to be sound, clean and flat. Fixing the depth early locks the fix before the order, and the frame follows without a change on site.
Prep for a light face is small. On site, the wall is wiped down and any loose material is taken off, and the adhesive goes straight on. A level patch handles a dip, and the sheet follows the wall.
How the Load Travels and Arrives

The cladding weight also travels. Packed flat and moved by hand, a light sheet travels with little ceremony. A stone slab needs a crate, a lift and a careful handling chain from the quarry to the wall.
Freight follows the mass. A lighter load frees container space and needs less bracing, so more square metres travel per box and the freight per square metre falls. On a full container, the same volume carries more square metres, so the landed cost on a large order drops.
On site, the light sheet is carried through a door and up a stair by two people. There is no crane, no scaffold and no heavy plant on the floor.
Breakage is lower on a flat-packed sheet. A thin flexible panel flexes under a knock, and an edge chip is rare in transit. A brittle slab cracks under the same load.
Delivery also stays simple on a light order. The pack fits a service lift, so a high-floor job is served without a hoist. That keeps the load inside the building and off the street.
Short delivery windows suit the sheet. A sheet order is released against a plan rather than a quarry schedule, so a fit-out can set the date and hold it. That control matters on a live site with a fixed opening.
Where a Light Sheet Matters Most

Weight bites hardest high up. On an upper floor, a ceiling or a tall lobby, every kilogram on the face is carried by the structure below. A light sheet keeps that chain short.
Curves are the same case. The sheet bends around a column or a rounded corner, with a general minimum bend radius of about 200mm, so one piece covers a curve a slab cannot take.
Retrofit is the third case, where a hotel or a shop stays in use and cannot take a heavy delivery or a long closure. The light sheet fixes over the existing finish and the space keeps trading.
On any curve or ceiling, depth is the next question. The range runs from 2mm to 8mm, and the choice is set out in the flexible stone thickness guide.
Modular builds are a fair fit for the sheet. The wall can be finished before the module is lifted into place, and the light face adds little to the load. That suits a prefab unit or a pop-up unit that is craned in whole, and it keeps the finishing trade off the critical path.
Fire class holds across the range. The sheet is tested to ASTM E84 Class A, with a flame spread index of 25 or below, and to EN 13501-1 A2 for European projects. That matters on a route or a lobby with a shared void.
Frequently Asked Questions on Cladding Weight
Before an order, an installer or a specifier raises the same few points. Each one comes back to the load on the wall and the handling on site. The answers cover the questions crews ask most often.
One number often decides the choice on a wall. Once the load is known, the frame, the fix and the freight fall into place, and the finish follows the plan.
What is MCM cladding made of
MCM sheets are made from natural stone powder, an inorganic gel and a fibreglass mesh. Pressed into a panel 2mm to 8mm thick, they keep the grain of real stone.
How heavy is flexible stone cladding
It runs from 1.5 to 6 kg per square metre across the range. Against natural stone of the same coverage, that is about one fifth of the load.
Does a light cladding need wall reinforcement
On a sound wall it often does not. With a dedicated adhesive and no mortar bed, the substrate holds a thin face. A heavy slab can force a new substrate or a steel frame.
Can MCM cladding cover an existing stone wall
Often yes. Bonding over a sound existing finish avoids the stripping and the waste. The wall should be clean, dry and reasonably flat.
How do I compare cladding weight before ordering
Check the depth against the wall and the pattern. Standard samples take 2 to 3 days and a private colour about 7 days, so the tone and the build are set before the order.
The MCM sheet is one of a set of head-to-head guides under material comparisons. The same load argument sits behind flexible stone vs real stone cost, and the sheets are made by the flexible stone manufacturer behind this range. Quality runs to ISO 9001 and ISO 14000.