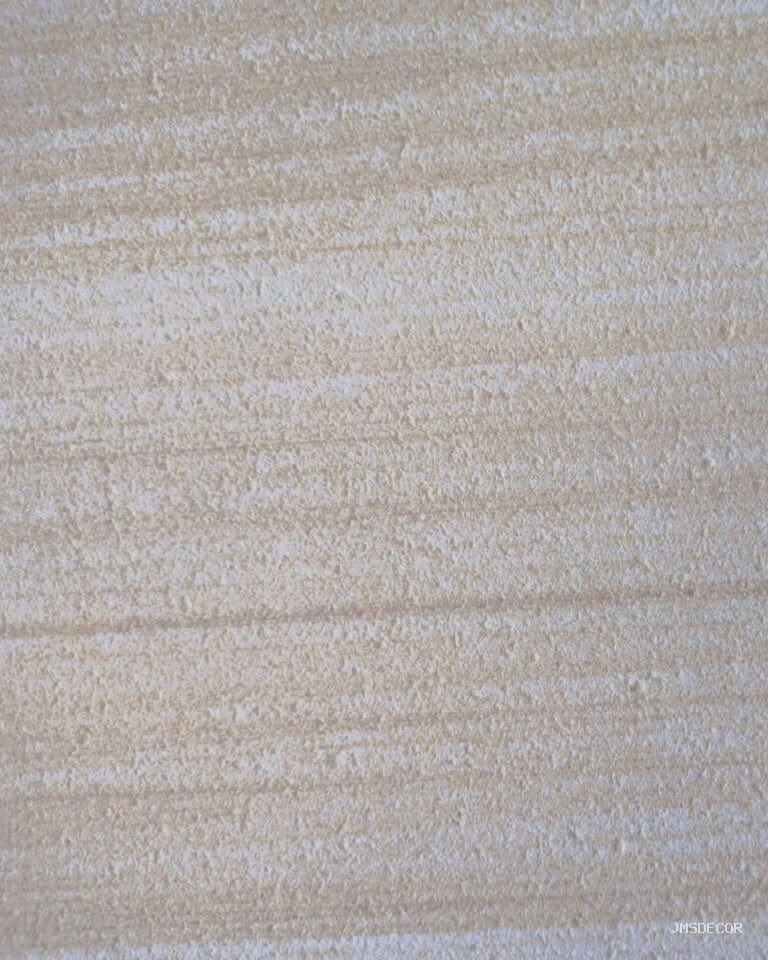
An exhibition booth has one job: look permanent for four days, then vanish. The finishes that win that job are the ones that photograph like architecture and pack like equipment — and flexible stone veneer is quietly becoming the standard answer. A stone-tone booth wall at 1.5–6 kg/m², bonded to a carrier panel that bolts to a reusable frame, delivers the mass and texture that printed fabric and composite graphics fake, without the crating, the forklift and the freight bill that real stone cladding brings to a show floor. This guide covers how exhibition and stand builders actually use the material: the booth-wall build-up, the graphics and lighting integration, the logistics that make or save the budget, and the reuse strategy across a show calendar.
What a stone booth wall is actually made of
The wall is a sandwich, and each layer earns its place. The frame is the modular aluminium system the stand is built on — the same kit, show after show. The substrate is a rigid carrier board fixed to that frame, flat and dimensionally stable, chosen and confirmed with the adhesive system the way our backing board guide prescribes for buildings. The finish is flexible stone bonded to the carrier with the approved adhesive — full coverage, lift-and-read on the first panel, the discipline our coverage guide teaches crews.
The result is a wall section that behaves like a piece of scenery: light enough for two people to carry, rigid enough to survive handling, and finished in a mineral stone face that reads as built architecture under show lighting. The same logic — a removable carrier panel clad in the finish — is the access-panel detail from our removable panel guide, scaled up from a hatch to a whole stand.
Why weight is the whole business case
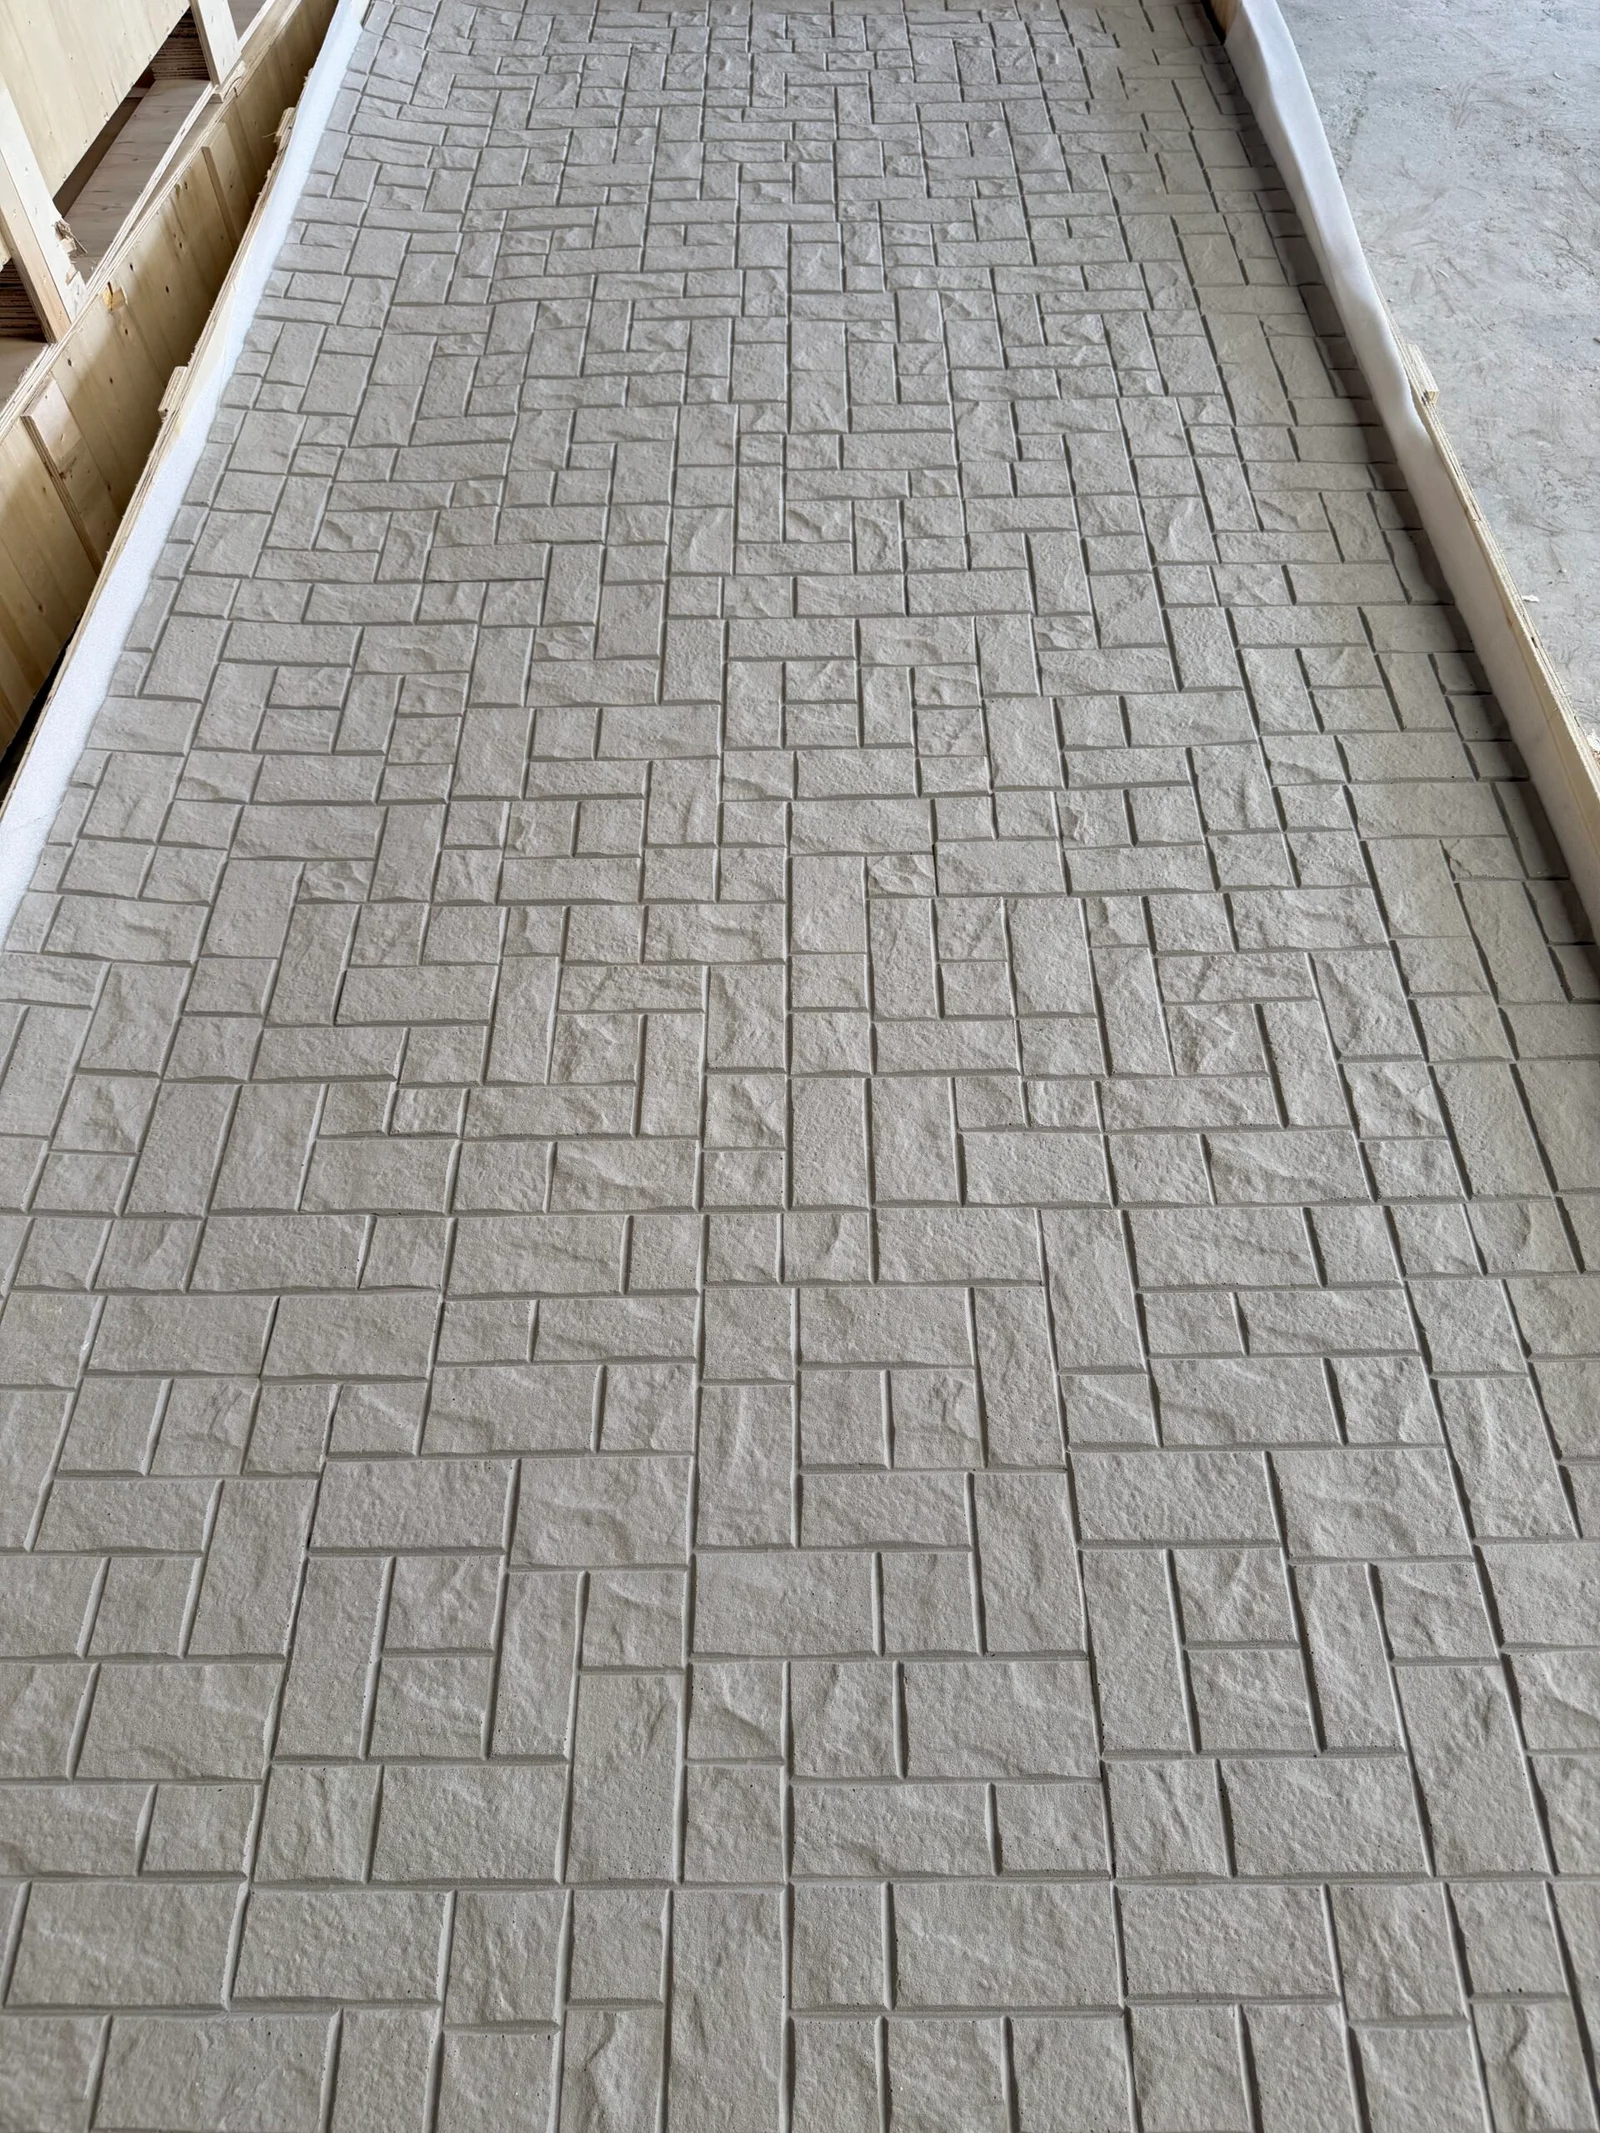
Show logistics are priced by the kilogram and the crate. A real-stone feature wall on a stand means heavy crating, machine handling, drayage charged on weight, and a floor-loading conversation with the venue. The same wall in flexible stone travels as flat panels in the van with the rest of the stand kit: at a fifth or less of slab weight, a full booth’s cladding is a two-person carry and a standard van load. For exhibitors who ship between cities — or between continents — the freight line alone justifies the specification, the same logistics argument our freight savings guide makes for permanent projects, compressed into a show calendar.
Weight also decides what the booth can be. A demountable frame system has payload limits, and a heavy cladding pushes the stand toward custom structure, permits and cost. The veneer keeps the whole build inside the lightweight-system world: faster build-up on the show floor, no special rigging, and tear-down that finishes before the venue’s overtime clock starts.
¿Cómo se integran los gráficos, las pantallas y la iluminación?
Una pared de stand es una máquina de atención, y la piedra es su telón de fondo. Las pantallas se montan al marco a través del soporte, nunca solo sobre el acabado: la regla de fijación que guía nuestra penetración aplica en cualquier lugar. Los gráficos e impresiones logotipos se planifican mejor como paneles propios entre campos de piedra, o impresos directamente sobre la piedra cuando la obra de arte lo justifica: la ruta de impresión personalizada que cubre el proceso OEM, con la imagen vinculada al diseño para que la imagen quede donde el diseño lo prevén. Las líneas de luz y los accesorios de iluminación siguen las reglas de integración de nuestra guía de iluminación: empotrados antes del pegado, accesibles después, y orientados a resaltar el relieve de la piedra: el efecto que separa un stand de piedra de uno fotográfico a veinte pasos.
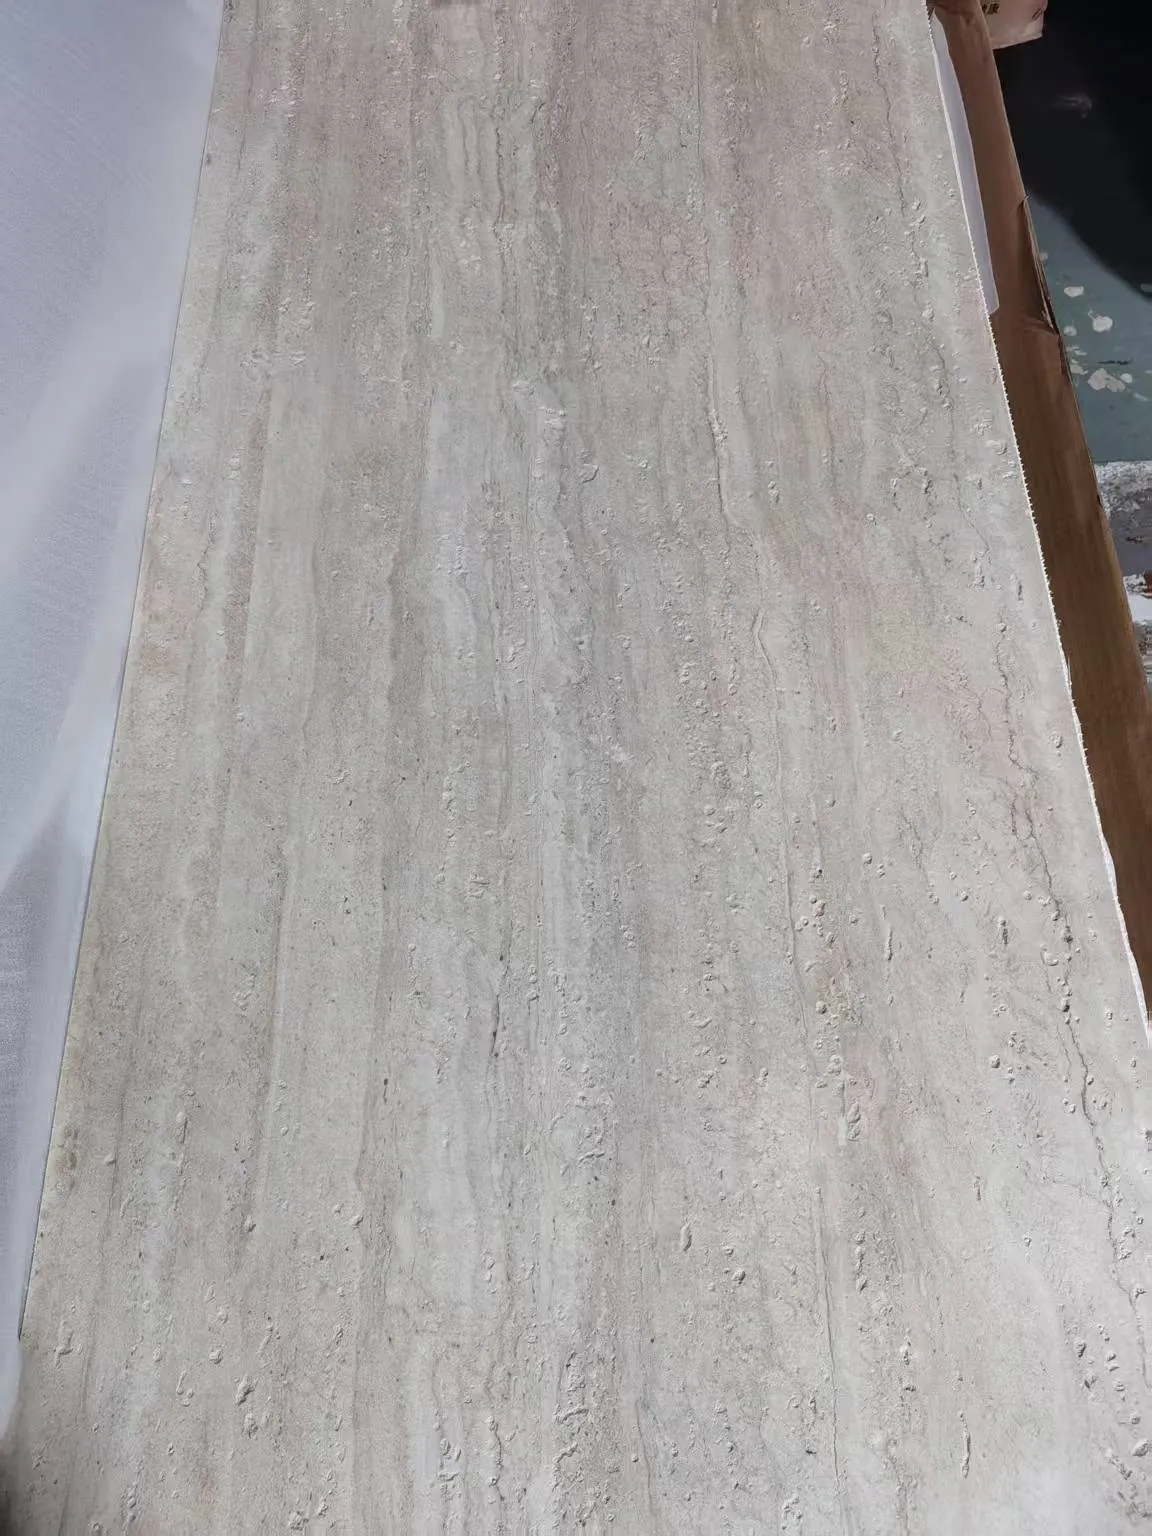
El argumento de la distancia de visualización también favorece al stand. Los pasillos de exhibición juzgan las paredes desde tres a diez metros, y luego recompensan al visitante que se acerca con una lectura detallada. Los patrones finos de travertino y pizarra funcionan a ambas distancias: la lógica de doble lectura de nuestra pattern selection guide — y el momento táctil en que un visitante toca la textura mineral real es la interacción que los gráficos impresos no pueden comprar.
¿Cuál es la estrategia de reutilización entre ferias?
El stand que se paga solo es el que viaja. Los paneles adheridos a soportes en un marco desmontable se desmontan, se empaquetan planos y se reconstruyen feria tras feria: la misma lógica reversible que nuestra guía de espacios alquilados aplica a equipamientos minoristas, aplicada aquí a un stand que “alquila” su localización cuatro días a la vez. La ingeniería honesta: los paneles portadores son la unidad reutilizable, y están diseñados para ello: protegidos en los bordes, manejados según el protocolo de embalaje, almacenados planos y secos según las reglas de manejo de nuestra protection guide.
Lo que no debe prometorse es que cada panel sobreviva a cada ciclo. Las esquinas reciben golpes, y el stand que lo prevé lleva spare-matched spares en el kit: la misma lógica de paneles de repuesto que usa cualquier proyecto permanente, dimensionada a las realidades de carretillas elevadoras y fletes. Un stand mantenido así funciona toda una temporada como el primer día, y su kit de pared se amortiza entre exposiciones en lugar de reconstruirse cada vez.
¿Cómo se ejecuta realmente la construcción y el desmontaje?
La secuencia en el suelo de la feria es corta porque la preparación fue larga. Armado del marco, fijación de los soportes, paneles de piedra ya adheridos: o adheridos en sitio cuando el diseño exige campos sin costuras, en cuyo caso el equipo trabaja con la disciplina de cobertura teniendo en cuenta las horas de montaje del recinto. Los accesorios y las pantallas van al final, los bordes y terminaciones detallados con los marcos y revelados de nuestra transition guide so the stand photographs cleanly from every aisle. At tear-down, the reverse: accessories off, panels and carriers out, frame packed, wall kit into its crates — and the van, not a freight contractor, carries the booth to the next city.
The preparation is where the quality lives: panelisation drawn against the frame grid, artwork positioned, lighting planned, and the whole kit photographed built before the first show so that the second show’s crew rebuilds to a standard, not to a memory. That photographic record is the same handover evidence our submittal discipline keeps for buildings — on a show floor it is simply the build manual.
What are the recurring booth recipes?
Stand builders converge on a few reliable combinations. The stone-and-light hero wall: one long field in a quiet travertine, raked by grazing fixtures, carrying the brand mark in its own panel — the composition that photographs best from across the aisle. The tactile encounter: a meeting nook or product plinth wrapped in fine slate, where the close-range touch does the selling — the hero-versus-backdrop logic of pattern selection applied to stand zones. The stone plinth system: carrier-mounted column and counter wraps that turn standard stand hardware into what reads as built furniture. Each recipe uses the same carrier-and-finish sandwich; what changes is which zone of the booth gets the mineral authority.
The one combination to avoid is stone everywhere. A booth that wraps every surface reads heavier than its message, and the material works by contrast — mineral against light structure, texture against print. One hero wall done properly outperforms four done thinly, and it leaves freight weight in the budget for the things visitors actually take home.
How does a booth kit handle different venues and floor plans?
Show calendars rarely repeat a footprint: a ten-by-twenty stand this season becomes an island plot the next, and the kit that survives is the one that reconfigures. Carrier-mounted stone panels earn their keep here because the panel is the module — a hero wall in one venue becomes two flanking walls in another, and the plinth wraps recombine around whatever the floor plan demands. The discipline is at the drawing stage: keep panels to a small set of standard sizes, keep the artwork on panels that can stand alone if the wall they belong to does not exist this season, and keep the edge details symmetrical so a panel works on either side of an aisle-facing corner.
Venue rules differ too — rigging limits, finish approvals, build-hour windows — and the kit that documents itself travels faster: the fire classification in the submittal, the weights on the packing list, the photographs of the previous build in the crate with the panels. The stand supervisor who can hand the venue a complete file at check-in starts building while others are still answering emails, and on a show floor that head start is a competitive advantage measured in finished-metres-per-hour.
PREGUNTAS FRECUENTES
Can a booth wall really look like stone rather than a print of stone?
Yes — the face is a moulded, printed mineral surface with physical relief, and under the grazing light that show booths do well, the texture reads at exactly the distance aisles judge from. Visitors who step in and touch it are touching mineral, which is the moment the booth is bought for.
Is the material fire-compliant on a show floor?
Exhibition venues are strict about finishes, and the product’s ASTM E84 Class A and EN 13501-1 Class A2 classification is the documentation venue managers accept — carried in the submittal with the adhesive system’s data. Confirm each venue’s specific rule at booking; the certificates travel with the kit.
¿Qué costo tiene un panel de piedra frente a un gráfico impreso?
Más para construir, menos para repetir. La tela impresa es económica para un solo evento y se reemplaza en cada uno; un kit de piedra montado sobre estructura es un activo que se reconstruye por temporada. El punto de equilibrio depende del calendario, por eso la estrategia de reutilización se define antes de hacer el primer pedido, no después del tercer reimpresión.
¿Pueden reciclarse los paneles para una nueva campaña?
La estructura es lo constante; el acabado puede renovarse con paneles de nuevos diseños pegados a los mismos marcos. Los cambios de campaña que mantienen la arquitectura y solo modifican la superficie son exactamente el tipo de reciclaje para el que está diseñado el sistema de soporte.
Especifique el stand como si fuera un pequeño edificio — estructura, acabado, fijaciones, certificados — y superará a los gráficos tanto en impacto como en longevidad a lo largo del año. Los formatos y pesos para planificar el kit se encuentran en la revestimiento de piedra flexible página; las prácticas para stands de ferias y las normativas de los recintos están documentadas por organismos como la Experiential Designers & Producers Association.