
A windowless room changes the rules of every finish decision, and stone is no exception. With no daylight to judge by, the wall is lit entirely by whatever the designer builds — and the pattern, tone and relief that look effortless in a daylight showroom can turn flat, heavy or noisy in a basement bar lit by three downlights. The good news is that a windowless room is also the most controllable environment a feature wall will ever have: nothing arrives that the lighting plan did not schedule. This guide covers how to choose and light flexible stone in basements, home cinemas, windowless bars and interior corridors — the decisions that make the wall read as stone rather than as paint with ambitions.
Why windowless rooms are judged differently
Daylight does two things a lamp cannot: it arrives from a broad, changing angle, and it reveals relief through shadows that move. In a windowless room the light is fixed, directional and narrow-beamed, so the wall’s appearance is decided by the geometry between lamp and surface — the same geometry, show after show, with no season to soften it. That fixes both the opportunity and the trap. The opportunity: raking light on a textured face performs here better than anywhere, because the angle is chosen rather than inherited. The trap: whatever the lighting misses goes unseen, and whatever it grazes too hard shows every flaw the substrate carried.
The second difference is adaptation. Eyes entering a windowless room from daylight take minutes to adjust, and during those minutes the wall is read as a dark mass or a bright glare depending on its tone. A feature wall that welcomes the visitor rather than fighting the adaptation is chosen for that transition — the tone logic below — and the payoff is a room that feels deliberate within seconds of the door.
How tone behaves without daylight
Tone in a windowless room is a lighting decision wearing a material decision’s clothes. Pale faces — light travertine, soft sandstone, pale cement-look — reflect whatever light the plan provides, which makes them the default for rooms that must not feel like cellars: they lift the perceived ceiling, keep the corners readable, and make a small lighting budget go further. Dark faces — deep slate, near-black stone — do the opposite: they swallow light, pull the walls in, and create the enclosed, enveloping feel that home cinemas and whisky bars are specifically buying. Neither is wrong; the mistake is choosing a dark pattern and then lighting the room as if it were pale.
The practical rule is a two-column decision. If the room’s job is to feel larger, brighter and social — a family basement living space, a gym, a corridor — choose pale-to-mid tones and light them generously. If the room’s job is intimacy and drama — a cinema, a bar, a tasting room — a darker face is the tool, and the lighting plan must supply the pools and grazing lines that keep it readable rather than void. Our pattern selection guide runs the same logic for daylight rooms; the windowless version simply removes the daylight column from the table.
What the relief does under artificial light
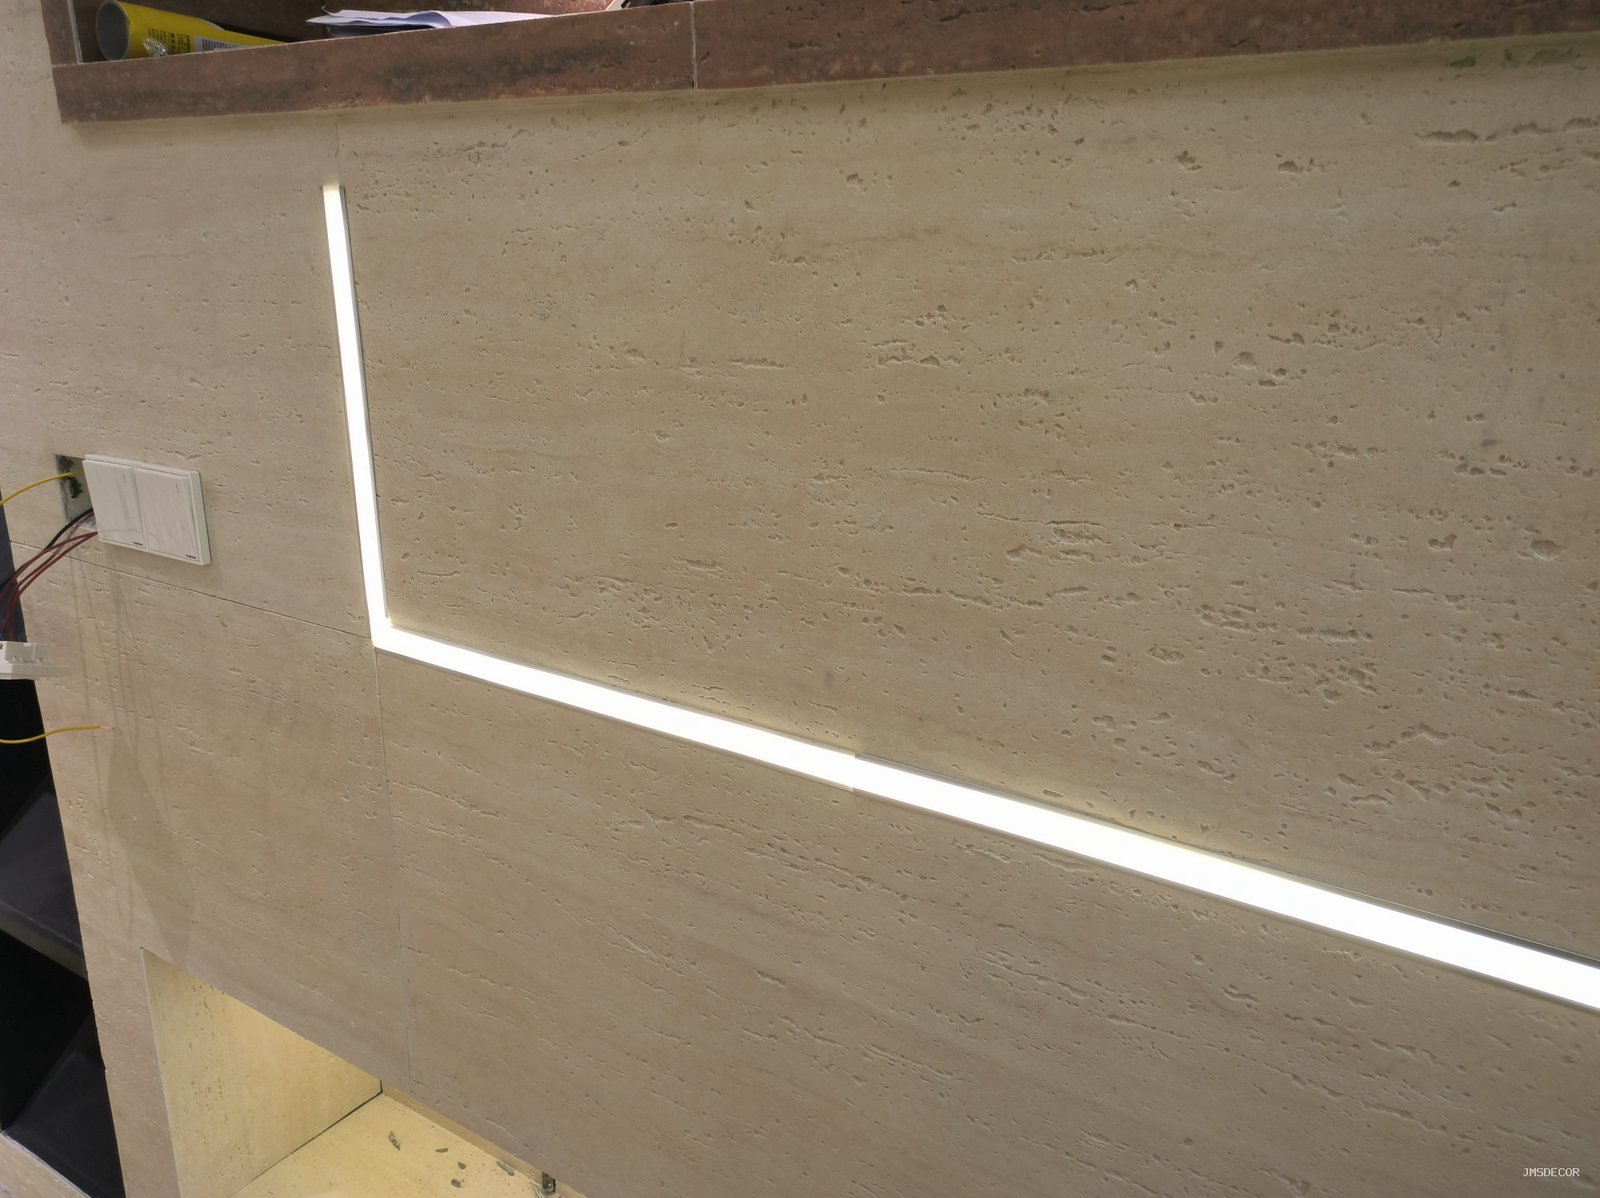
Relief is the reason stone outperforms paint in these rooms, and it is entirely a product of light angle. Grazing light — placed close to the wall, aimed across the surface — turns the moulded texture into shadow and highlights, animating a travertine field or a slate cleave in a way flat light never will. The distance rule: the closer and shallower the angle, the stronger the relief reads, and the less forgiving the wall is of installation imperfection. A raked stone wall in a cinema is the best-looking wall in the house precisely because it is the best-prepared one.
The full lighting mechanics — wash, graze, spot, and how colour temperature shifts the printed tone — live in our lighting design guide. The windowless-room specifics to add: every lamp in the room is the wall’s sun, so consistency of colour temperature matters absolutely; and because there is no daylight to compete with, lower-output fixtures achieve what a daylight room needs double the wattage for — the budget saved on lamps can go into better beam control.

Which patterns suit the dark-and-enclosed brief?
- Deep slate and dark stratified faces for cinema and bar walls: they absorb the room’s noise visually and read as architecture under grazing light, where their cleaves and layers throw real shadow.
- Mid-tone travertine as the all-rounder: warm under warm lamps, forgiving of imperfect light angles, and lively enough at one metre to reward the close-up viewer.
- Pale cement-look and light sandstone for basement living spaces: they maximise the perceived light, keep the room social, and pair cleanly with the timber and upholstery those rooms usually carry.
- Rammed earth for the large windowless wall: its horizontal stratification organises a big plane under wall-wash light — the pattern that makes a long basement wall look designed rather than leftover.
- Backlit translucent panels as the window substitute: where the room wants a light source in the wall itself, the 2 mm translucent sheet turns the feature wall into the room’s lantern — the backlit logic from our backlit installation guide applied exactly where daylight cannot reach.
How do you test a choice for a room that does not exist yet?
Build the decision out of the samples and a lamp. Take the shortlisted panels into the actual room — or any room with the same ceiling height and a similar lamp — and read them under the planned colour temperature at the planned angle. Sweep a torch across each sample at grazing angle to preview the relief, and view each at the distance the wall will be seen. The comparison that matters is between finalists, not against a catalogue photo: two pale patterns that differ subtly in daylight can diverge completely under 3000 K lamps, and the sample rack from our batch consistency guide is where the real panels live.
For the darkest rooms — cinemas especially — test the samples with the lights at their actual operating level, not showroom bright. A dark slate that reads rich at full lighting can read as a black hole at movie levels, which is precisely the failure the torch test catches: if the texture disappears at low light, either the lighting plan gains a grazing line or the pattern loses its slot.
What changes for corridors and transition spaces?
Windowless corridors are the most common dark rooms in any building, and they fail in a specific way: the wall is seen in motion, at an angle, for two seconds at a time. That reading pattern rewards strong horizontal organisation — a band, a stratified face, a light line — over fine detail the passer-by will never resolve. Relief still matters, but it is the raking light from a cove or a wall-wash that sells it, and the evenness of that light along the run is what separates a designed corridor from a lit one.
Tone in a corridor also has a wayfinding job. A pale field with a darker accent band guides the eye toward a destination — a reception, a lift lobby, an entrance — the same compositional logic our mixing guide applies to rooms, compressed into a linear space. The band positions belong to the same set-out drawing as the panel joints, because a corridor is read end-on and any misalignment runs its full length in one glance.
How does the maintenance story differ without daylight?
Two maintenance effects follow from the absence of sun, and both are worth knowing before the specification. First, ultraviolet fade — the ageing mechanism that matters most for any printed surface near glass — is essentially absent, so a windowless room preserves its approved tone better than any daylit interior; the colour checked at handover is the colour the room keeps. Second, the lighting that shows the wall also shows its dust: raking light magnifies every film the air leaves, so the cleaning schedule for a raked stone wall is more frequent than its daylit equivalent — a small, honest cost of the drama, covered by the care routines in our maintenance guide.
Humidity is the third silent factor, and it cuts both ways. A basement without daylight is often a basement without ventilation, and a stone wall in still, damp air needs the same condensation awareness as any bonded finish — the substrate kept dry, the wet-zone logic from our wet-room guide applied wherever the room’s humidity demands it. Ventilation that protects the wall is part of the lighting budget’s sibling: both are services the windowless room must buy deliberately, because nothing arrives free through a window.
PREGUNTAS FRECUENTES
Should a windowless room use light colours to fake daylight?
Light tones make the room feel larger and brighter, but “faking daylight” needs the lighting plan, not just the paint schedule — a pale stone wall under poor lighting is a bright grey wall. Choose the tone for the room’s job, then fund the light that shows it.
Do dark walls make a basement feel smaller?
Yes — that is often the point. Cinemas, bars and tasting rooms buy enclosure. The mistake is a dark wall in a room that needs to feel open; the fix is either a paler field or a lighting plan that keeps the dark face readable.
Which single lighting fixture flatters stone most in these rooms?
A grazing wall-wash on the feature wall itself — close, shallow-angled, warm to match the pattern family. It does more for the stone than any number of ceiling downlights, and it is the cheapest upgrade in the whole plan.
Can the wall carry the room’s lighting entirely?
With the translucent panel, yes: a backlit stone field becomes the lantern, and the room’s ambient light can be reduced accordingly. It is a bigger specification decision — light box, spacing, seams — and it is made at pattern selection, not at fit-out.
Choose the tone for the room’s job, light it to show the relief, and test under the real lamps. Pattern and format options are on the revestimiento de piedra flexible page, and interior-lighting practice for windowless spaces is and the colour-temperature science behind the choice is standardised by the Comisión Internacional de la Iluminación (CIE).