
A windowless room changes the rules of every finish decision, and stone is no exception. With no daylight to judge by, the wall is lit entirely by whatever the designer builds — and the pattern, tone and relief that look effortless in a daylight showroom can turn flat, heavy or noisy in a basement bar lit by three downlights. The good news is that a windowless room is also the most controllable environment a feature wall will ever have: nothing arrives that the lighting plan did not schedule. This guide covers how to choose and light flexible stone in basements, home cinemas, windowless bars and interior corridors — the decisions that make the wall read as stone rather than as paint with ambitions.
Why windowless rooms are judged differently
Daylight does two things a lamp cannot: it arrives from a broad, changing angle, and it reveals relief through shadows that move. In a windowless room the light is fixed, directional and narrow-beamed, so the wall’s appearance is decided by the geometry between lamp and surface — the same geometry, show after show, with no season to soften it. That fixes both the opportunity and the trap. The opportunity: raking light on a textured face performs here better than anywhere, because the angle is chosen rather than inherited. The trap: whatever the lighting misses goes unseen, and whatever it grazes too hard shows every flaw the substrate carried.
The second difference is adaptation. Eyes entering a windowless room from daylight take minutes to adjust, and during those minutes the wall is read as a dark mass or a bright glare depending on its tone. A feature wall that welcomes the visitor rather than fighting the adaptation is chosen for that transition — the tone logic below — and the payoff is a room that feels deliberate within seconds of the door.
How tone behaves without daylight
Tone in a windowless room is a lighting decision wearing a material decision’s clothes. Pale faces — light travertine, soft sandstone, pale cement-look — reflect whatever light the plan provides, which makes them the default for rooms that must not feel like cellars: they lift the perceived ceiling, keep the corners readable, and make a small lighting budget go further. Dark faces — deep slate, near-black stone — do the opposite: they swallow light, pull the walls in, and create the enclosed, enveloping feel that home cinemas and whisky bars are specifically buying. Neither is wrong; the mistake is choosing a dark pattern and then lighting the room as if it were pale.
The practical rule is a two-column decision. If the room’s job is to feel larger, brighter and social — a family basement living space, a gym, a corridor — choose pale-to-mid tones and light them generously. If the room’s job is intimacy and drama — a cinema, a bar, a tasting room — a darker face is the tool, and the lighting plan must supply the pools and grazing lines that keep it readable rather than void. Our pattern selection guide runs the same logic for daylight rooms; the windowless version simply removes the daylight column from the table.
What the relief does under artificial light
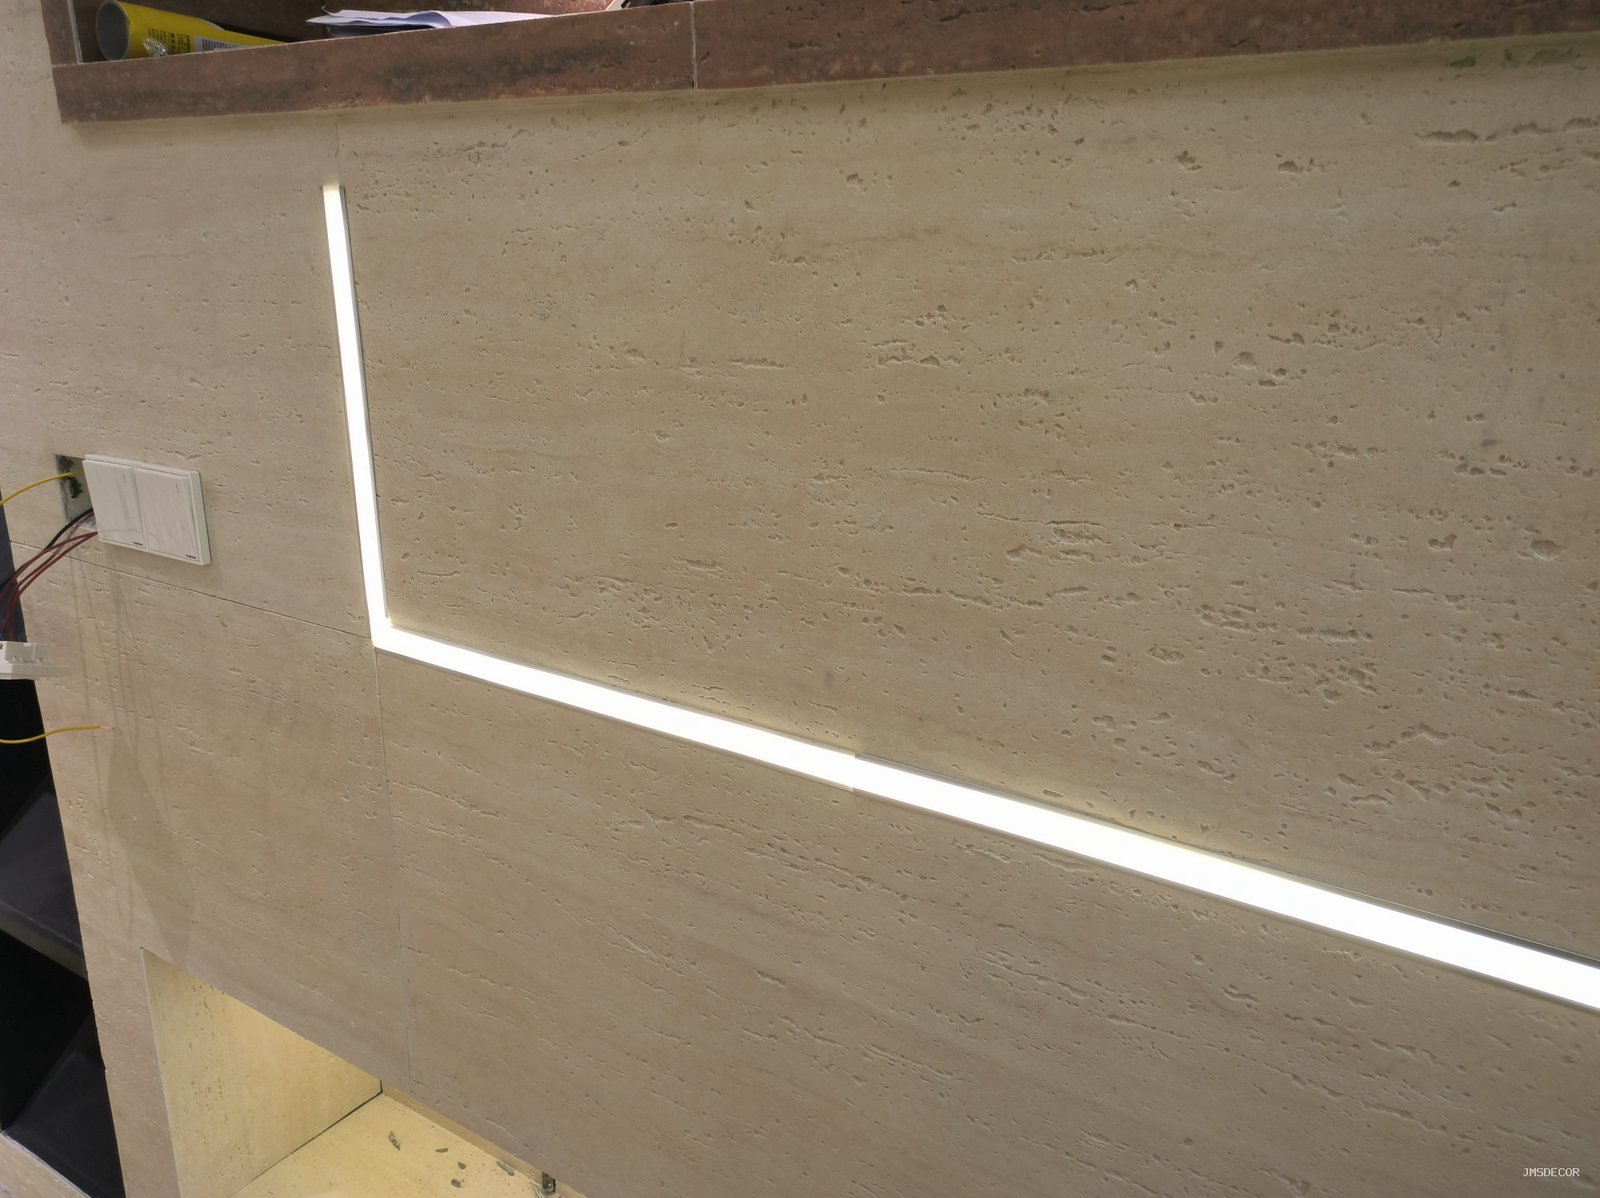
Relief is the reason stone outperforms paint in these rooms, and it is entirely a product of light angle. Grazing light — placed close to the wall, aimed across the surface — turns the moulded texture into shadow and highlights, animating a travertine field or a slate cleave in a way flat light never will. The distance rule: the closer and shallower the angle, the stronger the relief reads, and the less forgiving the wall is of installation imperfection. A raked stone wall in a cinema is the best-looking wall in the house precisely because it is the best-prepared one.
The full lighting mechanics — wash, graze, spot, and how colour temperature shifts the printed tone — live in our lighting design guide. The windowless-room specifics to add: every lamp in the room is the wall’s sun, so consistency of colour temperature matters absolutely; and because there is no daylight to compete with, lower-output fixtures achieve what a daylight room needs double the wattage for — the budget saved on lamps can go into better beam control.

Which patterns suit the dark-and-enclosed brief?
- Deep slate and dark stratified faces for cinema and bar walls: they absorb the room’s noise visually and read as architecture under grazing light, where their cleaves and layers throw real shadow.
- Mid-tone travertine as the all-rounder: warm under warm lamps, forgiving of imperfect light angles, and lively enough at one metre to reward the close-up viewer.
- Pale cement-look and light sandstone for basement living spaces: they maximise the perceived light, keep the room social, and pair cleanly with the timber and upholstery those rooms usually carry.
- Rammed earth for the large windowless wall: its horizontal stratification organises a big plane under wall-wash light — the pattern that makes a long basement wall look designed rather than leftover.
- Backlit translucent panels as the window substitute: where the room wants a light source in the wall itself, the 2 mm translucent sheet turns the feature wall into the room’s lantern — the backlit logic from our backlit installation guide applied exactly where daylight cannot reach.
How do you test a choice for a room that does not exist yet?
Build the decision out of the samples and a lamp. Take the shortlisted panels into the actual room — or any room with the same ceiling height and a similar lamp — and read them under the planned colour temperature at the planned angle. Sweep a torch across each sample at grazing angle to preview the relief, and view each at the distance the wall will be seen. The comparison that matters is between finalists, not against a catalogue photo: two pale patterns that differ subtly in daylight can diverge completely under 3000 K lamps, and the sample rack from our batch consistency guide is where the real panels live.
للغرف الأكثر مظلمة — خاصة دور السينما — اختبر العينات بإضاءة المستوى التشغيلي الفعلي، لا إضاءة المعرض الساطعة. قد يبدو الصخر الزيتي الداكن غنياً تحت الإضاءة الكاملة، لكنه يتحول إلى حفرة سوداء بمستويات إضاءة الأفلام؛ وهذا بالضبط الفشل الذي تكشفه تجربة الخشبة: إذا اختفت النقشة في الإضاءة المنخفضة، إما تضيف خطة الإضاءة خطاً جانبياً، أو تفقد النقشة عمقها.
ماذا يتغير في الممرات ومساحات الانتقال؟
الممرات بلا نوافذ هي الأكثر ظلاماً في أي مبنى، وتفشل بطريقة محددة: الجدار يُرى متحركاً، من زاوية، لثوانٍ معدودة. هذا نمط القراءة يكافئ التنظيم الأفقي القوي — شريطاً، وجهاً طبقيّاً، خطّاً نورانياً — بدلاً من التفاصيل الدقيقة التي لن يميزها المارّ بسرعة. لا تزال البروز mattered، لكن الإضاءة المائلة من سقوف كوفه أو حائطٍ مشعّ هي ما يبرزه، وتساوي تلك الإضاءة على طول الممر هو ما يفصل بين ممر مُصمَّم وآخر مُضاء فقط.
نبرة الممر تؤدي أيضاً وظيفة الإرشاد المكاني. الحقل الفاتح مع شريط تمييز أغمق يرشد العين نحو وجهة — استقبال، ردهة مصعد، مدخل — نفس المنطق التركيبي الذي تطبقه دليل المزج على الغرف، مضغوطاً في مساحة خطية. مواقع الشريط تنتمي إلى نفس رسم التوزيع مع مفاصل اللوحات، لأن الممر يُقْرَأ من طرفه، وأي انزياح يمتد بطوله كاملاً بنظرة واحدة.
كيف تختلف قصة الصيانة بلا ضوء نوافذ؟
ثمة أثران للصيانة ينجمان عن غياب الشمس، وكلاهما يستحق المعرفة قبل وضع المواصفة. أولاً: البهتان بفعل الأشعة فوق البنفسجية — آلية الشيخوخة الأهم لأي سطح مطبّق قرب الزجاج — شبه غائب، لذا تحافظ الغرفة بلا نوافذ على درجتها المعتمدة أفضل من أي داخلية معرضة للضوء اليومي؛ اللون المفحوص عند التسليم هو اللون الذي تحفظه الغرفة للأبد. ثانياً: الإضاءة التي تُظهر الجدار تُظهر غبارَه أيضاً؛ فالإضاءة المائلة تضخّم كل غشاء تتركه الهواء، لذا جدول تنظيف الجدار الحجري المُضاء جانبيّاً يكون أكثر تكراراً من نظيره المعرض للضوء الطبيعي — تكلفة صغيرة ومنطقية لهذا الدراما، تغطّيها إجراءات العناية في maintenance guide.
الرطوبة العامل الصامت الثالث، وهي تقطع بطرفين. الطابق السفلي بلا ضوء نوافذ غالباً ما يكون بلا تهوية، والجدار الحجري في هواء راكد ورطب يحتاج نفس وعي التكاثف كأي تشطيب لاصق — أساس الجدار جاف، ومنطق المناطق الرطبة من wet-room guide مطبق wherever يتطلب رطوبة الغرفة ذلك. التهوية التي تحمي الجدار جزء من أخ إيزاز ميزانية الإضاءة: كلاهما خدمات يجب أن تشتريها الغرفة بلا نوافذ بعناية، لأن شيئاً لا يصل مجاناً عبر نافذة.
الأسئلة الشائعة
Should a windowless room use light colours to fake daylight?
Light tones make the room feel larger and brighter, but “faking daylight” needs the lighting plan, not just the paint schedule — a pale stone wall under poor lighting is a bright grey wall. Choose the tone for the room’s job, then fund the light that shows it.
Do dark walls make a basement feel smaller?
Yes — that is often the point. Cinemas, bars and tasting rooms buy enclosure. The mistake is a dark wall in a room that needs to feel open; the fix is either a paler field or a lighting plan that keeps the dark face readable.
Which single lighting fixture flatters stone most in these rooms?
A grazing wall-wash on the feature wall itself — close, shallow-angled, warm to match the pattern family. It does more for the stone than any number of ceiling downlights, and it is the cheapest upgrade in the whole plan.
Can the wall carry the room’s lighting entirely?
With the translucent panel, yes: a backlit stone field becomes the lantern, and the room’s ambient light can be reduced accordingly. It is a bigger specification decision — light box, spacing, seams — and it is made at pattern selection, not at fit-out.
Choose the tone for the room’s job, light it to show the relief, and test under the real lamps. Pattern and format options are on the قشرة حجرية مرنة page, and interior-lighting practice for windowless spaces is and the colour-temperature science behind the choice is standardised by the اللجنة الدولية للإضاءة (CIE).