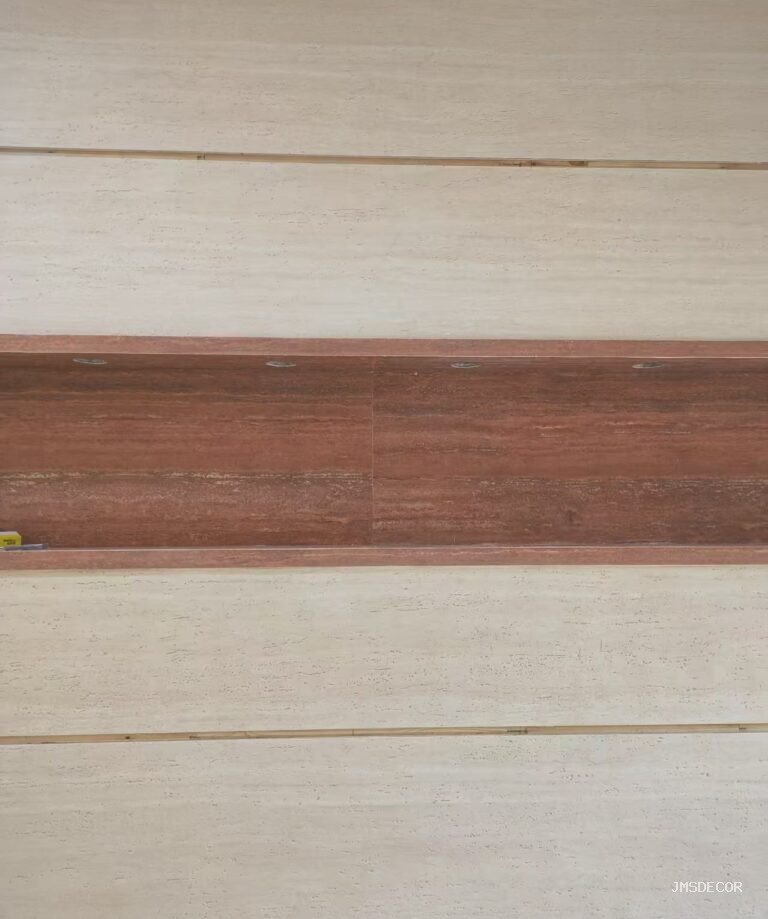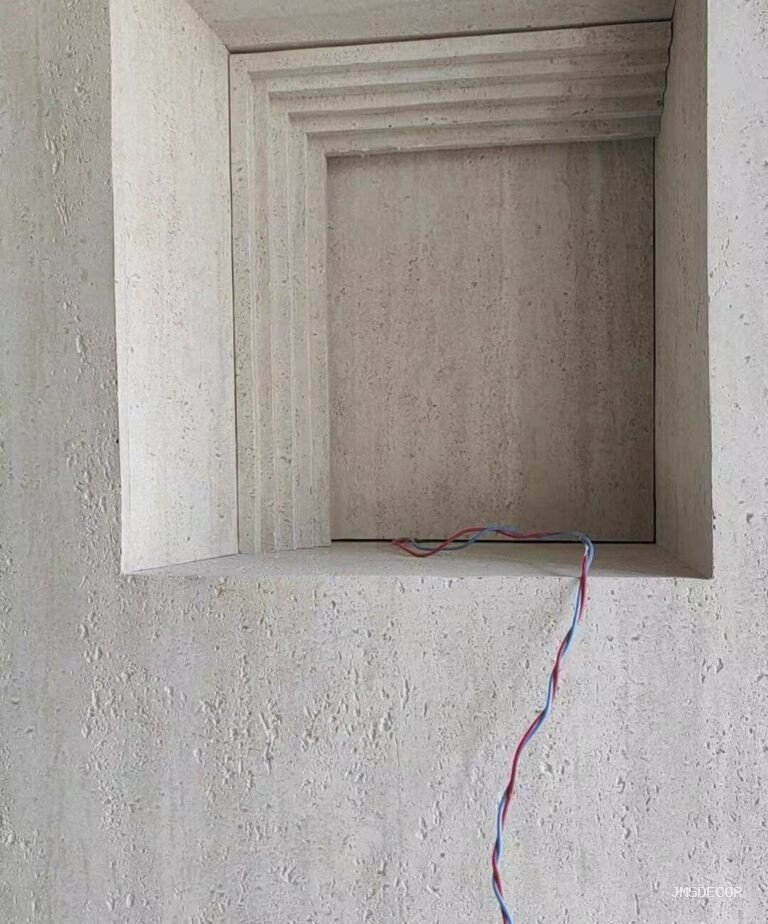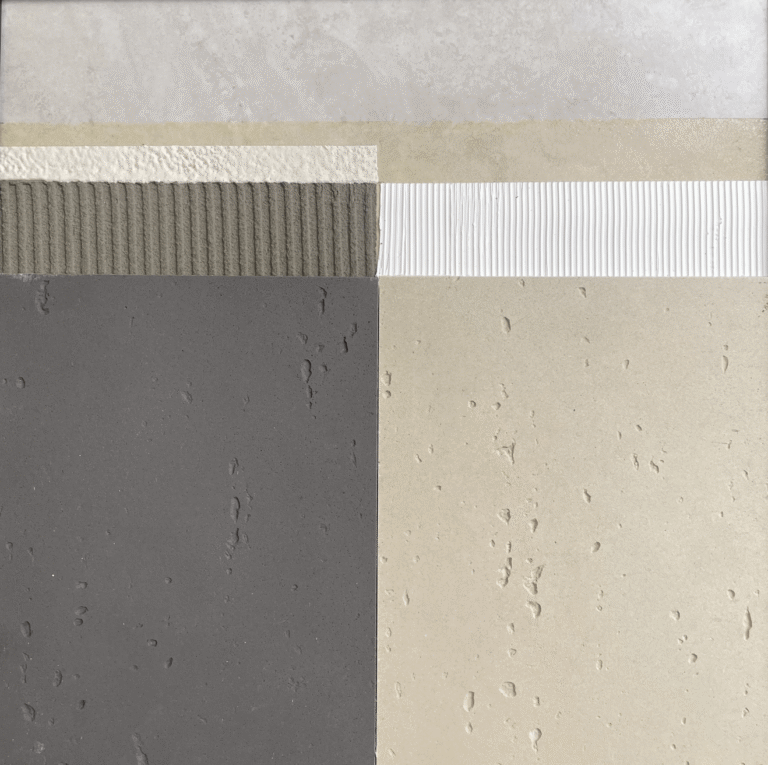
Stone on one side, timber slats on the other, and a shadow line where they meet: it is one of the most specified feature-wall details in commercial fit-out, and one of the least documented. The reason is that it is not really a stone detail or a timber detail — it is a junction between two materials with different movement, different tolerance and different trades, and each trade will assume the other has set the datum. This guide sets out what has to be decided before either material goes on the wall: which plane sits forward, how the junction is closed, what happens behind it, and how the fire and moisture strategy survives the meeting point.
Why the stone-to-timber junction fails
Timber slat panels and flexible stone move for different reasons. Timber takes on and gives up moisture with the room, so a slat array can change width across the seasons, and its fixings have to allow that. Flexible stone is a mineral composite with a fiberglass mesh back; it does not swell with humidity the way timber does, but it is thin enough to telegraph whatever the substrate does beneath it. Put the two hard against each other with a tight butt joint and the gap will either open — when the timber shrinks — or crush the slat edges on the dry side.
There is a second, less obvious cause. Slats are usually built as a framed array with its own substrate, set off the wall by battens. Stone is bonded directly to a flat substrate. The two systems therefore have different finished depths, and the junction is where the depth difference has to be resolved. If that is left to the site, someone forces one material to meet the other, and the result is a taper that runs the length of the wall.
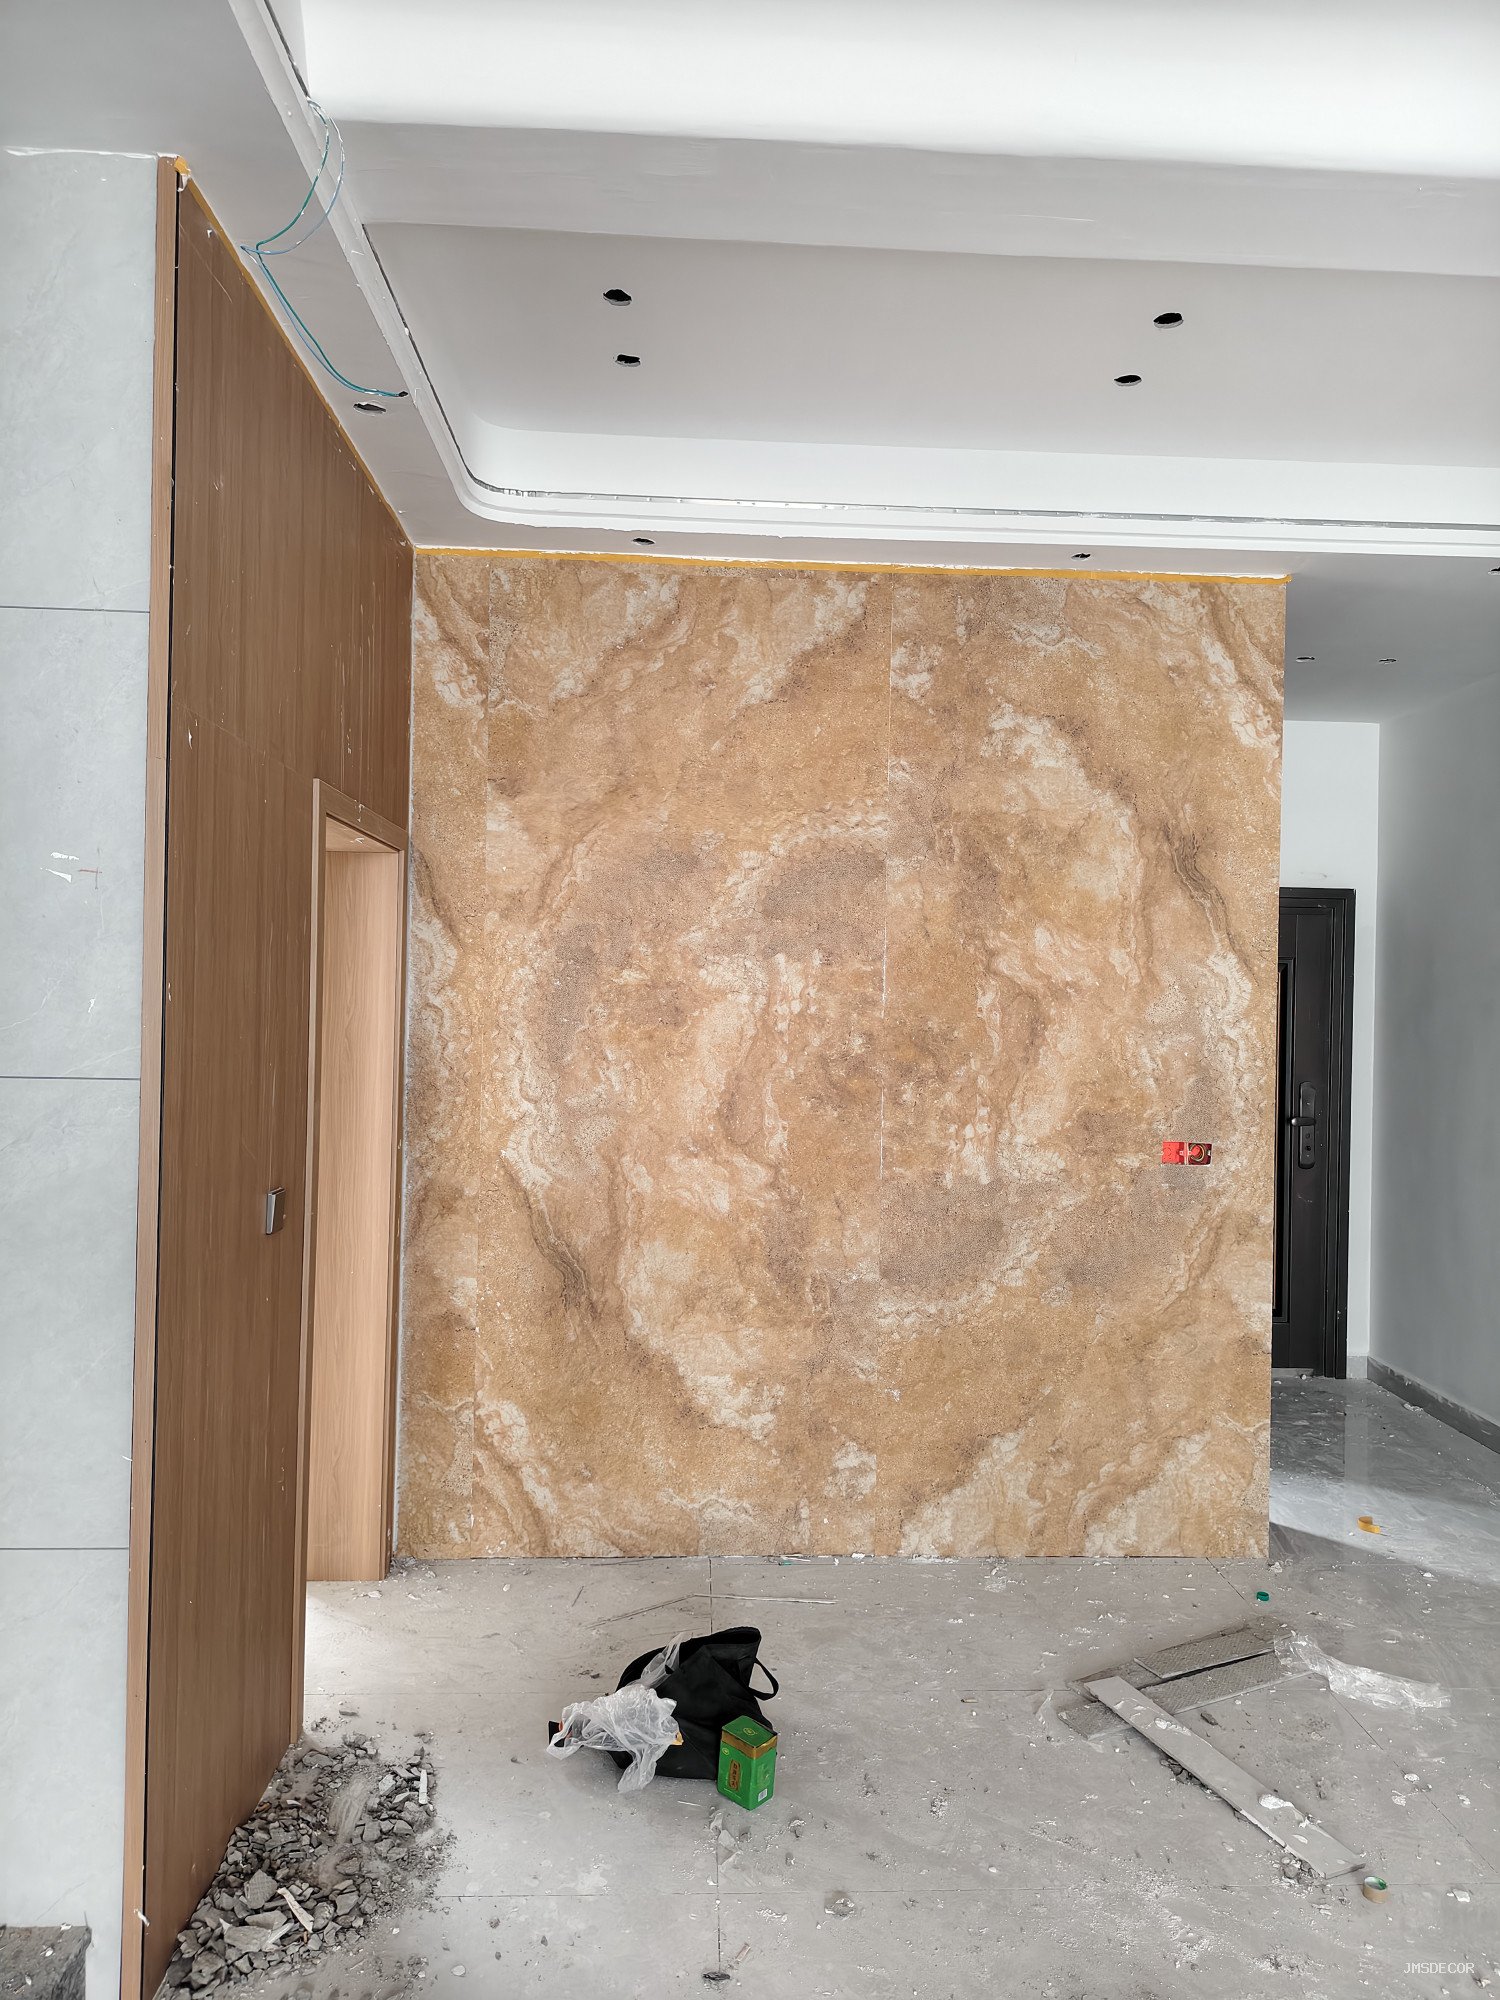
Which plane sits forward, and who decides?
Decide this at design stage, not on site. The common solutions are: stone proud of the slats, so the stone edge casts a shadow onto the timber; slats proud, so the timber array frames and returns over the stone; or both flush with a deliberate shadow gap between them.
- Stone proud. Easiest to build. The slat array stops short, the stone runs past the junction, and the edge of the stone is the detail. It needs the stone edge to be cut dead straight and protected, because a proud edge is also an exposed edge.
- Slats proud. The timber takes the eye and the stone reads as a recessed field. This works well when the slats carry the lighting and the stone is the backdrop, but it puts the slat returns in front of the stone, so the stone face has to be complete and clean behind them.
- Flush with a shadow gap. The most refined and the least forgiving. Both planes have to agree on depth, and the gap has to be formed by a stop or a trim rather than by hope.
Whichever is chosen, the datum should come from the finished stone face, because flexible stone is thin and cannot be packed out without showing. Set the slat array off the stone, not the other way round.
How is the junction actually closed?
Three details cover most situations. A shadow gap is the default: the two materials stop short of each other by a controlled amount, and a dark recess reads as a deliberate line. The gap needs a backer — a painted or dark-anodised channel — so that what you see through it is not bare framing, dust and cable. Depth matters more than width here; a shallow wide gap looks like a mistake, a narrow deep one looks drawn.
Un perfil de trim o revelado es la solución de respaldo cuando no se puede garantizar una junta de sombra, por ejemplo, cuando el array de listones es instalado por terceros bajo otro cronograma. El perfil absorbe la tolerancia, cubre ambos bordes cortados y aporta a la unión una línea definida que no se desplaza. La tercera opción —una junta muy ajustada con sellador— debe evitarse en cualquier pared de más de unos pocos metros, porque el movimiento no tiene dónde ir y la línea del sellador se convierte en el defecto visible.
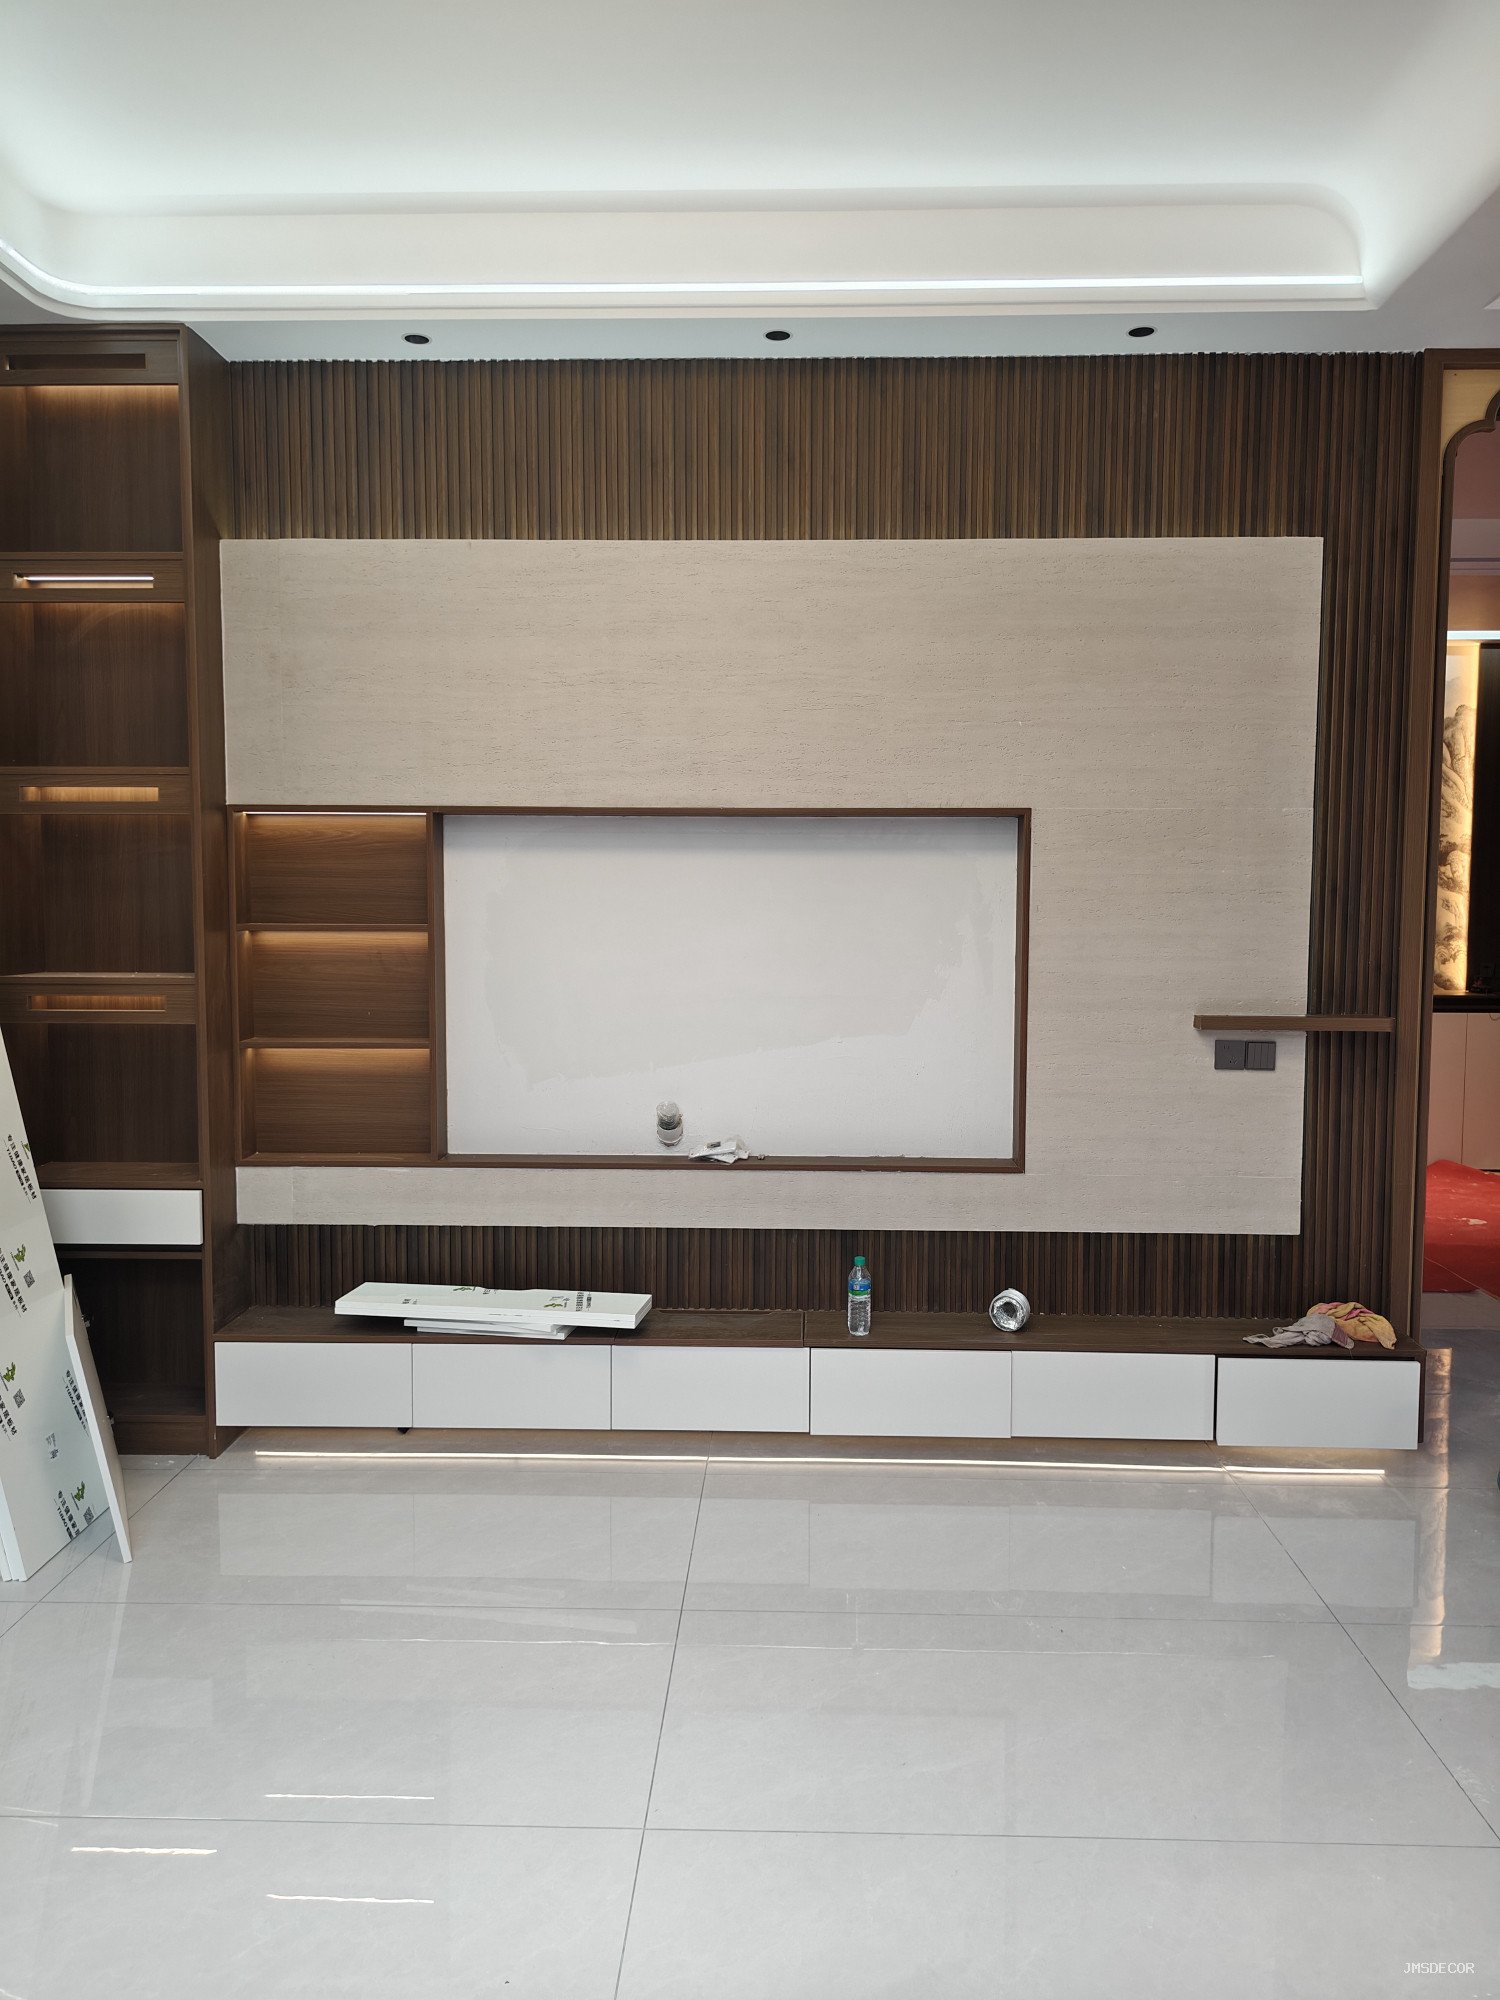
¿Qué debe ocurrir detrás de la unión?
Aquí es donde se concentra la mayor parte del riesgo, y nada de ello resulta visible tras la ejecución. Tres aspectos deben resolverse antes de instalar cualquiera de los acabados.
- Continuidad del sustrato. El sustrato de piedra y las regletas del listón deben fijarse al mismo fondo estructural, o a fondos que no se muevan entre sí. Si el conjunto de listones está sobre un muro de bastidores y la piedra sobre otro juego de bastidores distinto, la unión se agrietará y ningún perfil lo disimulará por mucho tiempo.
- Servicios. Los cables de la iluminación de los listones, los enchufes en el campo de piedra y cualquier bajante de interruptores cruzan esta línea. Deben tenderse y comprobarse antes de fijar cualquiera de los dos materiales, con las cajas ajustadas a las caras acabadas de su propio material, no a una profundidad nominal compartida. Una caja instalada fuera del plano correcto es la causa más frecuente de que una unión tenga que abrirse de nuevo.
- Estrategia contra incendios. Cuando la pared es una separación con resistencia al fuego, la unión forma parte de la línea de compartimentación. Interrumpir el revestimiento con un conjunto de listones puede comprometerla si el detalle no se valora; la propia madera también debe cumplir el requisito de reacción al fuego del espacio. La piedra flexible está ensayada según ASTM E84 Clase A y EN 13501-1 Clase A2, que es precisamente la razón por la que a menudo se especificó en la pared desde el inicio; pero esa clasificación no se transfiere a la madera contigua. El sellado contra incendios en la unión debe estar incluido en el dibujo, no en una instrucción de obra.
¿Cómo secuencian ambos gremios sin dañarse mutuamente?
El orden seguro es: primero la piedra, luego los listones. El trabajo de la piedra es húmedo, genera polvo y produce recortes; los listones se rayan con facilidad y sus bordes finos se lastiman. Hacer primero la piedra permite instalar el conjunto de listones en un entorno limpio y acabado, y cerrar la unión una sola vez, sin ocultar daños sobre una cara de madera ya terminada.
Cuando el cronograma obliga a invertir el orden, el conjunto de listones necesita un envoltorio protector temporal y un tope rígido en su borde, para que el gremio de la piedra tenga un plano de referencia. En cualquier caso, consensuar el datum —una línea de tiza o una marca láser sobre la cara acabada de la piedra— y registrarlo, porque el segundo gremio no estará en obra cuando el primero la deje. Nuestra guía de protección de la piedra flexible instalada durante los trabajos aborda el tema de la protección con detalle.
¿Qué aspecto tiene un buen resultado en el momento de la entrega?
Stand back three metres and look along the junction. The line should be straight, the gap should be even end to end, and the depth relationship between the two materials should not change across the wall. Then look closely at each end: the termination at a return, a ceiling or a floor is where the tolerance usually shows. A junction that is even in the middle and pinches at the ends was set out from two datums instead of one.
Check the stone edges for chipping where the slats meet them, and check that the shadow gap is actually open — not filled with adhesive, sealant or dust. A gap that has been bridged to “make it neat” is no longer doing its job. Finally, confirm the tone of the stone panels at the junction, because a slat array breaks the wall into smaller visual fields and any batch difference becomes more visible against timber than against more stone.
PREGUNTAS FRECUENTES
Can flexible stone be fixed directly to the timber slat substrate?
Not as a shortcut. The sheet needs a stable, flat substrate with the right surface for the approved adhesive, and a slat array is neither flat nor stable in that sense. The stone should have its own continuous substrate, with the slat array built independently beside it.
How wide should the shadow gap be?
Wide enough to read as a line and narrow enough to look intentional — the depth is what makes it work. Set it in the detail with the trim or stop that forms it, then hold that dimension along the whole junction rather than adjusting it at each end.
Will the timber movement crack the stone at the junction?
Not if the two are separated. The failure comes from restraining the timber against the stone; a shadow gap or trim gives the movement somewhere to go. The stone itself is dimensionally stable in normal interior conditions, but it is thin and will follow a moving substrate.
Does the stone’s fire rating cover the whole wall?
No. The classification applies to the stone product, not to the assembly. The timber slats, the cavity and the junction each have their own performance to demonstrate in a fire-rated wall, and the whole build-up needs to be assessed as a system.
For format and thickness options on the stone side, the revestimiento de piedra flexible page lists the current range. On the timber side, movement and fixing guidance for engineered wood panels is published by WoodWorks, and our movement joint guide covers how the stone field itself should be broken up.