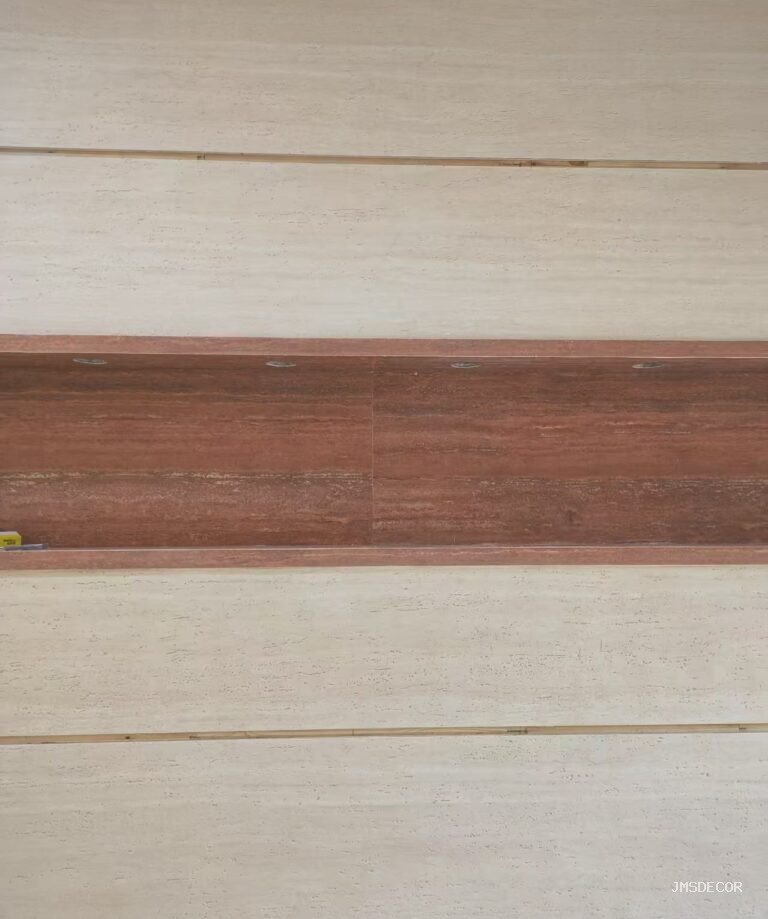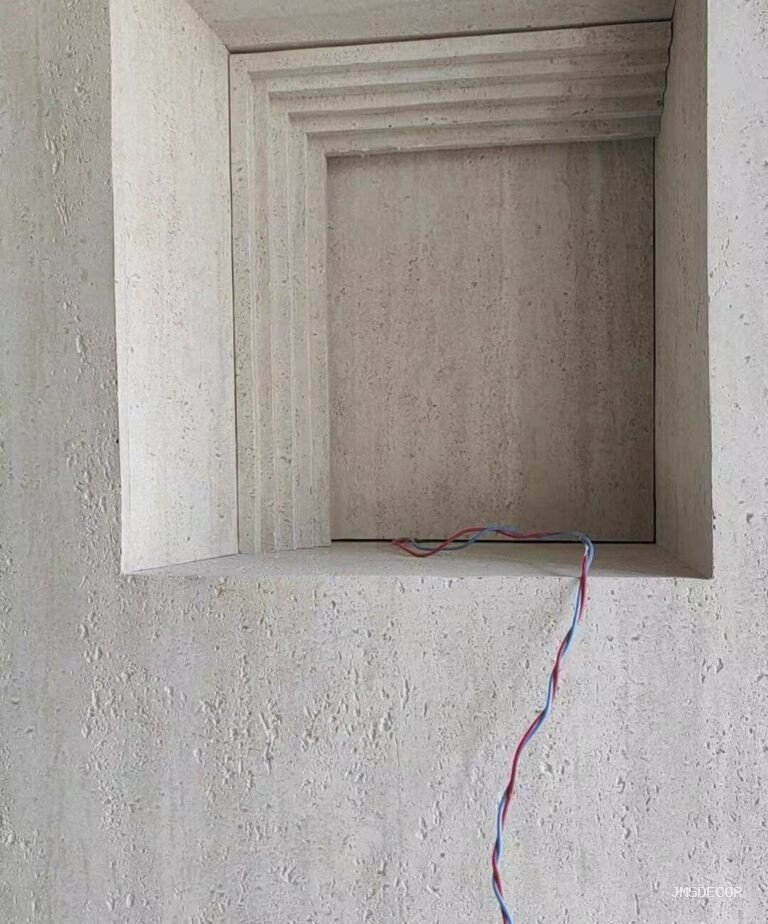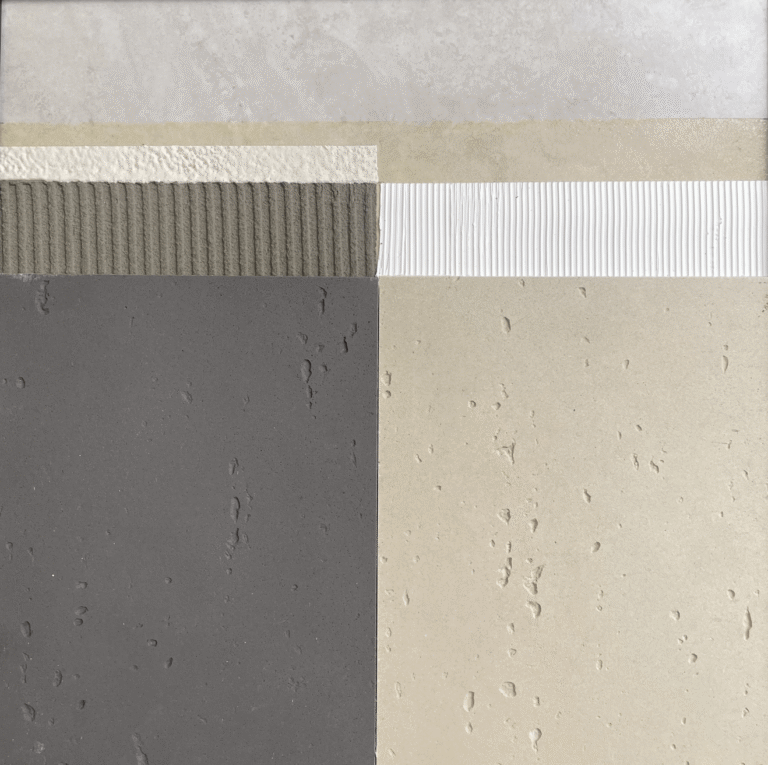
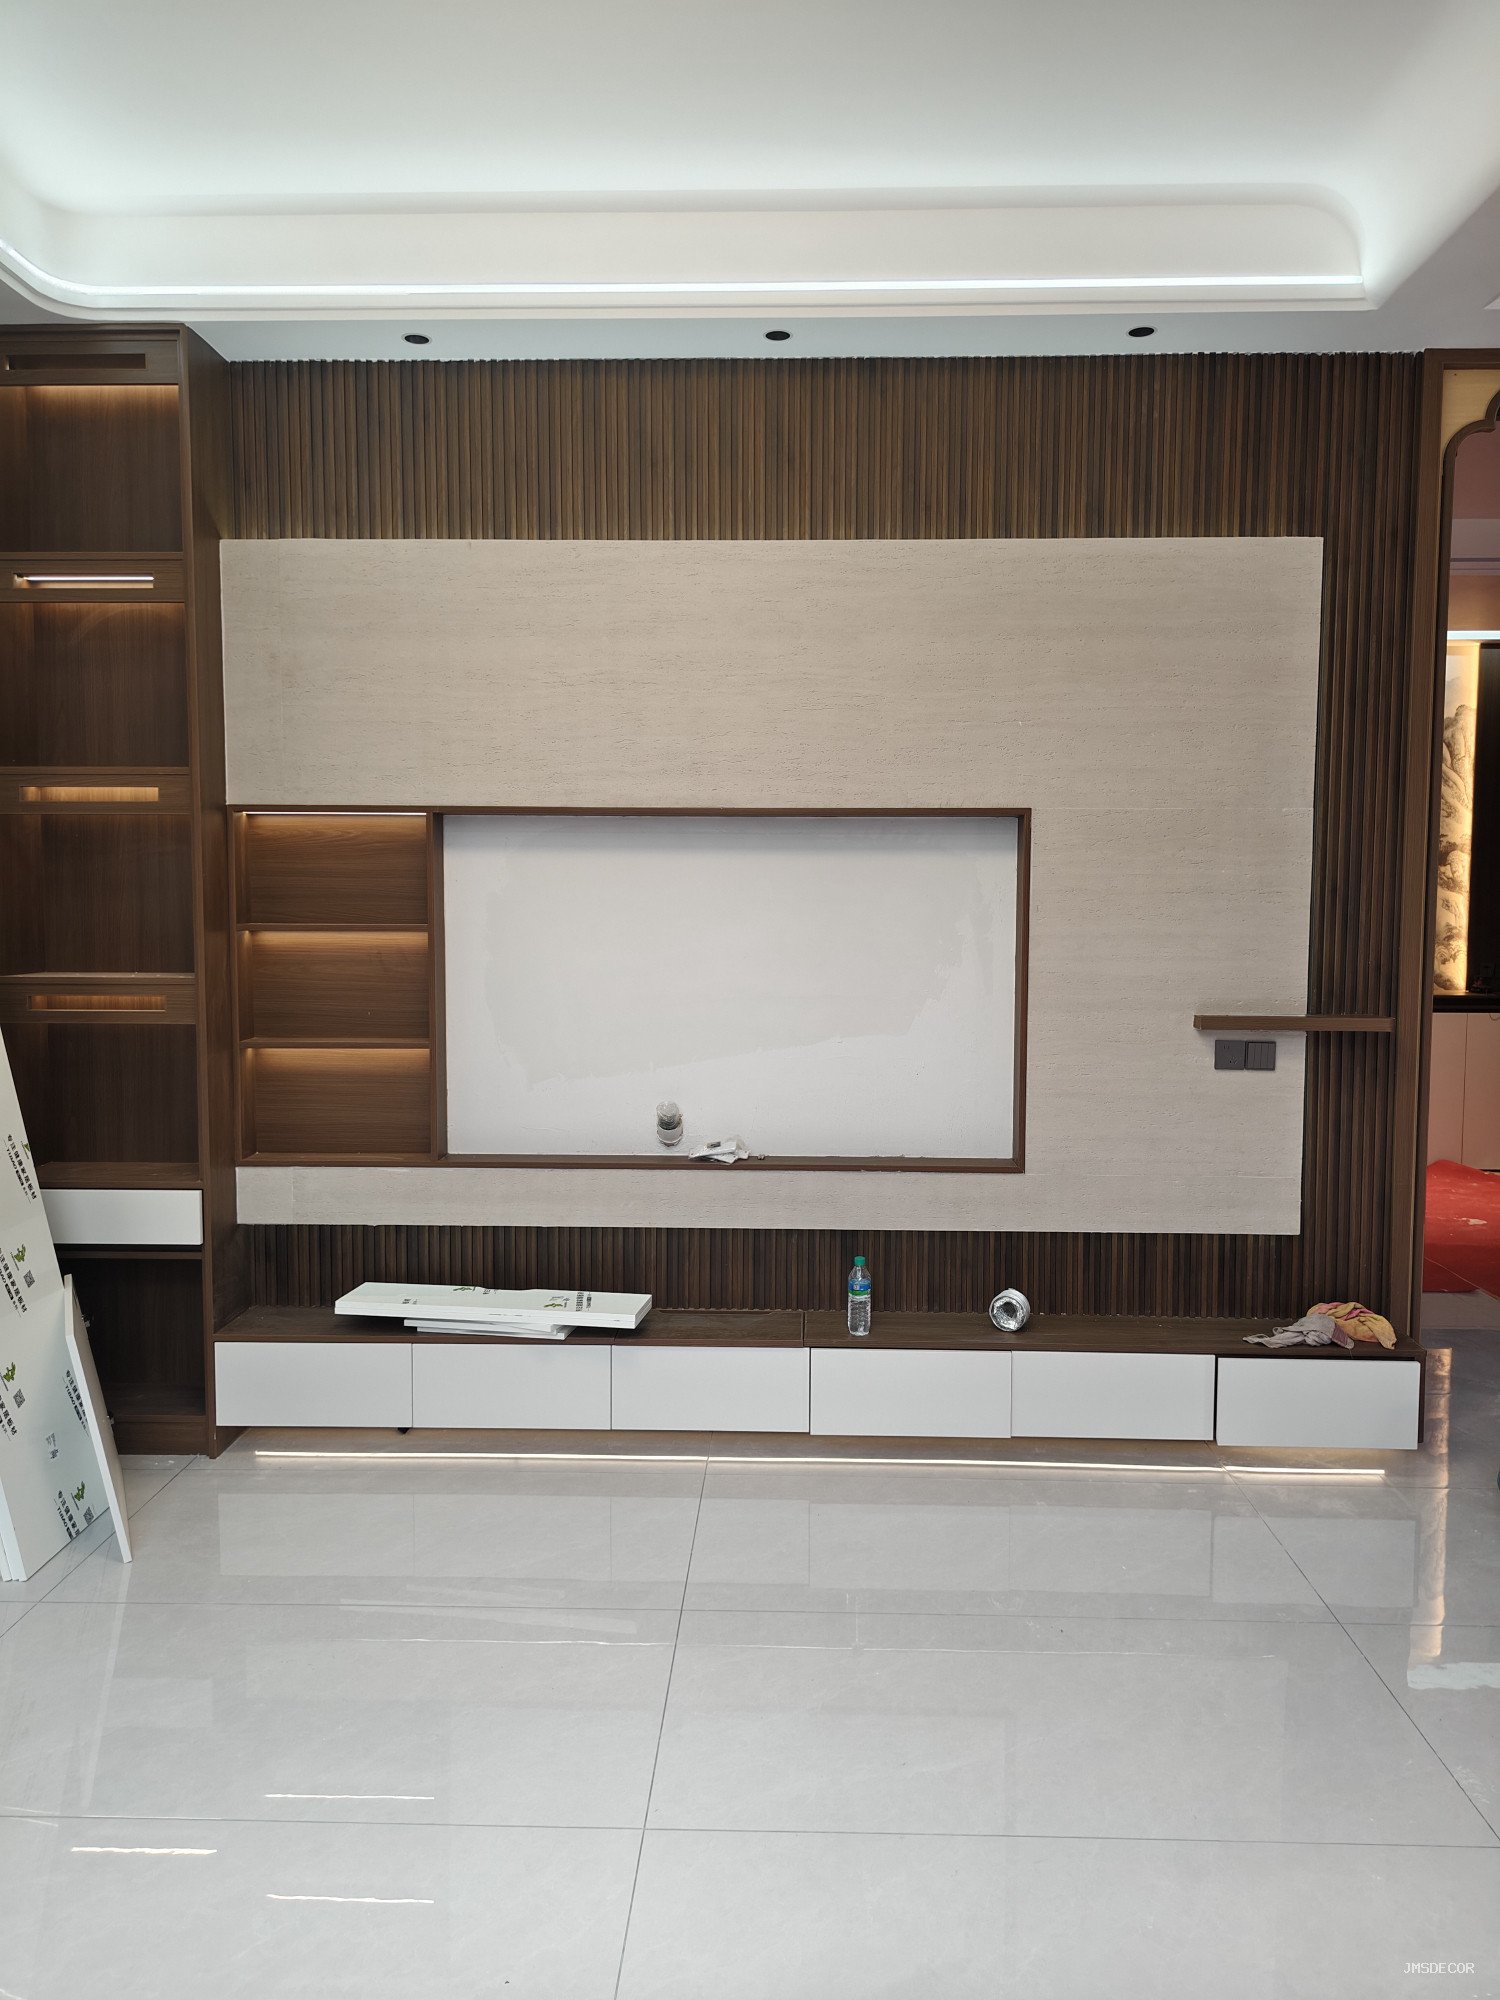
Камень с одной стороны, деревянные ламели с другой, и теневой шов в месте их стыка: это один из самых востребованных деталей декоративной стены в коммерческих интерьерах и при этом один из самых мало описанных. Причина в том, что это не просто каменная или деревянная деталь — это узел сопряжения двух материалов с разным поведением, разными допусками и разными исполнителями, каждый из которых будет считать, что другой уже задал исходную плоскость. В этом руководстве разобрано, что нужно решить до начала монтажа: какая плоскость выступает вперёд, как герметизируется стык, что расположено за ним и как пожарная и влагозащитная стратегия сохраняется в зоне сопряжения.
Почему узел сопряжения камня и дерева даётfailure
Панели из деревянных ламелей и гибкий камень деформируются по разным причинам. Дерево впитывает и отдаёт влагу вместе с воздухом в помещении, поэтому ширина ламельного массива может меняться в зависимости от сезона, и крепёж должен это компенсировать. Гибкий камень — это минеральный композит со стекловолоконной сеткой с обратной стороны; он не разбухает от влажности так, как дерево, но он достаточно тонкий, чтобы повторять любые неровности основания под ним. Если плотно прижать их друг к другу в стык без компенсации, зазор либо раскроется — при усушке дерева, — либо передавит края ламелей со стороны просушки.
Есть вторая, менее очевидная причина. Ламели обычно монтируют как каркасную конструкцию на собственном основании, выведенном из стены на рейках. Камень клеят напрямую к ровному основанию. Поэтому два этих решения имеют разную итоговую толщину, и именно в месте сопряжения эту разницу нужно нивелировать. Если оставить это на усмотрение монтажников, кто-то вынужденно подгонит один материал к другому, и в результате получится переход, уходящий на всю длину стены.
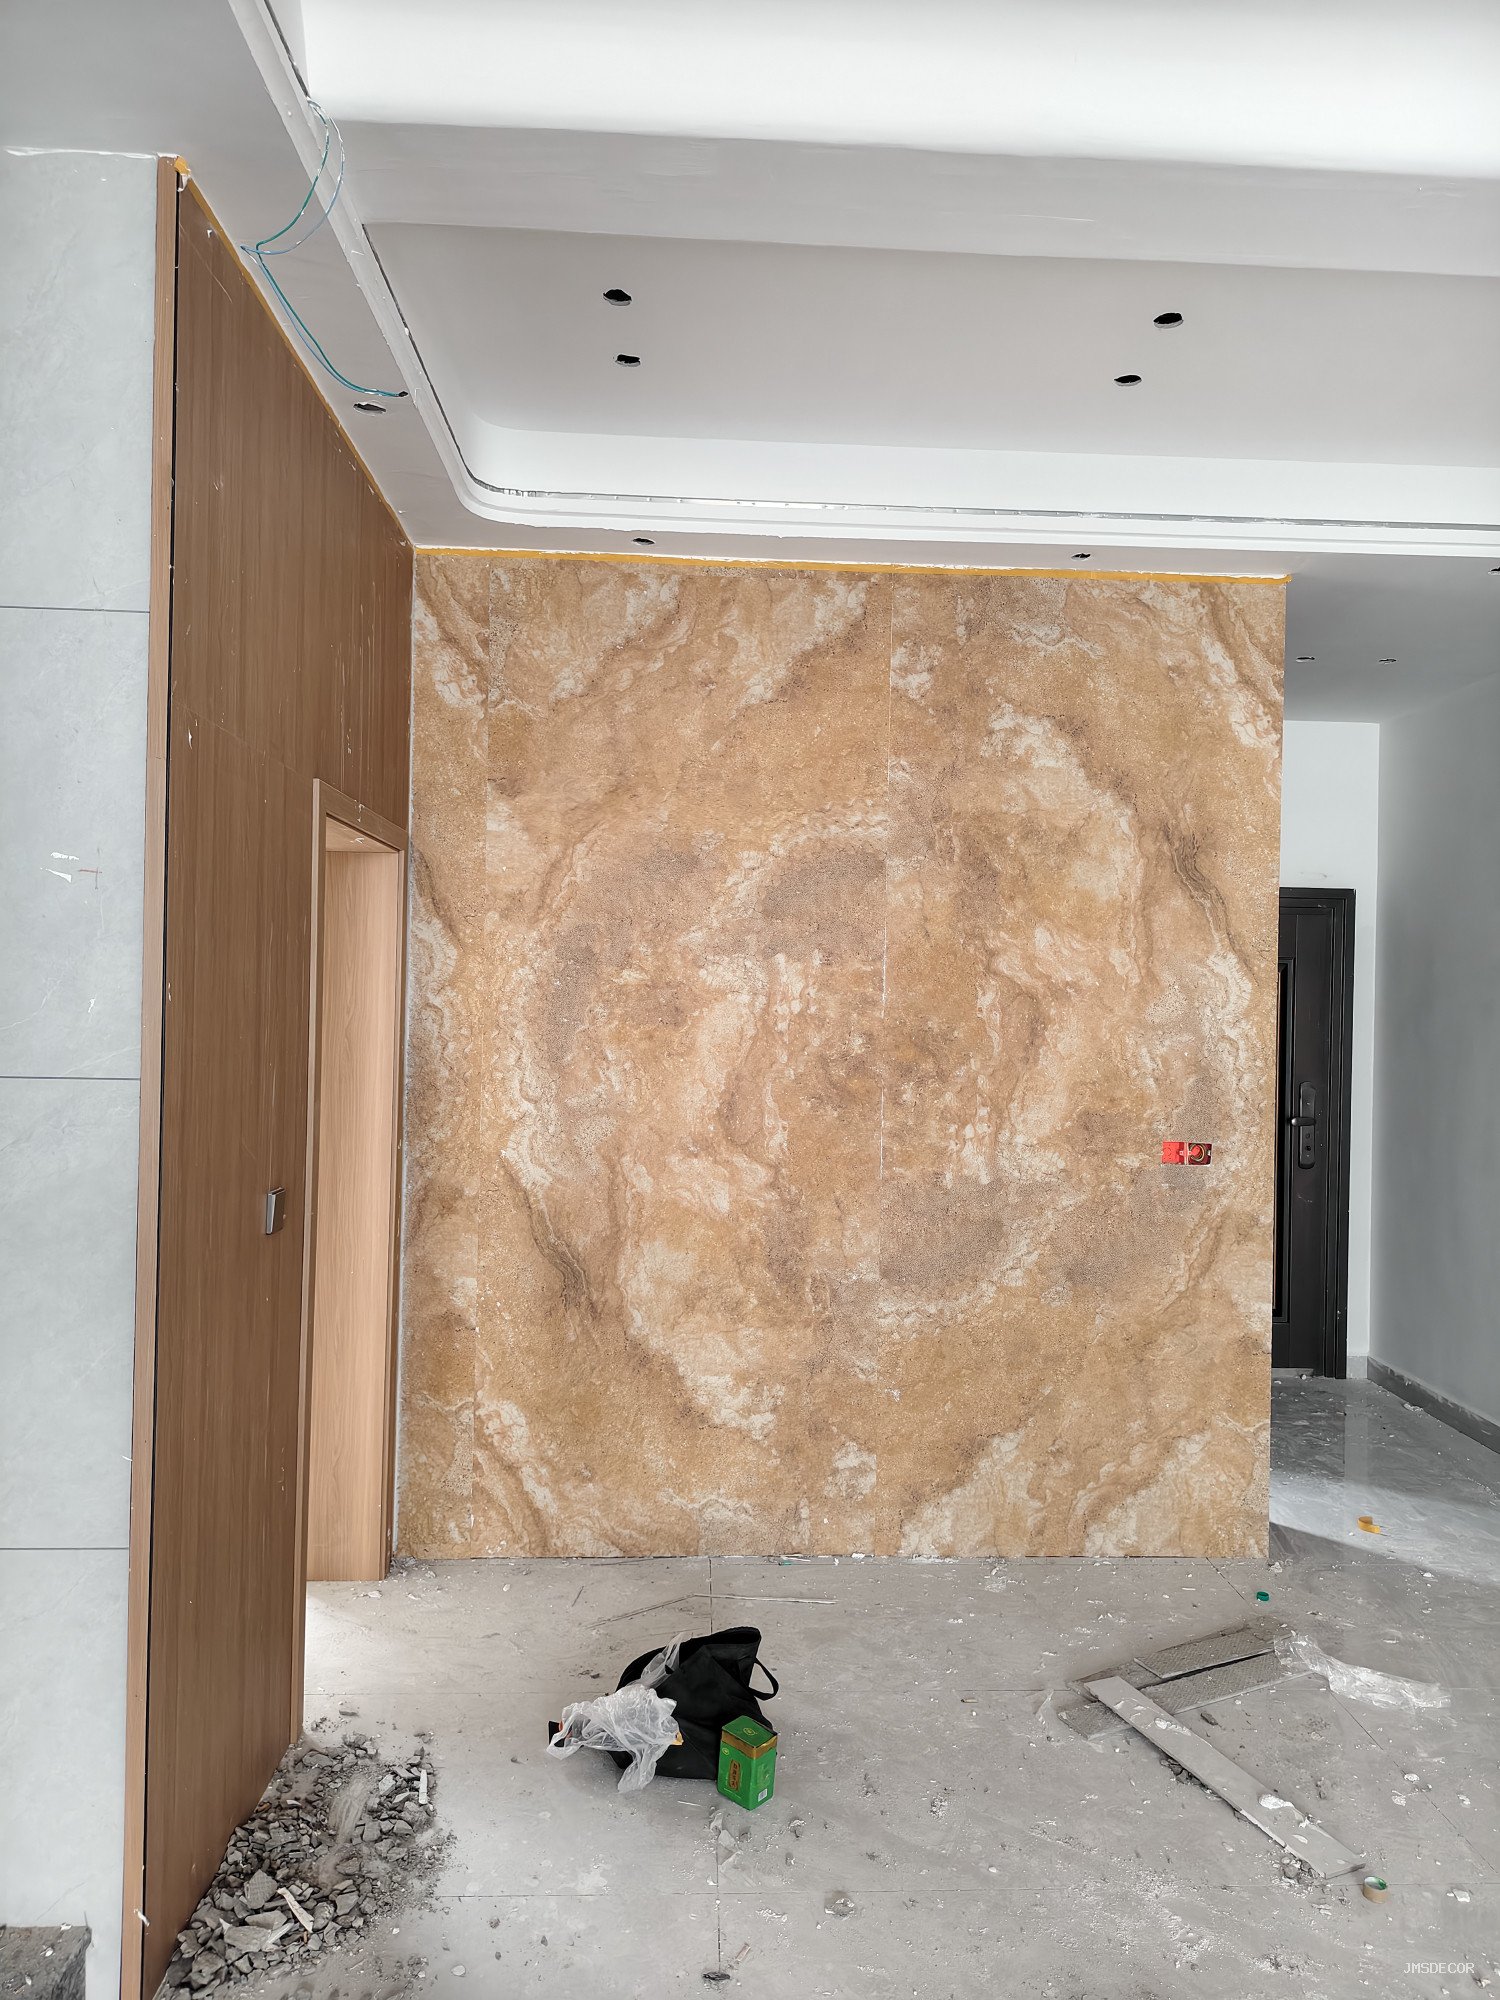
Какая плоскость выступает вперёд и кто это решает?
Определяйте это на этапе проектирования, а не на стройке. Распространённые решения: камень выступает над ламелями, так что край камня отбрасывает тень на дерево; ламели выступают, омывая массивом камневую поверхность и завершаясь подгоном; либо обе плоскости вровень с запланированным тёньевым швом между ними.
- Камень выступает. Самое простое в исполнении. Ламельный массив останавливается раньше стыка, камень заходит за линию сопряжения, и деталью становится край камня. Требуется, чтобы край камня был отрезан идеально ровно и защищён, потому что выступающий край — это также открытый край.
- Ламели выступают. Взгляд привлекает дерево, а камень читается как углублённое поле. Это хорошо работает, когда освещение реализовано на ламелях, а камень является фоном, но при этом подгоны ламелей оказываются перед камнем, поэтому лицевая поверхность камня за ними должна быть полноценной и аккуратной.
- Вровень с тёньевым швом. Самый элегантный и самый не прощающий ошибок. Обе плоскости должны быть выдержаны по толщине, а зазор должен формироваться упором или профилем, а не надеждой.
Какое бы решение ни было выбрано, исходной плоскостью должна служить готовая лицевая поверхность камня, потому что гибкий камень тонкий, и его нельзя подвести прокладками, не испортив вид. Выводите ламельный массив относительно камня, а не наоборот.
Как фактически замыкается узел сопряжения?
Three details cover most situations. A shadow gap is the default: the two materials stop short of each other by a controlled amount, and a dark recess reads as a deliberate line. The gap needs a backer — a painted or dark-anodised channel — so that what you see through it is not bare framing, dust and cable. Depth matters more than width here; a shallow wide gap looks like a mistake, a narrow deep one looks drawn.
A trim or reveal profile is the fallback where a shadow gap cannot be guaranteed, for example where the slat array is installed by others on a different programme. The profile absorbs the tolerance, covers both cut edges and gives the junction a fixed line that will not wander. The third option — a tight butt with sealant — should be avoided on any wall longer than a couple of metres, because the movement has nowhere to go and the sealant line becomes the visible defect.
What has to happen behind the junction?
This is where most of the risk sits, and none of it is visible afterwards. Three things need to be settled before either finish goes up.
- Substrate continuity. The stone substrate and the slat battens should be fixed to the same structural background, or to backgrounds that will not move relative to each other. If the slat array is on a stud wall and the stone is on a different stud run, the junction will crack and no trim will hide it for long.
- Services. Cables for the slat lighting, sockets in the stone field and any switch drops all cross this line. They have to be run and tested before either material is fixed, with the boxes set to the finished faces of their own material, not to a shared nominal depth. A box set to the wrong plane is the single most common reason a junction gets opened up again.
- Fire strategy. Where the wall is a fire-rated separation, the junction is part of the compartment line. Interrupting the lining with a slat array can breach it unless the detail is assessed; the timber itself also has to meet the reaction-to-fire requirement for the space. Flexible stone is tested to ASTM E84 Class A and EN 13501-1 Class A2, which is often why it was specified on the wall in the first place — but that classification does not transfer to the timber next to it. Fire-stopping at the junction belongs in the drawing, not in a site instruction.
How do the two trades sequence without damaging each other?
The safe order is: stone first, slats second. Stone work is wet, dusty and generates offcuts; slats are easily marked and their thin edges bruise. Doing the stone first means the slat array can be fitted into a clean, finished surround and the junction closed once, without masking a completed timber face.
Where the programme forces the opposite order, the slat array needs a temporary protective wrap and a rigid stop at its edge, so the stone trade has something to work to. Either way, agree the datum — a chalk line or a laser mark at the finished stone face — and record it, because the second trade will not be on site when the first one leaves. Our guide to protecting installed flexible stone during the works covers the protection side in detail.
What does good look like at handover?
Stand back three metres and look along the junction. The line should be straight, the gap should be even end to end, and the depth relationship between the two materials should not change across the wall. Then look closely at each end: the termination at a return, a ceiling or a floor is where the tolerance usually shows. A junction that is even in the middle and pinches at the ends was set out from two datums instead of one.
Check the stone edges for chipping where the slats meet them, and check that the shadow gap is actually open — not filled with adhesive, sealant or dust. A gap that has been bridged to “make it neat” is no longer doing its job. Finally, confirm the tone of the stone panels at the junction, because a slat array breaks the wall into smaller visual fields and any batch difference becomes more visible against timber than against more stone.
Часто задаваемые вопросы
Can flexible stone be fixed directly to the timber slat substrate?
Not as a shortcut. The sheet needs a stable, flat substrate with the right surface for the approved adhesive, and a slat array is neither flat nor stable in that sense. The stone should have its own continuous substrate, with the slat array built independently beside it.
How wide should the shadow gap be?
Wide enough to read as a line and narrow enough to look intentional — the depth is what makes it work. Set it in the detail with the trim or stop that forms it, then hold that dimension along the whole junction rather than adjusting it at each end.
Will the timber movement crack the stone at the junction?
Not if the two are separated. The failure comes from restraining the timber against the stone; a shadow gap or trim gives the movement somewhere to go. The stone itself is dimensionally stable in normal interior conditions, but it is thin and will follow a moving substrate.
Does the stone’s fire rating cover the whole wall?
No. The classification applies to the stone product, not to the assembly. The timber slats, the cavity and the junction each have their own performance to demonstrate in a fire-rated wall, and the whole build-up needs to be assessed as a system.
For format and thickness options on the stone side, the flexible stone veneer page lists the current range. On the timber side, movement and fixing guidance for engineered wood panels is published by WoodWorks, and our movement joint guide covers how the stone field itself should be broken up.