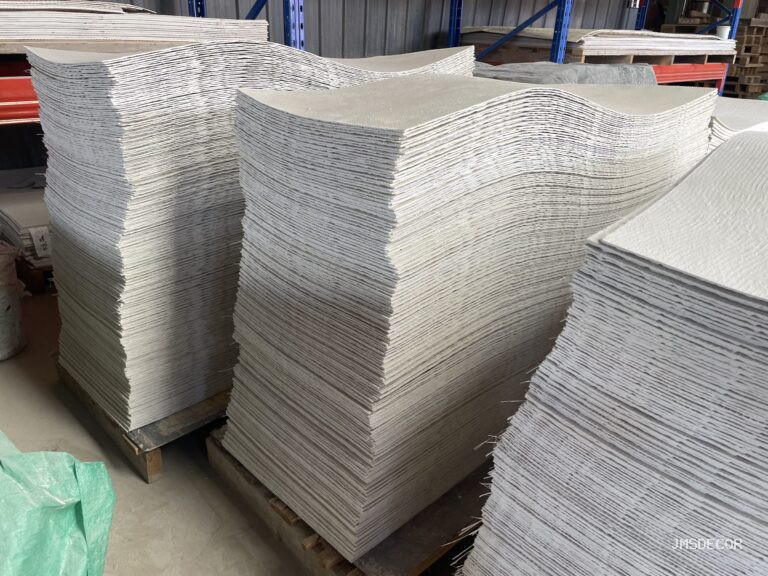
The spa bathroom is the most requested residential brief of the decade — warm stone, soft light, water everywhere, and a room that feels like a five-minute holiday instead of a utility stop. Flexible stone veneer is unusually well suited to delivering it: travertine and stone-tone faces bring the thermal-spring palette at laminate weight, large joint-free fields replace grout grids, and the bonded system wraps walls, niches and even shower returns when the wet-zone system behind it is done properly. This guide covers the spa bathroom end to end: the palette and tone choices, where stone can and cannot go, the wet-zone system it must sit on, and the light and detail decisions that separate “nice bathroom” from “spa”.
What makes a bathroom read as “spa” — and what makes it read as “tiled”
The spa read is a set of specific signals, and they are worth naming because the material choice alone does not deliver them. Large uninterrupted fields — a shower wall or vanity splashback with no grout grid — read as a carved stone spa rather than a tiled bathroom. Warm, layered light instead of a single ceiling point. Continuity between surfaces: the same tone running from wall into niche, from splashback into return, so the room feels carved rather than assembled. And tactile warmth — the stone-tone palette reads warm to the eye even where the surface is cool to the touch.
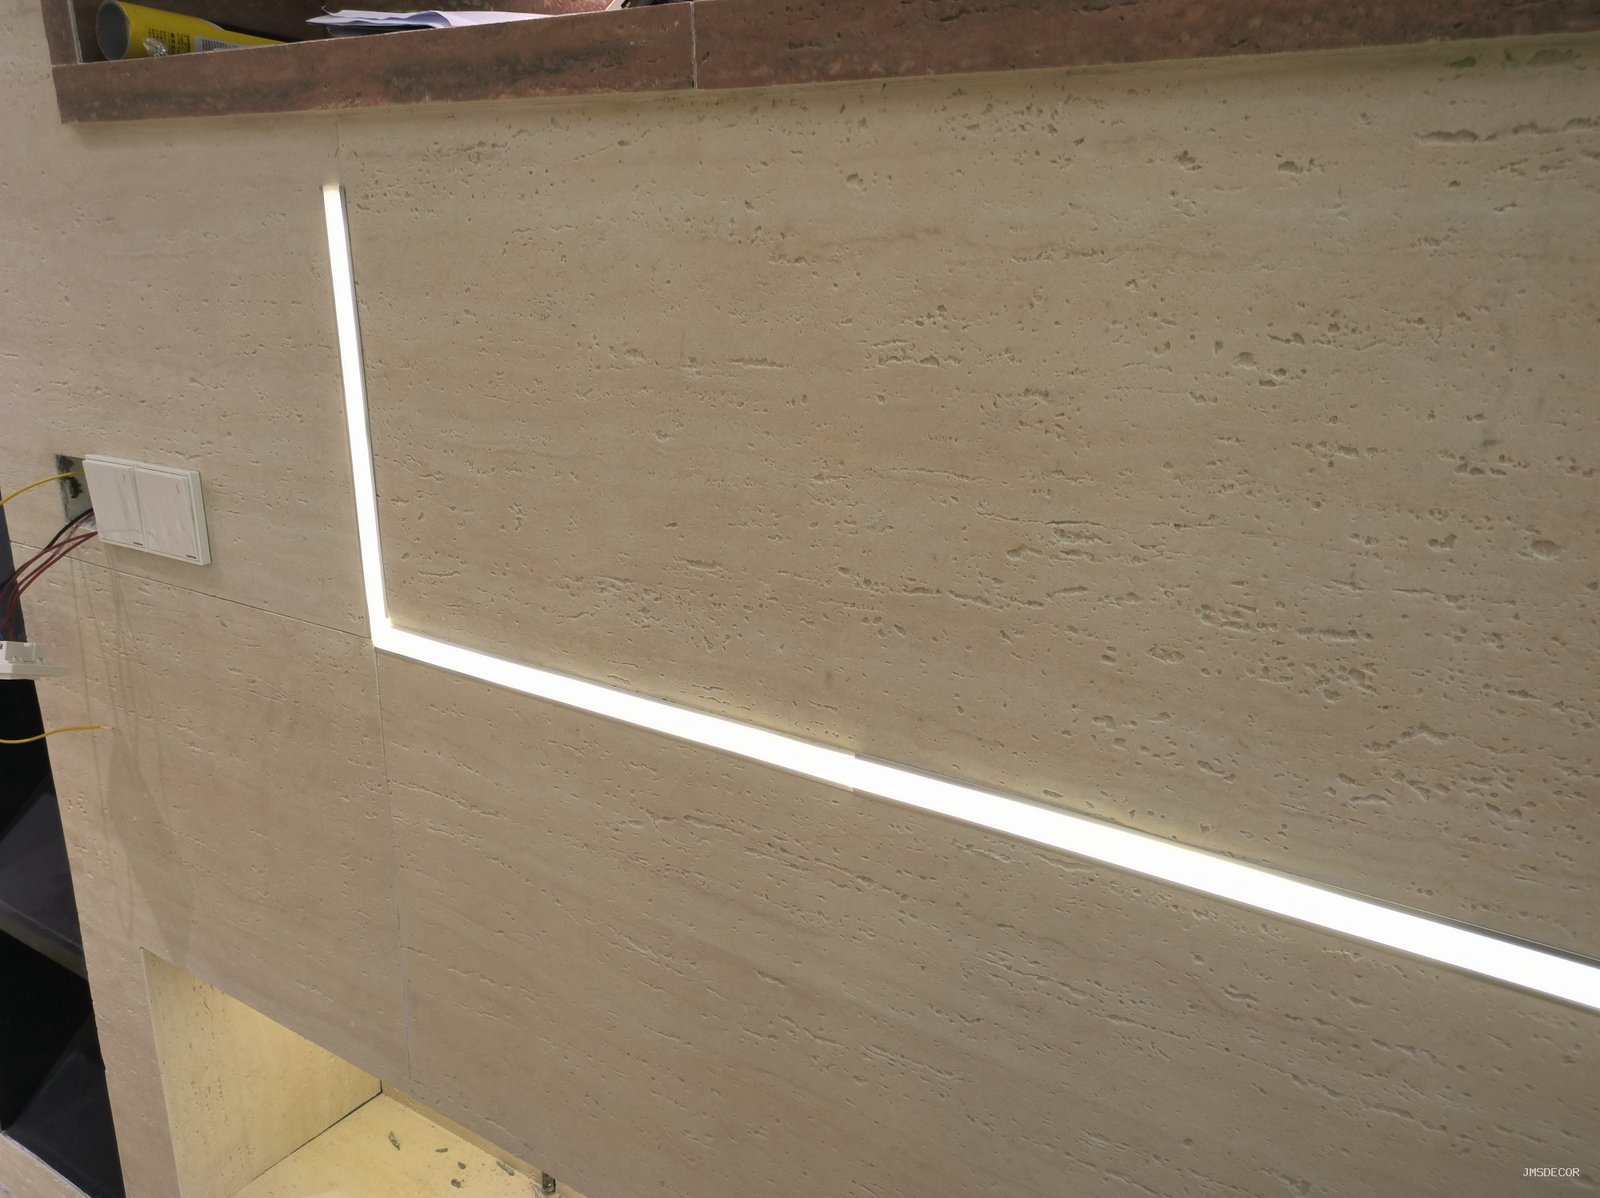
Flexible stone contributes three of the four directly: the long-format sheets remove the grid, the wrap-and-bond system makes continuity achievable around niches and returns, and the travertine-look palette is the spa colour itself. The fourth — light — is a design decision the wall supports, per the logic in our lighting guide: warm colour temperature, cove or grazing lines, and the niche lighting that turns a recess into a feature.
Where can stone go in a wet room — and where does the system go first?
The honest map is short. Stone can close over any surface that the waterproofed assembly behind it has already made safe: shower walls, shower returns, vanity splashbacks, niche interiors, walls adjacent to baths. Stone cannot be the waterproofing anywhere, cannot sit where standing water collects without a fall, and cannot close a penetration that has not been sealed as part of the tanked system. The full layer sequence — membrane behind, falls, sealed penetrations, then the finish — is set out in our wet-room detailing guide, and the spa bathroom is simply that system with the design ambition turned up.
The niche is the spa bathroom’s signature element, and it is where the material performs best: a recessed shower niche lined in the same stone as the field, its returns cut and jointed rather than folded, its interior lit. The build details — framing, flush returns, service-first — are the ones our guide niches walks through; in a spa brief the niche earns its prominence by being the room’s warmest-lit plane.
Which palette and pattern actually reads “spa”?
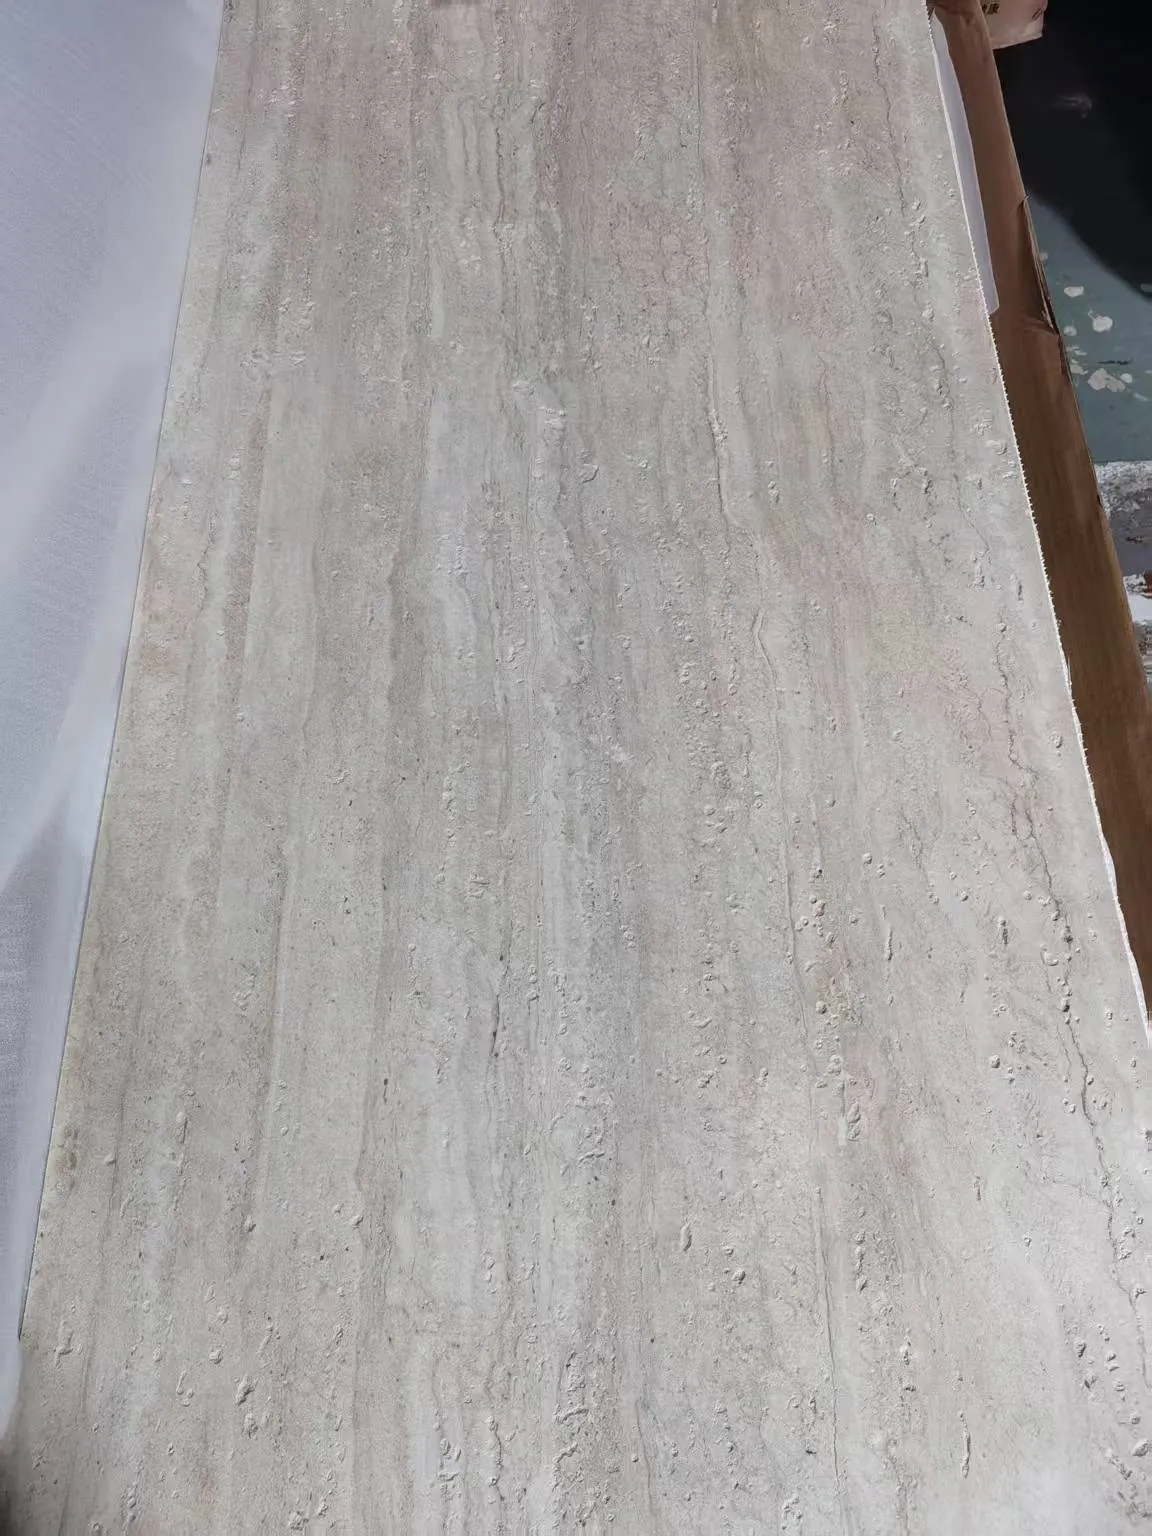
- Travertine-look — the spa colour in everyone’s memory: warm neutrals, fine pores, low contrast. The safe and correct default, especially in the long-format sheets that keep fields joint-free.
- Pale cement-look — the minimalist spa: cooler, quieter, pairs with black fittings and pale timber.
- Light stratified faces — the onsen feel: horizontal banding reads like layered spring-stone, strongest in a wide shower field under warm light.
- Wood-grain faces — the sauna accent: as a dry-zone wainscot or vanity return it adds the timber warmth spas rely on, without timber’s water problems.
Tone discipline matters more here than in any other room, because the spa read collapses into busy the moment two strong patterns share a small space. One field pattern, one accent at most — the composition rules from our mixing guide at their strictest.
What are the spa-specific details that decide the result?
- The continuous stone line from wall into niche. The niche lined in the same batch, its joint landing in the shadow of the reveal — the detail guests photograph.
- Flush, tooled joints in wet zones. Sealed with a compatible flexible product, kept flush — the hygiene-and-water logic from our healthcare guide applied at home scale.
- Warm light with one grazing source. A cove or wall-wash on the stone field; the difference between a lit bathroom and a spa is one raking fixture.
- Falls and edges. Niche bases and shelf lines that drain; no standing water on any stone plane, per the wet-room rules.
- One accent, maximum. The backlit translucent panel behind the bath, or a wood-grain dry-zone wainscot — never both.
How does a spa bathroom get built without drama?
The sequence is the wet-room sequence with the spa details inserted: tank first, tested; services and accessory boxes set to finished depth; niches framed; then the stone, bonded with the coverage discipline from our 5. guide de pose and verified by lift-and-read before the field closes. Openings are templated — the shower valve, the niche lights, the spout — and every cut edge that a plate cannot cover is dressed and sealed as the system requires. Photographed at each stage, the build hands over with the evidence chain that makes any later warranty conversation factual, the same records our submittal guide assembles.
Care closes the loop. Spa bathrooms are used daily and cleaned often, and the regimen from our maintenance guide — neutral products, soft cloth, ventilated room — keeps the tone true for years. The spa read is not fragile; it is simply planned.
How do you light the spa read on a budget?
The spa effect is disproportionately lighting-driven, and the good news is that the highest-impact fixtures are the cheapest. One raking source on the main stone field — a wall-wash or cove at warm colour temperature — does more for the read than any amount of stone quantity, because it is the angle that turns pores and stratification into texture. The niche lights come second: a warm strip inside the recess turns the signature element into the room’s focal plane. Downlights then serve the floor and the task areas, not the stone — lighting a stone field from directly above flattens exactly the relief the raking light bought. The full technique, from colour temperature to integration-before-bonding, is in our lighting design guide; the spa-specific summary is warm, layered, raking, and planned before the sheets go up.
The same logic reaches the mirror zone. Backlit mirrors and side-lit vanities keep faces flattered and keep the stone field free of the cross-light that would flatten it — the room’s lighting is zoned like its surfaces, and the stone fields get the grazing they were chosen for.
What does the spa brief look like at three scales?
The same design language scales from a city apartment to a resort suite without changing its logic — only its quantities. The single-wet-wall refresh: one shower field, one niche, one raking light — the smallest project that delivers the read, and the one where flexible stone’s bond-over-existing-tile path makes it a week’s work rather than a strip-out. The full wet-room: tanked floor and walls, a walk-in shower zone, stone on every wet surface and continuity into the dry zone — the scale where the long-format sheets earn their keep, because a 2900-metre-tall field removes the horizontal joint entirely. The suite or villa programme: the same details repeated across many bathrooms, where the specification, the approved sample and the batch logic from our batch consistency guide turn one designed spa into a repeatable standard — the scale hotels buy at, and the reason the spa read is worth specifying precisely rather than describing loosely.
At every scale the economics hold the same shape: the wet system is the non-negotiable line, the stone is the look, and the light is the multiplier. Budgets that respect that order get the spa; budgets that spend on stone and starve the light get a good bathroom.
FAQ
Can flexible stone go inside the shower itself?
Yes — over the tanked assembly, with the membrane, falls and sealed penetrations done first. The stone is the finish; the wet-system beneath it is what makes the shower safe.
Does the thin sheet feel cold or hollow in a bathroom?
Bonded over a full bed with no voids, the face reads solid and sounds solid — which is why the coverage verification matters most in wet rooms. The tactile warmth of stone-tone colours does the rest.
What is the single biggest spa-bathroom mistake?
Treating the stone as the waterproofing. Every failure case starts there — the membrane, falls and sealed penetrations come first, and the stone closes over a system that is already safe.
Can the same stone run from the bathroom into the dressing area?
Yes, and continuity is the spa language: the same pattern crossing a dry line reads as one carved space. Plan the dry-zone junction as a normal transition, per our transition guide.
Build the wet system first, choose the warm palette second, and light it third — the spa is the sequence, not the stone alone. Formats and the wet-zone compatibility notes are on the placage de pierre flexible page, and residential wet-area practice is published by the Tile Council of North America.