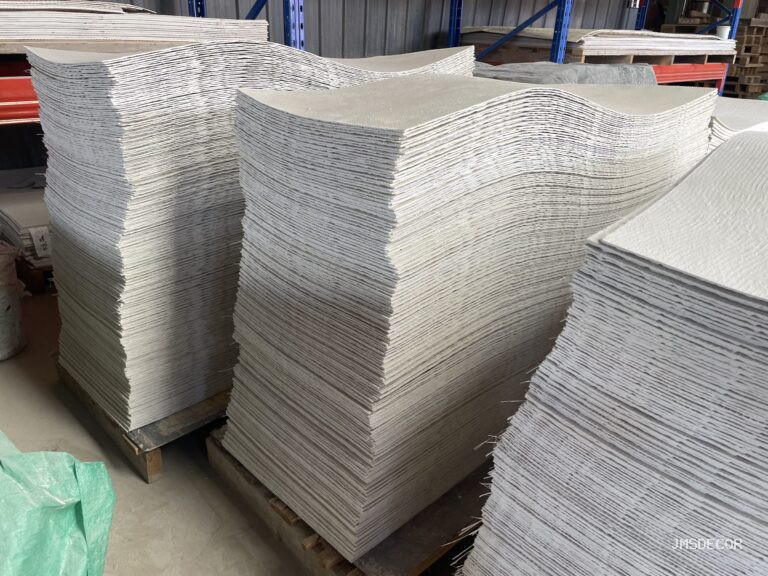
Das Spa-Bad ist das gefragteste Wohnprojekt des Jahrzehnts – warmer Stein, sanftes Licht, Wasser überall, und ein Raum, der sich anfühlt wie ein fünfminütiger Urlaub statt nur eine praktische Funktion. Flexible Steinverkleidung eignet sich außergewöhnlich gut dafür: Travertin- und Steintöne bieten die Palette von Thermalquellen im Leichtgewicht von Laminaten, große fugenfreie Flächen ersetzen FugenRaster, und das verklebte System lässt Wände, Nischen und sogar Duschrückschlüsse umschließen, wenn das Nassbereich-System dahinter fachgerecht ausgeführt wird. Dieser Leitfaden behandelt das Spa-Bad umfassend: Farb- und Tonwahl, wo Stein zugelassen ist und wo nicht, das Nassbereich-System, das als Grundlage dienen muss, sowie Licht- und Detailentscheidungen, die ein “schönes Bad” von einem “Spa” unterscheiden.
Was macht ein Bad zu einem “Spa” – und was wirkt nur wie “gefliest”?”
Der Spa-Eindruck entsteht durch spezifische Signale, die man benennen sollte, denn die Materialwahl allein liefert sie nicht. Große, unterbrechungsfreie Flächen – eine Duschwand oder ein Waschtisch-Splashback ohne Fugenraster – wirken wie ein aus Stein gemeißeltes Spa, nicht wie ein gefliester Raum. Warmes, geschichtetes Licht statt eines einzelnen Deckenpunkts. Kontinuität zwischen den Oberflächen: derselbe Farbton läuft von der Wand in die Nische, vom Splashback in den Rückschluss, sodass der Raum eher gemeißelt als zusammengesetzt wirkt. Und taktiler Warmton – die steintönene Farbpalette wirkt warm für das Auge, auch da, wo die Oberfläche kühl ist.
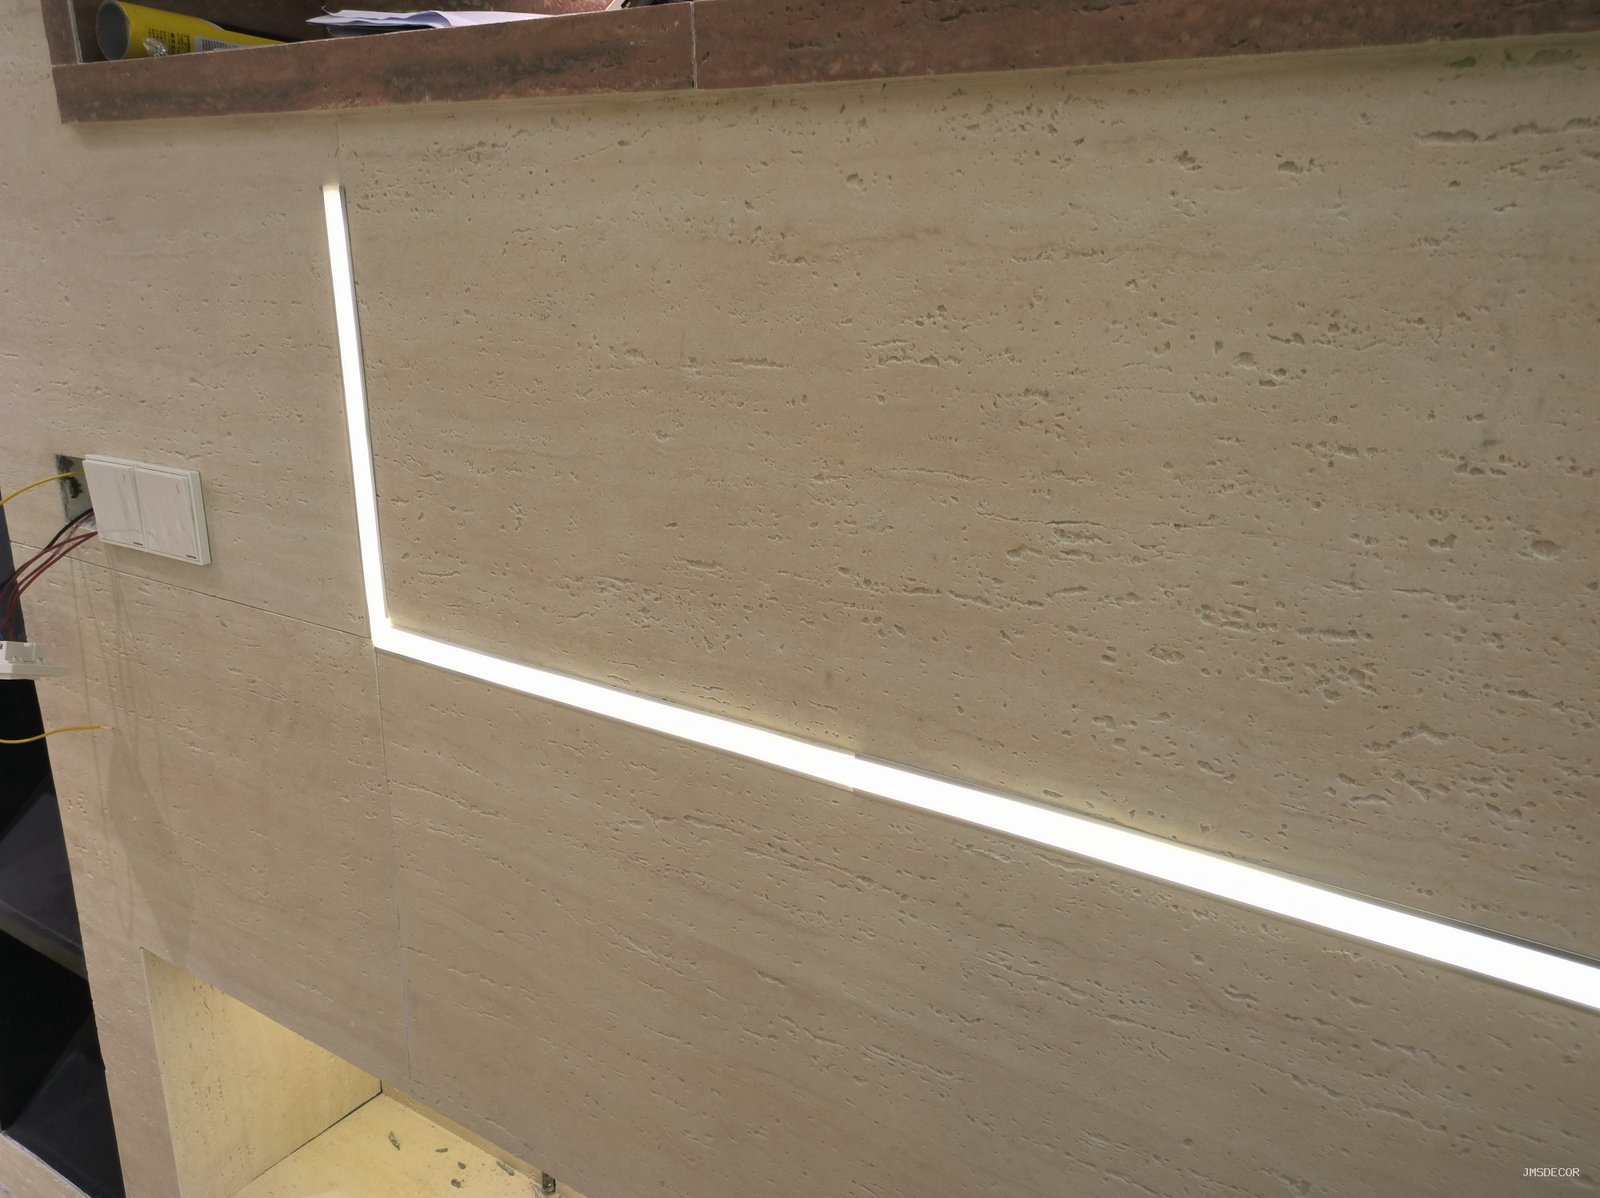
Flexibler Stein trägt direkt drei der vier Faktoren: Die Langformatblätter entfernen das Raster, das Wrap-and-Bond-System macht Kontinuität rund um Nischen und Rückschlüsse realisierbar, und die Travertin-Optik ist die Spa-Farbe schlechthin. Der vierte Faktor – Licht – ist eine Designentscheidung, die die Wand unterstützt, nach der Logik in unserem lighting guide: warme Farbtemperatur, Hohlkehlen- oder Streiflichtlinien sowie die Nischenbeleuchtung, die eine Aussparung zum Blickfang macht.
Wohin darf Stein im Nassraum – und wo kommt das System zuerst?
Die ehrliche Antwort ist kurz. Stein kann jede Fläche verschließen, die das dahinterliegende wasserdichte System bereits sicher gemacht hat: Duschwände, Duschrückschlüsse, Waschtisch-Rückschlüsse, Nischeninnenseiten, Wände neben Badewannen. Stein kann nicht als Abdichtung fungieren, kann nicht dort sitzen, wo sich stehendes Wasser ohne Gefälle sammelt, und kann keine Durchdringung verschließen, die nicht als Teil des Tankingsystems abgedichtet wurde. Die vollständige Schichtenabfolge – Membran dahinter, Gefälle, abgedichtete Durchdringungen, dann der Belag – ist in unserem wet-room detailing guide, dargelegt; das Spa-Bad ist einfach dieses System mit gesteigerter Designambition.
Die Nische ist das Signature-Element des Spa-Bades, und hier zeigt das Material seine beste Leistung: eine eingelassene Duschnische, gefüttert mit demselben Stein wie die Hauptfläche, deren Rückschlüsse zugeschnitten und gefugt statt gefaltet sind, deren Innenraum beleuchtet ist. Die Ausführungsdetails – Rahmung, bündige Rückschlüsse, Service-first – sind dieselben, die unser niche guide durchgeht; im Spa-Projekt verdient die Nische ihre Dominanz, indem sie die wärmstbelichtete Ebene des Raums ist.
Welche Palette und welches Muster wirken tatsächlich “spa”?
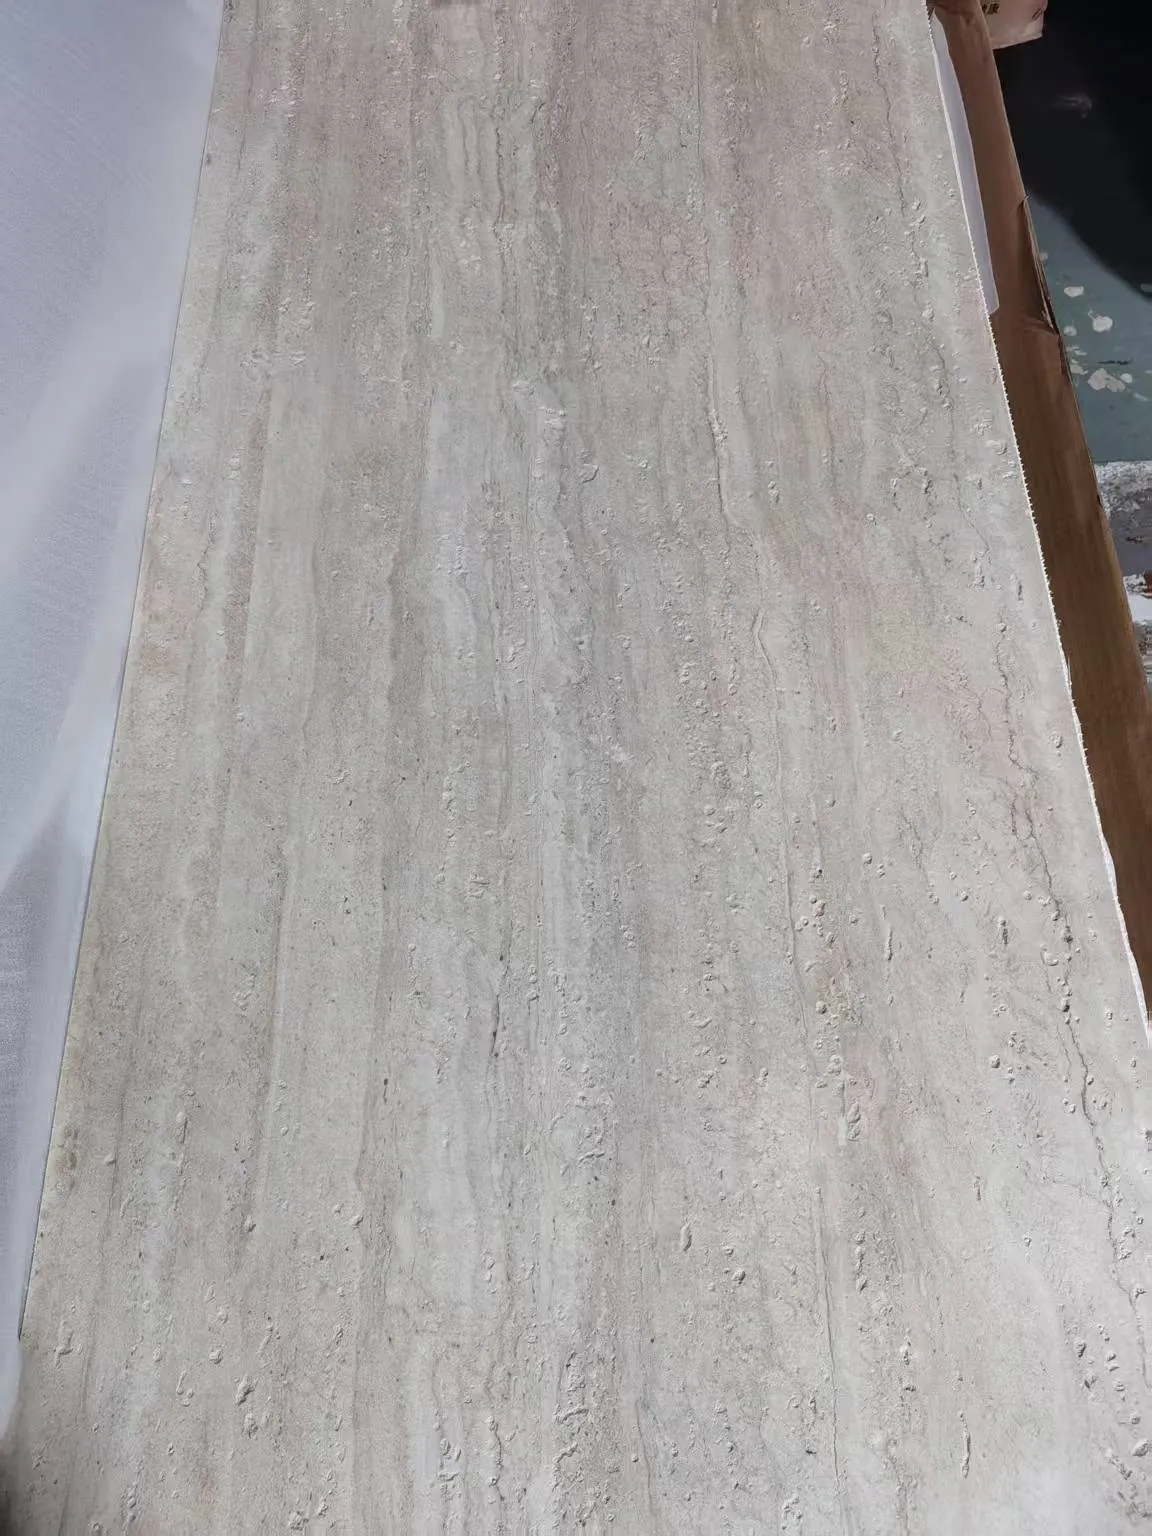
- Travertin-Optik – die Spa-Farbe in der Erinnerung aller: warme Neutraltöne, feine Poren, niedriger Kontrast. Die sichere und korrekte Standardwahl, besonders in Langformatplatten, die fugenfreie Felder erhalten.
- heller Zement-Look — the minimalist spa: cooler, quieter, pairs with black fittings and pale timber.
- Light stratified faces — the onsen feel: horizontal banding reads like layered spring-stone, strongest in a wide shower field under warm light.
- Wood-grain faces — the sauna accent: as a dry-zone wainscot or vanity return it adds the timber warmth spas rely on, without timber’s water problems.
Tone discipline matters more here than in any other room, because the spa read collapses into busy the moment two strong patterns share a small space. One field pattern, one accent at most — the composition rules from our Mischanleitung at their strictest.
What are the spa-specific details that decide the result?
- The continuous stone line from wall into niche. The niche lined in the same batch, its joint landing in the shadow of the reveal — the detail guests photograph.
- Flush, tooled joints in wet zones. Sealed with a compatible flexible product, kept flush — the hygiene-and-water logic from our healthcare guide applied at home scale.
- Warm light with one grazing source. A cove or wall-wash on the stone field; the difference between a lit bathroom and a spa is one raking fixture.
- Falls and edges. Niche bases and shelf lines that drain; no standing water on any stone plane, per the wet-room rules.
- One accent, maximum. The backlit translucent panel behind the bath, or a wood-grain dry-zone wainscot — never both.
How does a spa bathroom get built without drama?
The sequence is the wet-room sequence with the spa details inserted: tank first, tested; services and accessory boxes set to finished depth; niches framed; then the stone, bonded with the coverage discipline from our coverage guide and verified by lift-and-read before the field closes. Openings are templated — the shower valve, the niche lights, the spout — and every cut edge that a plate cannot cover is dressed and sealed as the system requires. Photographed at each stage, the build hands over with the evidence chain that makes any later warranty conversation factual, the same records our submittal guide assembles.
Care closes the loop. Spa bathrooms are used daily and cleaned often, and the regimen from our Wartungsleitfaden — neutral products, soft cloth, ventilated room — keeps the tone true for years. The spa read is not fragile; it is simply planned.
How do you light the spa read on a budget?
The spa effect is disproportionately lighting-driven, and the good news is that the highest-impact fixtures are the cheapest. One raking source on the main stone field — a wall-wash or cove at warm colour temperature — does more for the read than any amount of stone quantity, because it is the angle that turns pores and stratification into texture. The niche lights come second: a warm strip inside the recess turns the signature element into the room’s focal plane. Downlights then serve the floor and the task areas, not the stone — lighting a stone field from directly above flattens exactly the relief the raking light bought. The full technique, from colour temperature to integration-before-bonding, is in our lighting design guide; the spa-specific summary is warm, layered, raking, and planned before the sheets go up.
The same logic reaches the mirror zone. Backlit mirrors and side-lit vanities keep faces flattered and keep the stone field free of the cross-light that would flatten it — the room’s lighting is zoned like its surfaces, and the stone fields get the grazing they were chosen for.
What does the spa brief look like at three scales?
The same design language scales from a city apartment to a resort suite without changing its logic — only its quantities. The single-wet-wall refresh: one shower field, one niche, one raking light — the smallest project that delivers the read, and the one where flexible stone’s bond-over-existing-tile path makes it a week’s work rather than a strip-out. The full wet-room: tanked floor and walls, a walk-in shower zone, stone on every wet surface and continuity into the dry zone — the scale where the long-format sheets earn their keep, because a 2900-metre-tall field removes the horizontal joint entirely. The suite or villa programme: the same details repeated across many bathrooms, where the specification, the approved sample and the batch logic from our batch consistency guide turn one designed spa into a repeatable standard — the scale hotels buy at, and the reason the spa read is worth specifying precisely rather than describing loosely.
At every scale the economics hold the same shape: the wet system is the non-negotiable line, the stone is the look, and the light is the multiplier. Budgets that respect that order get the spa; budgets that spend on stone and starve the light get a good bathroom.
FAQ
Can flexible stone go inside the shower itself?
Yes — over the tanked assembly, with the membrane, falls and sealed penetrations done first. The stone is the finish; the wet-system beneath it is what makes the shower safe.
Does the thin sheet feel cold or hollow in a bathroom?
Bonded over a full bed with no voids, the face reads solid and sounds solid — which is why the coverage verification matters most in wet rooms. The tactile warmth of stone-tone colours does the rest.
What is the single biggest spa-bathroom mistake?
Treating the stone as the waterproofing. Every failure case starts there — the membrane, falls and sealed penetrations come first, and the stone closes over a system that is already safe.
Can the same stone run from the bathroom into the dressing area?
Yes, and continuity is the spa language: the same pattern crossing a dry line reads as one carved space. Plan the dry-zone junction as a normal transition, per our transition guide.
Build the wet system first, choose the warm palette second, and light it third — the spa is the sequence, not the stone alone. Formats and the wet-zone compatibility notes are on the flexible Steinverblendung page, and residential wet-area practice is published by the Tile Council of North America.