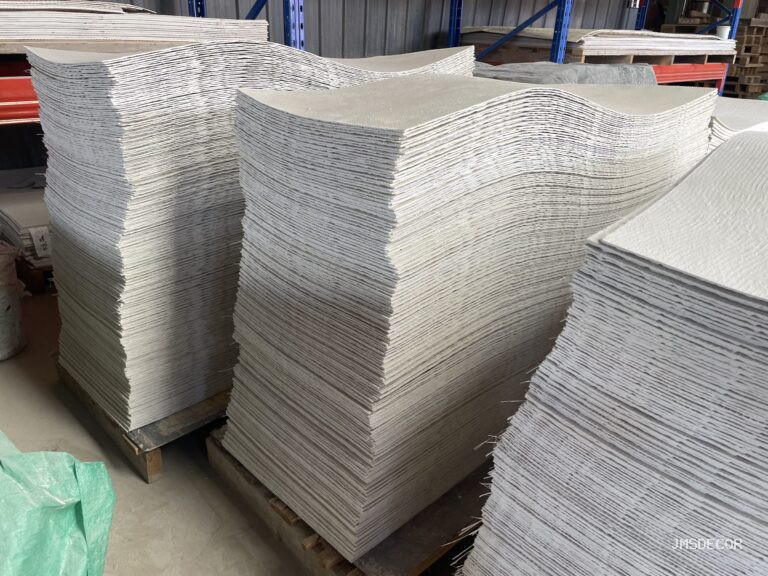
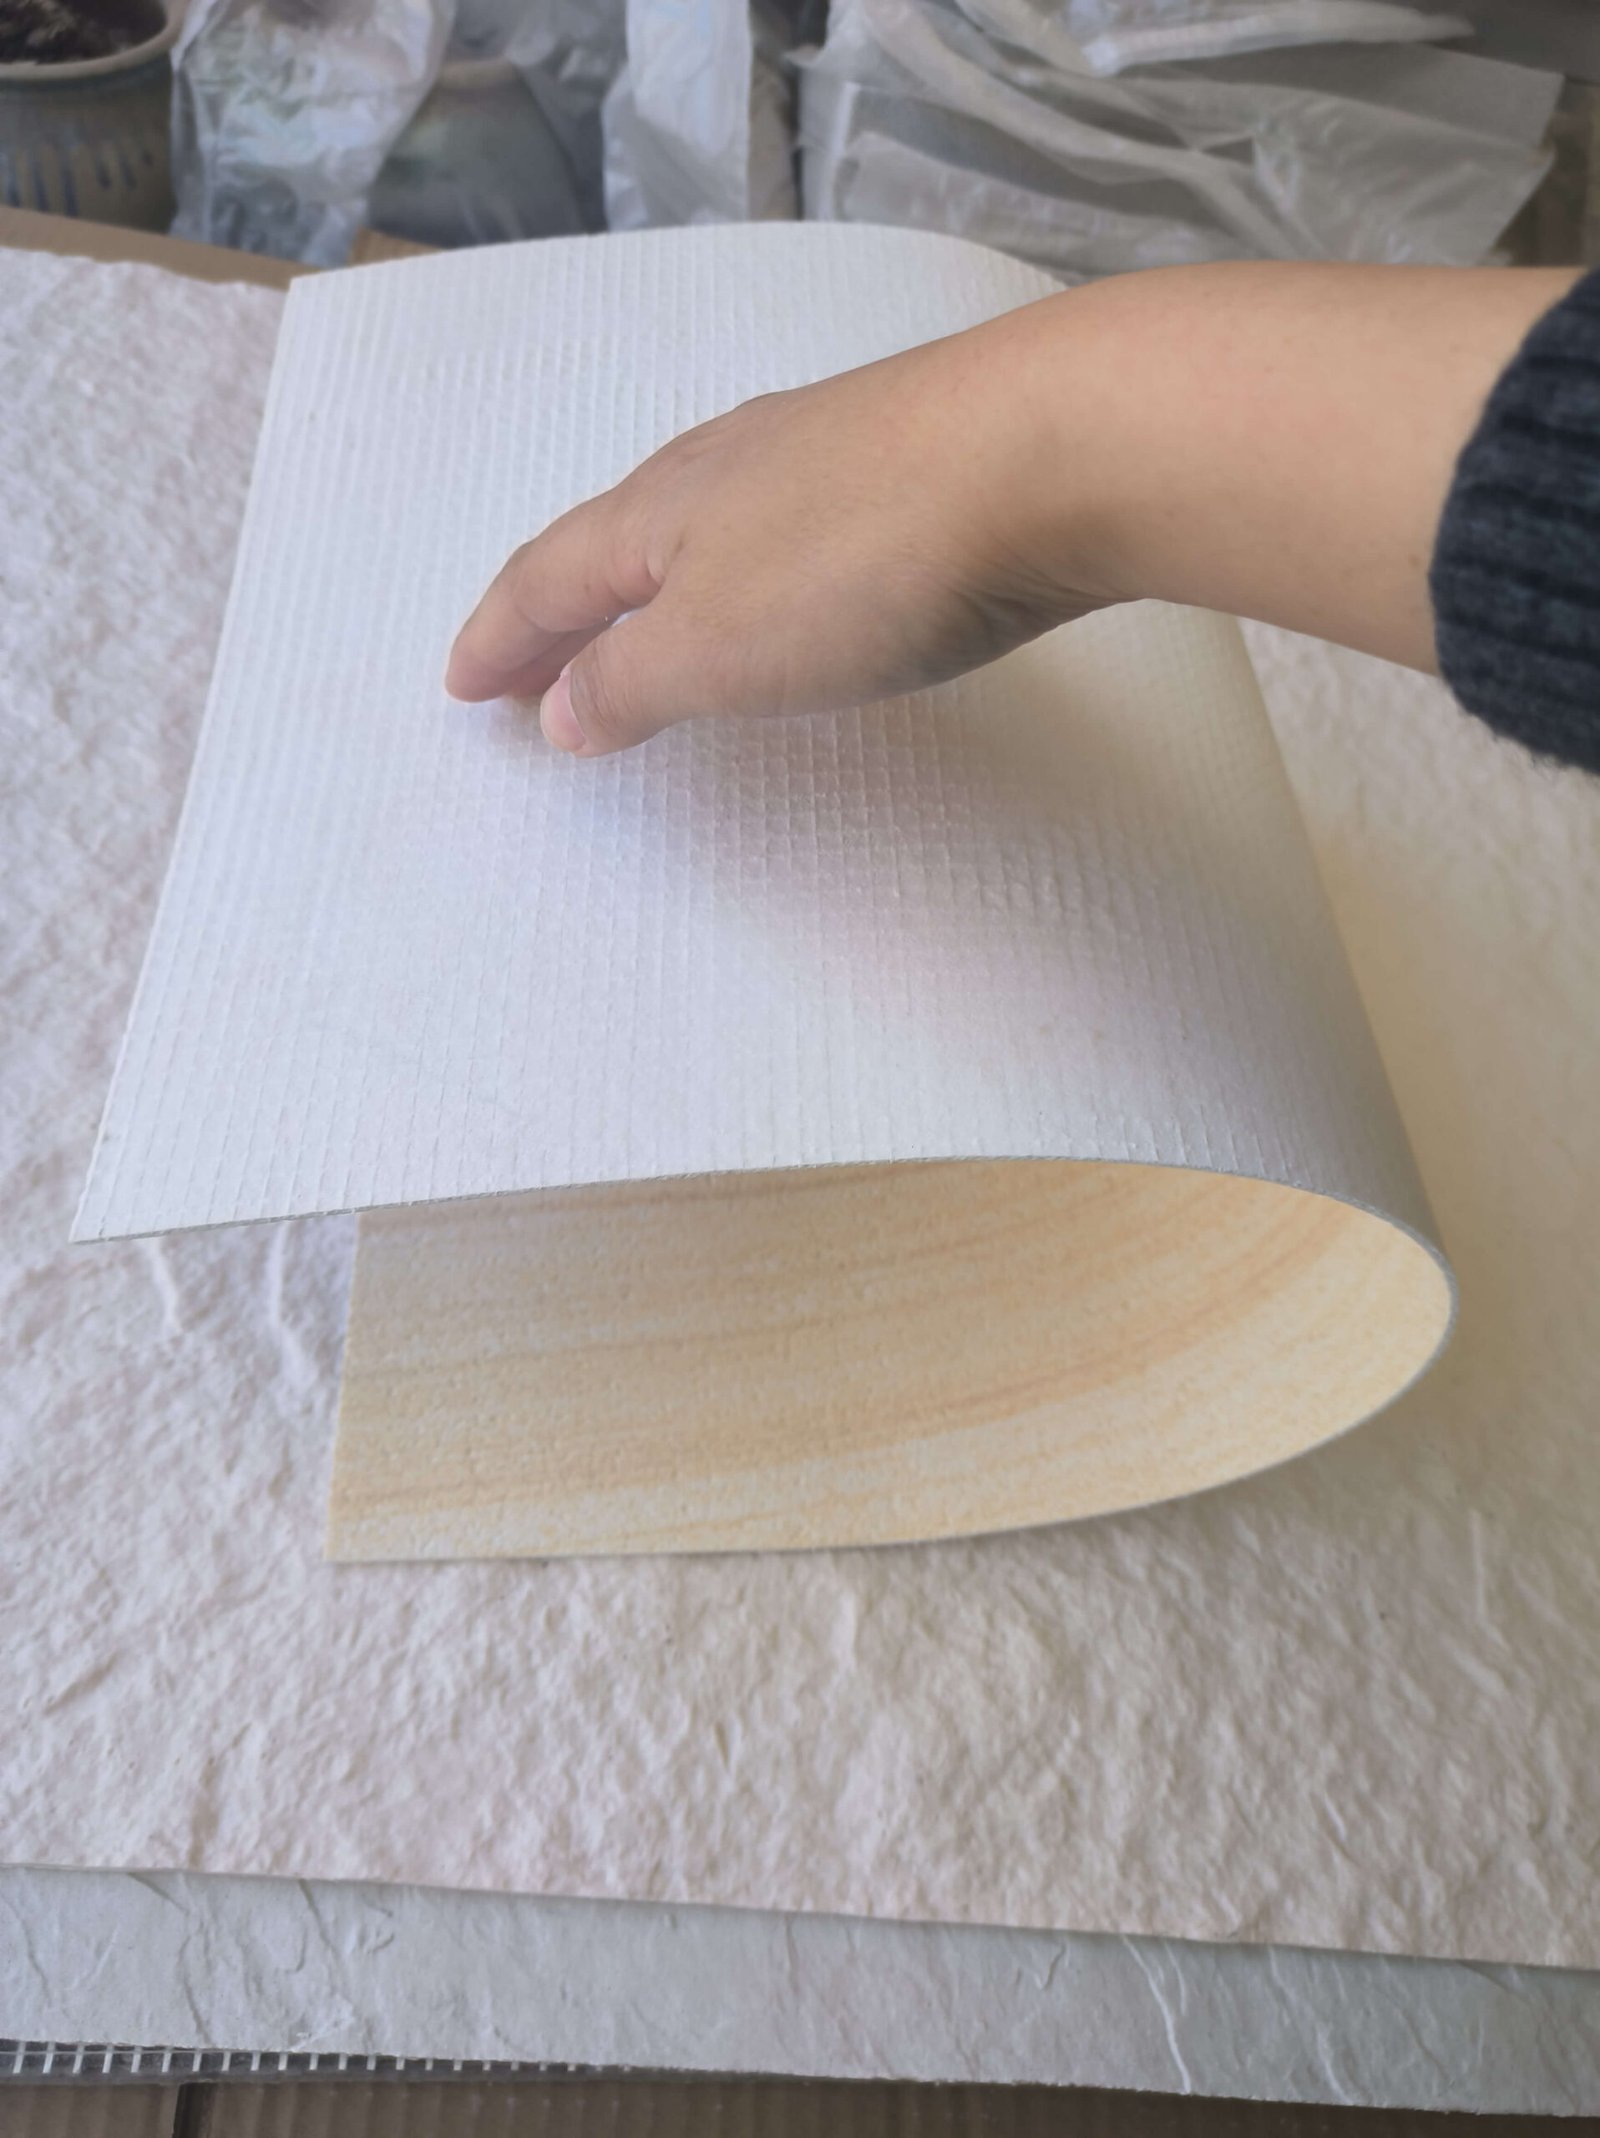
Südzugewandtes Glas macht eine Akzentwand zum thermischen Instrument: Die Sonne heizt die Steinfläche zwischen Morgen und Nachmittag um mehrere zehn Grad auf, am Abend kühlt sie wieder ab. Jedes verklebte Finish lebt in diesen Zyklen, und Flexibles Stein – ein 2–8 mm Mineraldickblatt über einem Fiberglasnetz, auf seinen Untergrund verklebt – reagiert darauf anders als Keramik oder Natursteinplatte. Das Material ist nicht das Risiko; die Anschlüsse sind. Wo das Blatt sich frei mit seinem Lager bewegen kann, vergehen die Jahreszeiten unbemerkt; wo es an etwas Festes angepresst ist, das sich nicht bewegt, findet die Spannung die schwächste Linie und öffnet sie. Dieser Leitfaden erklärt, wie sich die Temperatur in einer flexiblen Steinwand tatsächlich verhält, welche Details die Bewegung aufnehmen und wie man Räume mit großen Fenstern gestaltet, damit die Wand ruhig altert.
Was thermische Bewegung für ein dünn verklebtes Blatt bedeutet
Das Blatt selbst ist der einfache Teil. Ein dünner Mineralverbund dehnt sich bei einer Schwingung von realistischen Innenraumtemperaturen über ein 1,2-Meter-Panel aus und zusammen, was nur Bruchteilen eines Millimeters entspricht – klein genug, dass ein korrekt verklebtes Lager dies ohne Probleme aufnimmt. Die Spannung konzentriert sich dort, wo Bewegung verhindert wird: an einem Fuge, wo zwei Blätter starr kantenbündig verklebt sind, an einer Ecke, wo die Wand sich anders bewegt als das angrenzende Bauteil, an einer Durchdringung, wo eine Metallbox oder ein Rohr durchgeht und das Blatt darum herum festpinnt. Deshalb ist das Schadensmuster thermischer Spannung so konsistent – ein Riss entlang einer Fuge oder eine abgehobene Kante neben einer Durchdringung – und weshalb es in der ersten harschen Jahreszeit auftritt, nicht im ersten Monat.
Farbe spielt ebenfalls eine Rolle. Eine dunkle Fläche in voller Sonne erreicht Oberflächentemperaturen weit über der Lufttemperatur des Raumes, und die Schwingung zwischen einem sonnenerhitzten Nachmittag und einer kühlen Nacht ist der härteste Zyklus, den ein verklebtes Finish erfährt. Unsere pattern selection guide behandelt Ton als Designwahl; in sonnenexponierten Räumen ist er auch eine thermische, und die dunkelsten Muster verdienen die unten genannten Bewegungsdetails sogar mehr als die hellen.
Was die Bewegung aufnimmt: Fugen, nicht Hoffnung
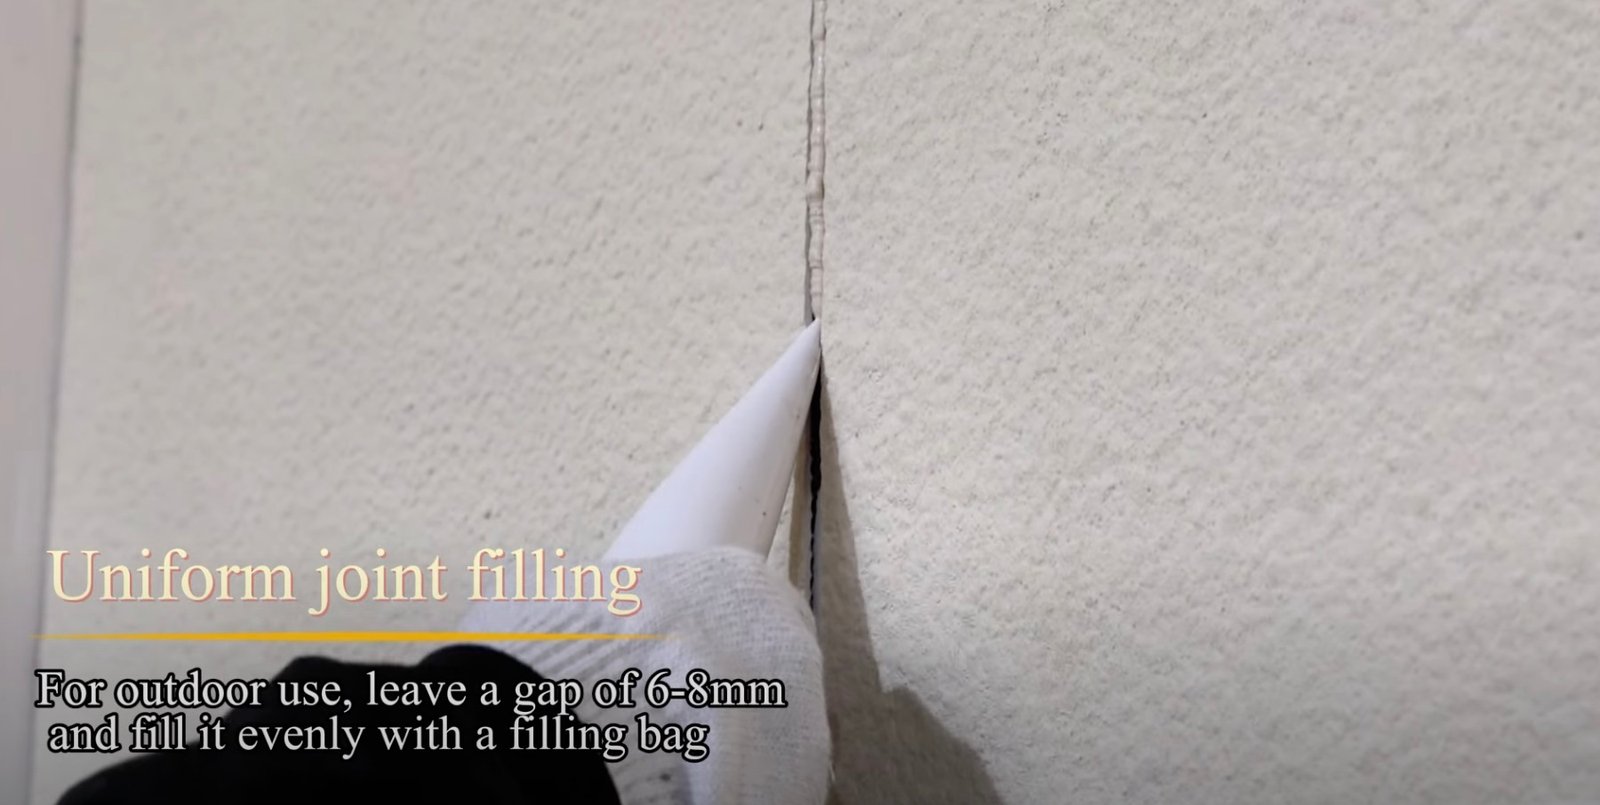
Die Bewegungsstrategie der Wand ist die Fugenstrategie, und die Regeln stammen aus unseren Bewegungsfugen-Leitfaden — hier wiederholt, weil sonnenexponierte Räume der Ort sind, an dem sie nicht mehr optional sind. Fugen im Feld werden dort platziert, wo das System sie erfordert, mit einem flexiblen Dichtstoff statt einem starren Füllmaterial gefüllt und niemals durch Kleber verschmiert überbrückt. Perimeterfugen – wo das Steinfeld auf Decke, Boden, Fensterlaibung oder angrenzendes Material trifft – werden ab der Zeichnungsphase als Bewegungsfugen ausgelegt, mit einer auf den Aufbau abgestimmten Fugentiefe, nicht dem Installateur überlassen.
Der sonnenexponierte Raum erhöht die Anforderungen an zwei dieser Regeln. Erstens versagen starre Füllstoffe unter thermischer Beanspruchung schneller als unter jeder anderen Last, also ist “ einfach verfugen” die Anweisung, die einen Service-Call garantiert. Zweitens hört eine Fuge, die unterbrochen wird – läuft, dann von einem verklebten Flickfleck gekreuzt wird, dann weiterläuft – auf, ihre Aufgabe zu erfüllen. Die Wand, die südländisches Licht übersteht, ist die, deren Fugen von der Zeichnung bis zur Baustelle durchgehend laufen.
How do big windows change the details?
Glass changes the room in three ways, and each one lands on the wall detail. Direct sun adds the daily heating cycle described above, with the harshest exposure on walls opposite or adjacent to large south and west glazing. The glass line itself is a movement interface — the frame expands and contracts at its own rate — so the junction where stone meets the window reveal must not pin the two together; the stop-line discipline from our glass junction guide carries the thermal argument as well as the drainage one. And the light that makes the room pleasant makes every wall irregularity visible: raking sun across a stone field shows telegraphed substrate faults that even light would forgive, which is why the substrate flatness standard from our backing board guide matters most exactly where the sun hits hardest.
Behind-the-wall effects complete the picture. A wall on an exterior building line carries the outside temperature through its substrate; an interior partition between a heated room and a stairwell or garage sees its own gradient. Neither stresses the sheet — both stress rigid bridges across the gradient, which is the same argument the movement strategy makes: let every layer move, and nothing cracks.
What does the adhesive system contribute?
The adhesive bed is the sheet’s thermal suspension, and its specification is doing more work than buyers assume. A product approved for the exposure class — interior, wet, exterior — has been tested to hold the sheet through the temperature range that class implies; an interior-grade adhesive on a sun-heated wall is a specification error that shows up as edge lift in its first summer. The open-time and temperature-window rules in the system’s manual are not paperwork: applying adhesive outside its stated range is how a bond that passes every other check fails the one season that matters.
Verification follows the same evidence logic as everywhere else on this site: the transfer check from our coverage guide on the first sheets, and a season-end walk of the sun-exposed elevations — edges, joints, penetrations — while any early movement is still a small repair rather than a re-clad.
Which rooms deserve the sun-exposed detailing?
- Rooms with large south or west glazing — the direct-cycle case, where tone choice and joint detailing both matter most.
- Conservatories, sunrooms and garden rooms — the widest swings in the building, where the assembly is designed around movement from the start.
- Walls behind glass walls and storefronts — the frame interface plus the direct sun, two stress sources in one line.
- Exterior-adjacent interiors — stairwells, entry halls and garages whose walls carry the outside gradient through the substrate.
- Dark-pattern feature walls in any of the above — the highest surface temperatures in the building, deserving the fullest movement detailing in the specification.
None of these disqualify flexible stone; they simply promote the movement strategy from good practice to mandatory. The material has handled these environments across its product classes — the failure cases are almost always a detail that pinned what should have moved.
How do seasons test the wall after handover?
The thermal story has a calendar, and the wall reads it out loud. The first summer is the shake-down: joints flex through their widest cycles, edges see their highest temperatures, and any detail that was going to misbehave introduces itself. The first winter then runs the reverse cycle — and a wall that passed summer and winter has met the full range the room can produce, which is why the season-end walk described above is scheduled for both, not just the sunny one.
Between inspections, the wall itself tells the story if anyone looks. A sealant joint that has begun to pull away on one side is reporting that the two faces it joins move at different rates — expected at a glass line, unexpected mid-field. A hairline at a corner is reporting a rigid bridge that has started to fight. Neither is a material complaint; both are detail complaints, and both are cheapest to correct while they are still lines rather than losses. This is the same assignability argument our liability guide makes: the wall keeps records in its joints for whoever learned to read them.
What does correct installation look like in a sunroom, step by step?
A conservatory or garden-room wall concentrates every thermal rule in one small project, so it is worth running the sequence end to end. The substrate is specified and accepted flat, with its joints treated and cured — the raking sun will expose anything the straightedge missed. The movement joints are drawn with the panel grid: perimeter gaps at floor, ceiling and every reveal, field joints at the locations the system requires, all sized for the assembly and all destined for flexible sealant. The adhesive is the exposure-class product the system approves, applied within its stated temperature window — which in a sunroom means working the shaded side first and letting the morning sun do the curing, not fighting an afternoon wall that is already hot to the touch.
The sheets go up with the coverage discipline — full bed, ridges collapsed, transfer verified by lift-and-read on the first panel — and the penetrations, which in a sunroom are usually plentiful, are templated and cut so nothing pins the sheet around a box or a pipe. The terminations at the glass line follow the stop-line rule, and the whole field is left with its joints open to the sealant stage, never bridged. Photographed at each step, the project hands over with the evidence chain our submittal guide keeps — and the first season-end walk then reads a wall that was built to move.
FAQ
Kann die Fassade durch Temperaturschwankungen reißen?
Das Paneel reißt nicht durch Eigenausdehnung – die Bewegung pro Fläche liegt im Bruchteil eines Millimeters. Risse entstehen dort, wo Bewegung unterbunden wird: steif ausgefugte Fugen, feste Verbindungen zu anderen Materialien, fest verankerte Durchdringungen. Werden die Fugen bewegungsfähig ausgelegt, altert die Fassade ruhig und standsicher.
Erfordern dunkle Muster eine andere Detailausführung?
Sie erreichen bei direkter Sonneneinstrahlung höhere Oberflächentemperaturen, daher sind sie den härtesten Thermozyklen ausgesetzt. Dieselbe Bewegungsfuge-Strategie gilt für jede Fassade; in sonnenexponierten Räumen mit dunklen Flächen ist jede Maßnahme zwingend erforderlich, und eine Inspektion zum Saisonende sollte bereits ab Übergabe eingeplant werden.
Ist der Kleber für sonnenexponierte Räume ein anderer?
Ausschlaggebend ist die Expositionsklasse – der für das Umgebungsprofil der Fassade zugelassene Kleber wurde über den gesamten, dieser Klasse zugeordneten Temperaturbereich getestet. Die Verwendung eines Innenraumprodukts an einer sonnenerhitzten Fassade oder die Anwendung außerhalb des angegebenen Temperaturfensters zerstört die Grundlage der Zulassung.
Was sollte ich nach dem ersten Sommer überprüfen?
Begehen Sie die sonnenexponierten Fassadenflächen und prüfen Sie die Linienführung: Fugen durchgehend und versiegelt, Kanten fest anliegend, Durchdringungen entlastet (nicht verspannt), keine Glanzstellen dort, wo Stein auf einen Rahmen reibt. Was in der ersten Saison gefunden wird, ist eine kleine Reparatur; derselbe Mangel nach drei Saisons erfordert einen neuen Belag.
Planen Sie die Fassade so, dass sie sich mit den Jahreszeiten bewegt – dann wird die Sonne zur Lichtakzentuierung statt zur Belastungsprobe. Format- und Dickeangaben zur Ausführung finden Sie auf der flexible Steinverblendung Seite, und bewährte Praxis zur wärmebedingten Bewegung bei verklebten Oberflächenausführungen ist veröffentlicht von der ASTM International standards behind the product’s own test reports.