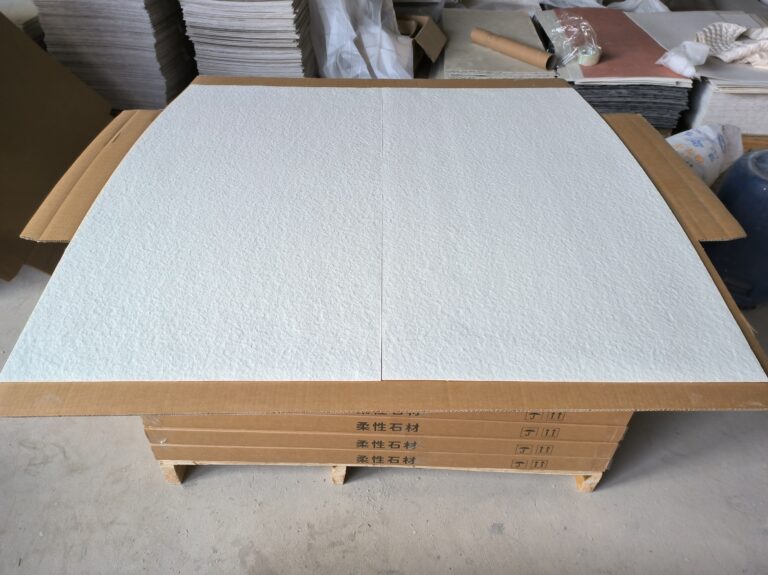
Most flexible stone walls do not stand alone. They stop somewhere — against a painted plaster return, a tiled splashback, a timber slat array, a glazed screen — and that stopping point is where a good installation is most easily undone. The stone itself is 2–8 mm thick, which means the transition is not a deep shadow like a tile upstand; it is a thin, precise edge meeting another material with its own thickness, movement and finish. This guide covers how to plan those transitions, which of the three termination methods suits which condition, and what makes the joint at the end of a stone field read as designed rather than stopped.
Why the transition is harder than the field
Across the field, the stone meets itself: same thickness, same movement, same installer. At a transition, every one of those assumptions breaks. The neighbouring material may be thicker (tile adhesive plus ceramic), thinner (paint on plaster), or mechanically different (timber slats on battens, glass in a channel). Each difference shows at the boundary, and the boundary is exactly where the eye goes.
The second reason is sequencing. A transition is shared between two trades, and whichever finishes second inherits whatever tolerance the first left. A painted wall that runs slightly out of plumb makes a stone edge beside it look tapered even when the stone is dead vertical. Nobody measures the paint; everybody reads the stone line.
What are the three ways a stone field can end?
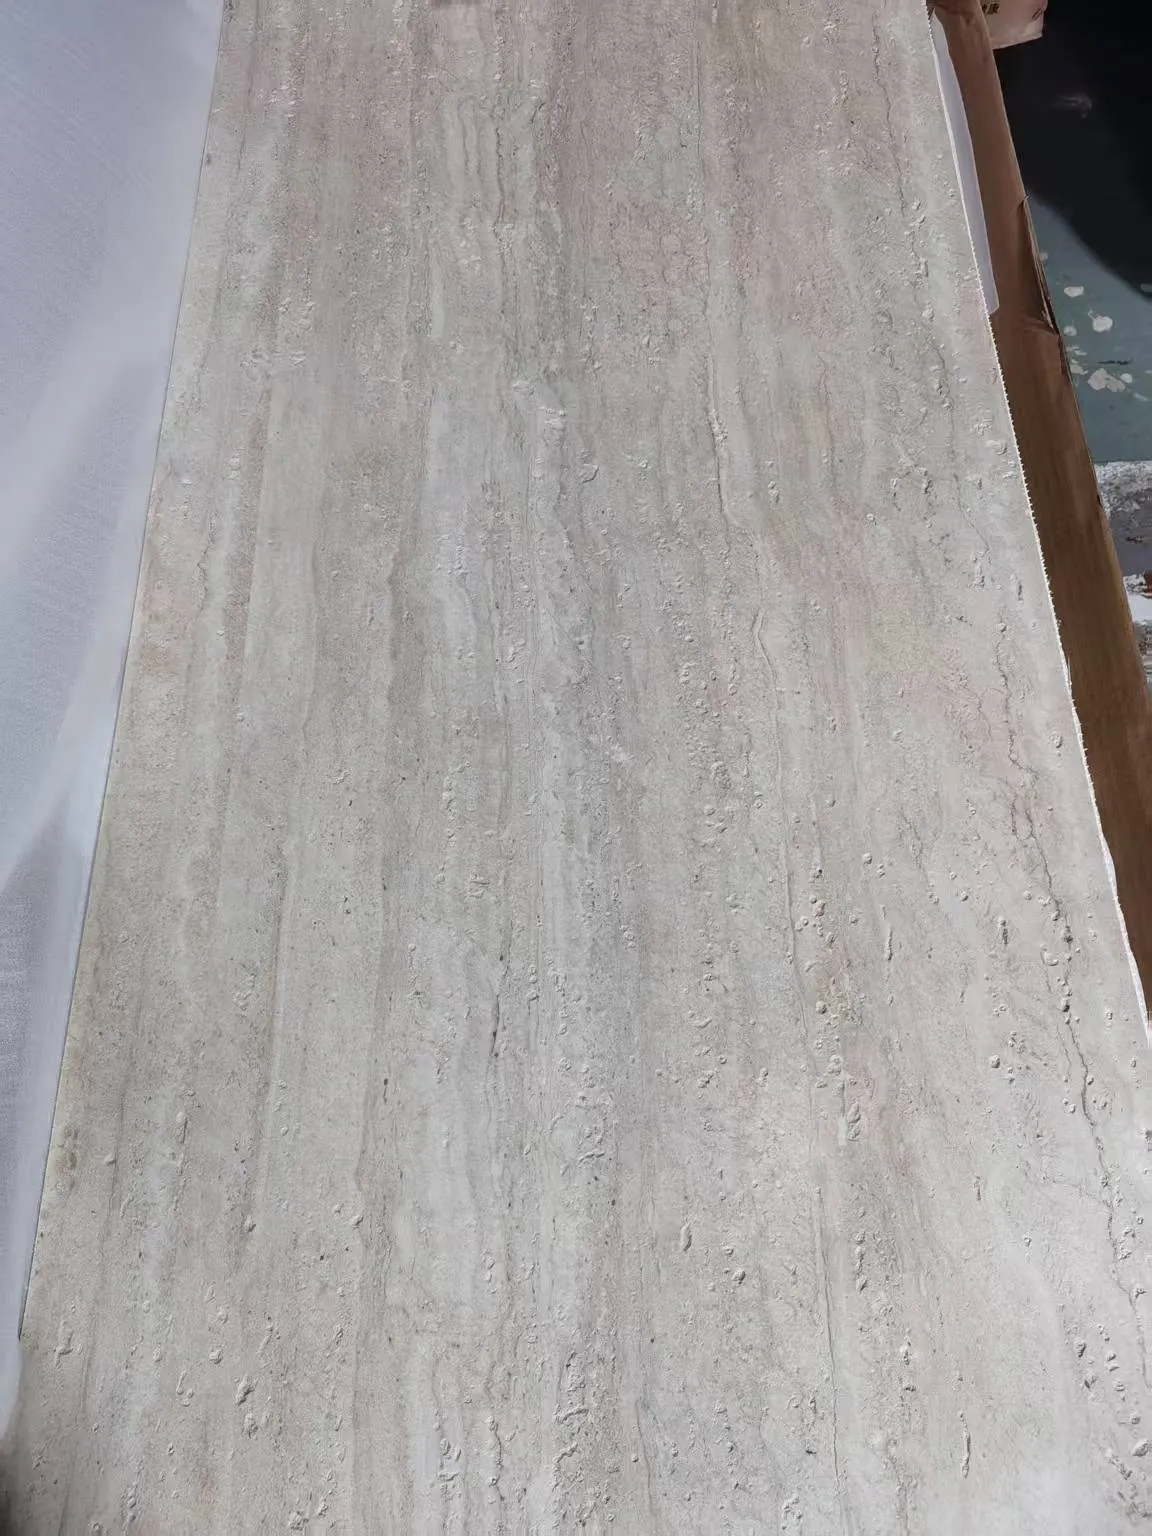
Almost every transition resolves into one of three details, and choosing between them is a decision about who owns the visual line.
- The stone edge is the finish. The stone runs to the boundary and its cut edge is left visible, possibly chamfered or very lightly dressed. Cheapest and cleanest when the adjacent material is flush or nearly so. Requires a genuinely straight cut and an edge that tolerates being seen.
- A shadow gap. The stone stops short of the adjacent material, leaving a controlled recess that reads as a deliberate line. This absorbs tolerance from both sides and hides the cut edge in shadow. The most forgiving option, and the one to specify when the two trades are on different programmes.
- A trim or profile. A metal or matching profile caps the stone edge and bridges to the next material. It fixes the line absolutely and covers any cut imperfection, at the cost of introducing a third material to the palette.
The right choice usually follows the adjacent material: paint and plaster suit a fine shadow gap or a bare edge; tile with its own grout line often suits a shadow gap that matches the grout width; timber slats and glass usually need a profile because their interfaces are dimensionally fussy.
How does the stone edge meet paint or plaster?
Paint is the most common neighbour and the least tolerant of a bad stone edge, because the contrast is total: a crisp mineral face against a flat matt film. Two rules make it work. First, the stone must be cut and finished before the wall is painted, so the painter can cut in to a fixed line rather than chasing a ragged one. Second, the stone edge itself must be sealed or primed as the system requires, because an untreated cut edge wicks paint and shows a dark line.
Where the plaster is not perfectly flat — and it rarely is over a long run — a narrow shadow gap is worth the extra detail. It converts a wavy contact into a drawn line and gives the painter a clean stop. Without it, every undulation in the plaster becomes a visible variation in the stone edge, which is the one thing a client will point at.
How does it meet tile or another hard finish?
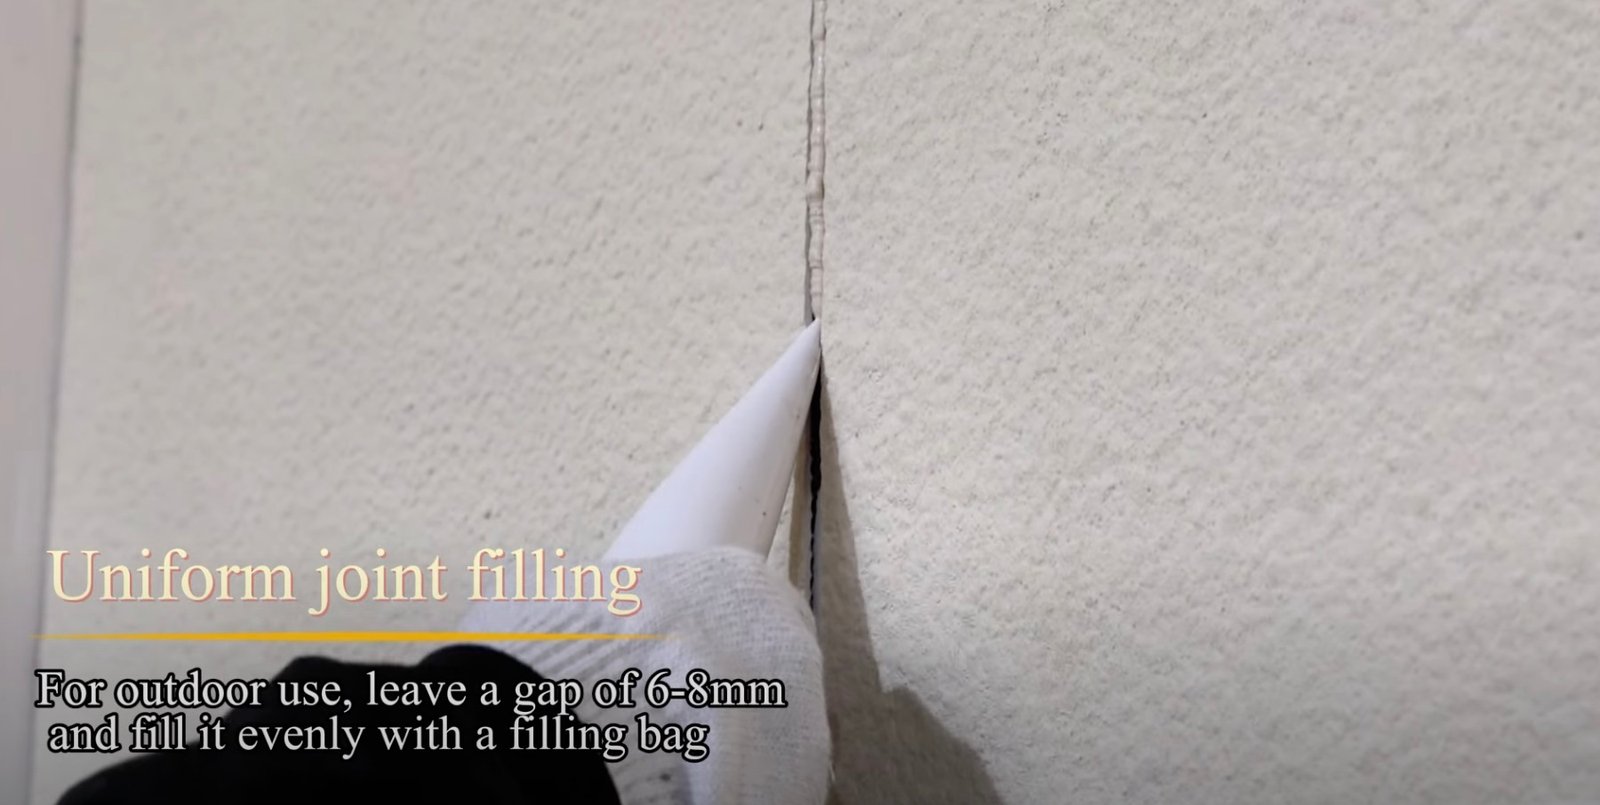
Two hard finishes meeting is the case most likely to crack at the junction, because both are rigid and both are bonded. The fix is the same principle used across the stone field itself: do not butt two rigid finishes tight. Leave a designed joint — matching the tile’s grout line is the tidiest solution — and fill it with a flexible sealant rather than grout, since the two materials will not move identically.
The sequencing matters here too. Tile adhesive plus tile usually builds out further than flexible stone on its bed, so the stone will sit slightly recessed against the tile. That is fine if it is planned — the recess reads as a shadow reveal — and ugly if it is discovered on the day. Set the finished faces in the setting-out drawing before either trade starts, the same discipline our panel joint set-out guide applies inside the field.
What about timber, glass and metal?
These are the transitions where a profile usually earns its keep, because the interface is mechanically fussy and the materials move differently. Timber slats, as covered in our stone-to-timber junction guide, need a gap that lets the timber work; a profile or a generous shadow gap does that while protecting the stone edge from the slat ends. Glass in a channel needs the stone to stop clear of the channel, with the gap sealed so nothing can migrate behind the glass. Painted metal trims are the quietest solution where a shadow gap is not achievable because the substrate is already closed up.
Who owns the joint, and how is it handed over?
Every transition should have one named owner — the trade that closes the joint last — and that owner should be written into the programme, not agreed on site. If the stone installer is first, the painter or tiler closes the joint and owns its appearance; if the stone goes last, the installer owns it. What must never happen is both trades assuming the other will fill the gap, because the result is a joint filled late, badly, with the wrong product.
At handover, inspect each transition as its own item rather than as part of the wall: the line should be straight along its full length, the gap width should be constant, the sealant (if used) should be tooled and continuous, and no adhesive or filler should be smeared onto the stone face. Photograph each type once, at the mock-up, and use those photographs as the standard for every repeat on the job — the same approach our submittal package guide recommends for approvals generally.
Как выглядит стык спустя год эксплуатации?
Шов между каменными элементами оценивают дважды: при сдаче объекта и через год — второй раз это делают честно. За это время обычно происходят два изменения. Если для герметизации была использована неподходящая продукция, шов может дать трещину или отстать с одной стороны из-за того, что материалы двигались по-разному. В негерметичном компенсационном зазоре накапливается пыль, и при интенсивной эксплуатации в местах с высокой проходимостью она замыливается внизу до серого оттенка — это вопрос обслуживания, а не брак, однако о необходимости регулярной очистки следует предупреждать заказчика ещё на стадии проектирования.
Долговечными получаются те переходы, которым обеспечен подвижный зазор и определён ответственный исполнитель. Если шов спроектирован с постоянной шириной, гибкой герметизирующей лентой и закреплённым ответственным лицом, то по итогам первого годового осмотра он остаётся intact, а подкраска сводится к протирке, а не к ремонту. Если же стык оформляли «в последнюю очередь» и как попало, то уже при первом осмотре его приходится переделывать — при этом край камня либо приходится подрезать на месте (что сложно и delicately), либо вскрывать соседнюю отделку (что дорого).
Часто задаваемые вопросы
Можно ли стыковать гибкий камень с окрашенной штукатуркой вплотную, без зазора?
Можно, если край камня распилен идеально ровно, штукатурка выведена в ноль по всей длине, и край должным образом загерметизирован согласно требованиям системы. Если хотя бы одно из этих условий вызывает сомнения, предпочтительнее сделать узкий теневой зазор — это надёжнее и выглядит более продуманно.
Стыковочный шов между материалами следует герметизировать или оставлять открытым?
В сухих помещениях внутри здания стыки часто оставляют как теневой зазор. В местах, где важны водонепроницаемость, защита от пыли или сквозняков — мокрые зоны, фасады, вертикальные коммуникационные шахты — шов необходимо герметизировать гибким составом, жёсткие заполнители использовать нельзя.
Можно ли применять затирку на стыке камня и плитки?
Лучше не стоит. Два жёстких покрытия, примыкающих друг к другу, будут вести себя по-разному, и жёсткая затирка в этом месте неизбежно потрескается. Гибкий герметик в шве, совпадающем по ширине с затиркой, даёт однородный вид без риска растрескивания.
Что если смежная стена отклоняется от вертикали?
Либо исправить кривизну стены до монтажа камня, либо спроектировать теневой зазор достаточной ширины, чтобы нивелировать отклонение. Попытка «подогнать» край камня по кривизне стены недопустима — уступ будет бросаться в глаза с трёх метров.
Узлы примыканий следует прорабатывать и брать в исполнение до начала работ любой из бригад, а сторону с камнем — строго по инструкции производителя к системе. Варианты профилей и толщин — они задают высотные соотношения во всех стыках — приведены на странице, а справочные методы монтажа на клеевые основы опубликованы на flexible stone veneer странице, Tile Council of North America.