Guest Rooms
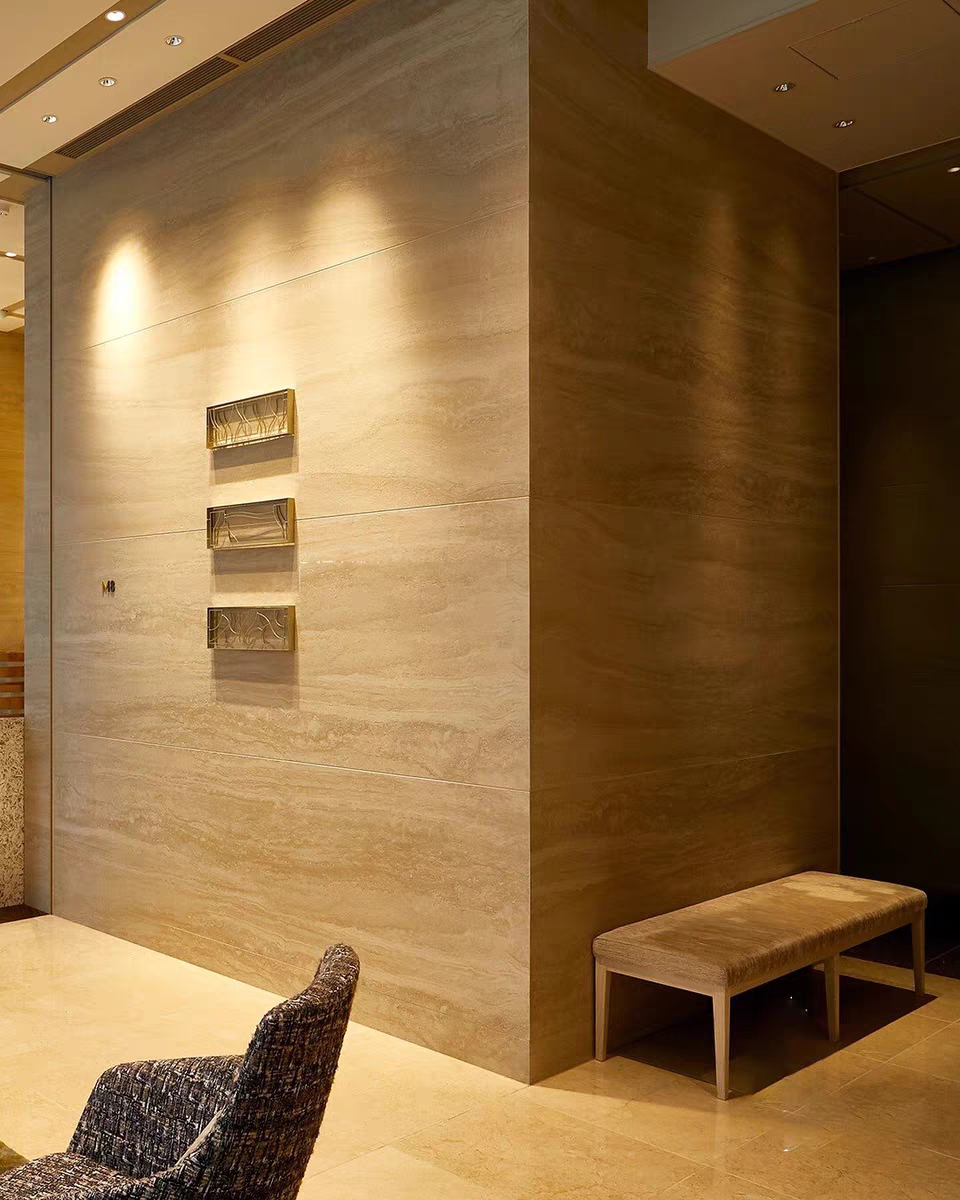
Headboard feature walls, wardrobe reveals and mirror surrounds. Light enough for timber partitions, and slim enough not to fight the door reveals.
Specify This Zone
Flexible stone cladding that goes straight over existing tile and drywall. No jackhammers, no wet trades, no rooms out of inventory — built for occupied hotels, brand-standard rollouts and 500+ room programmes.
For an asset manager or GM, a closed room is a room that is not earning. Heavy stone and tiled systems attack your RevPAR from three directions at once — and the labour line is only the visible part.
Wet saws and jackhammers force you to block sell entire floors, or absorb the complaint-and-compensation cycle from the guests still in house.
Cement, grout and render need days to cure. Every day of drying is another night the room cannot be sold, and another trade back on site.
Tearing out old tile means labour, skip hire, dust containment, and a substrate that then has to be made good before the new finish can go on.
Heavy natural stone can exceed what a partition or a bathroom overlay was designed to carry, triggering a structural review you did not budget for.
A common pattern in occupied refurbishments is whole floors being blocked for weeks at a time. Ask us to model the same programme in phases.

JMS Decor flexible stone is a 2–8 mm mineral veneer backed with a reinforced mesh, made from natural stone powder — most guest-room work sits at the thin end of that range, and the 2 mm translucent grade is available for backlit reception desks and bar fronts. It bonds directly over sound ceramic, paint, drywall or plywood with standard contact adhesive — so the tear-out phase disappears from your programme.
Skip the demolition line item. Panels go straight over existing tile, which cuts the wet-trade steps out of a bathroom refurbishment schedule.
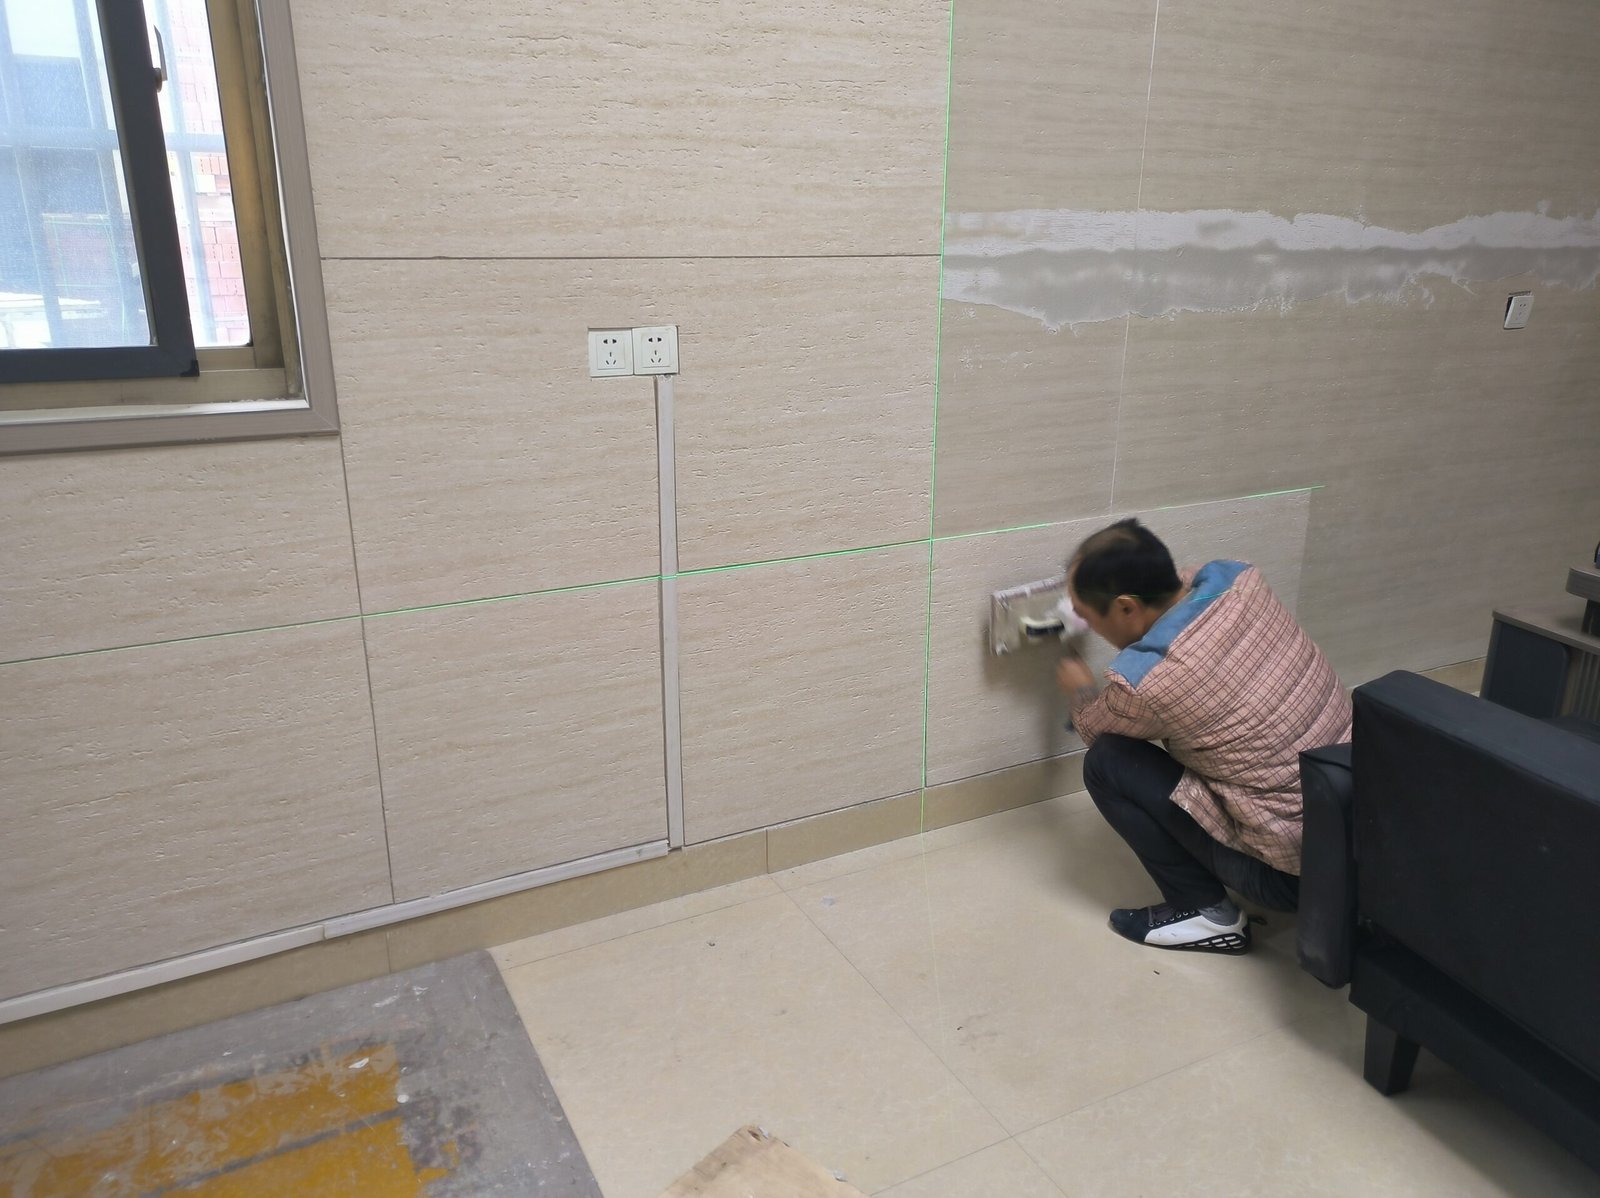
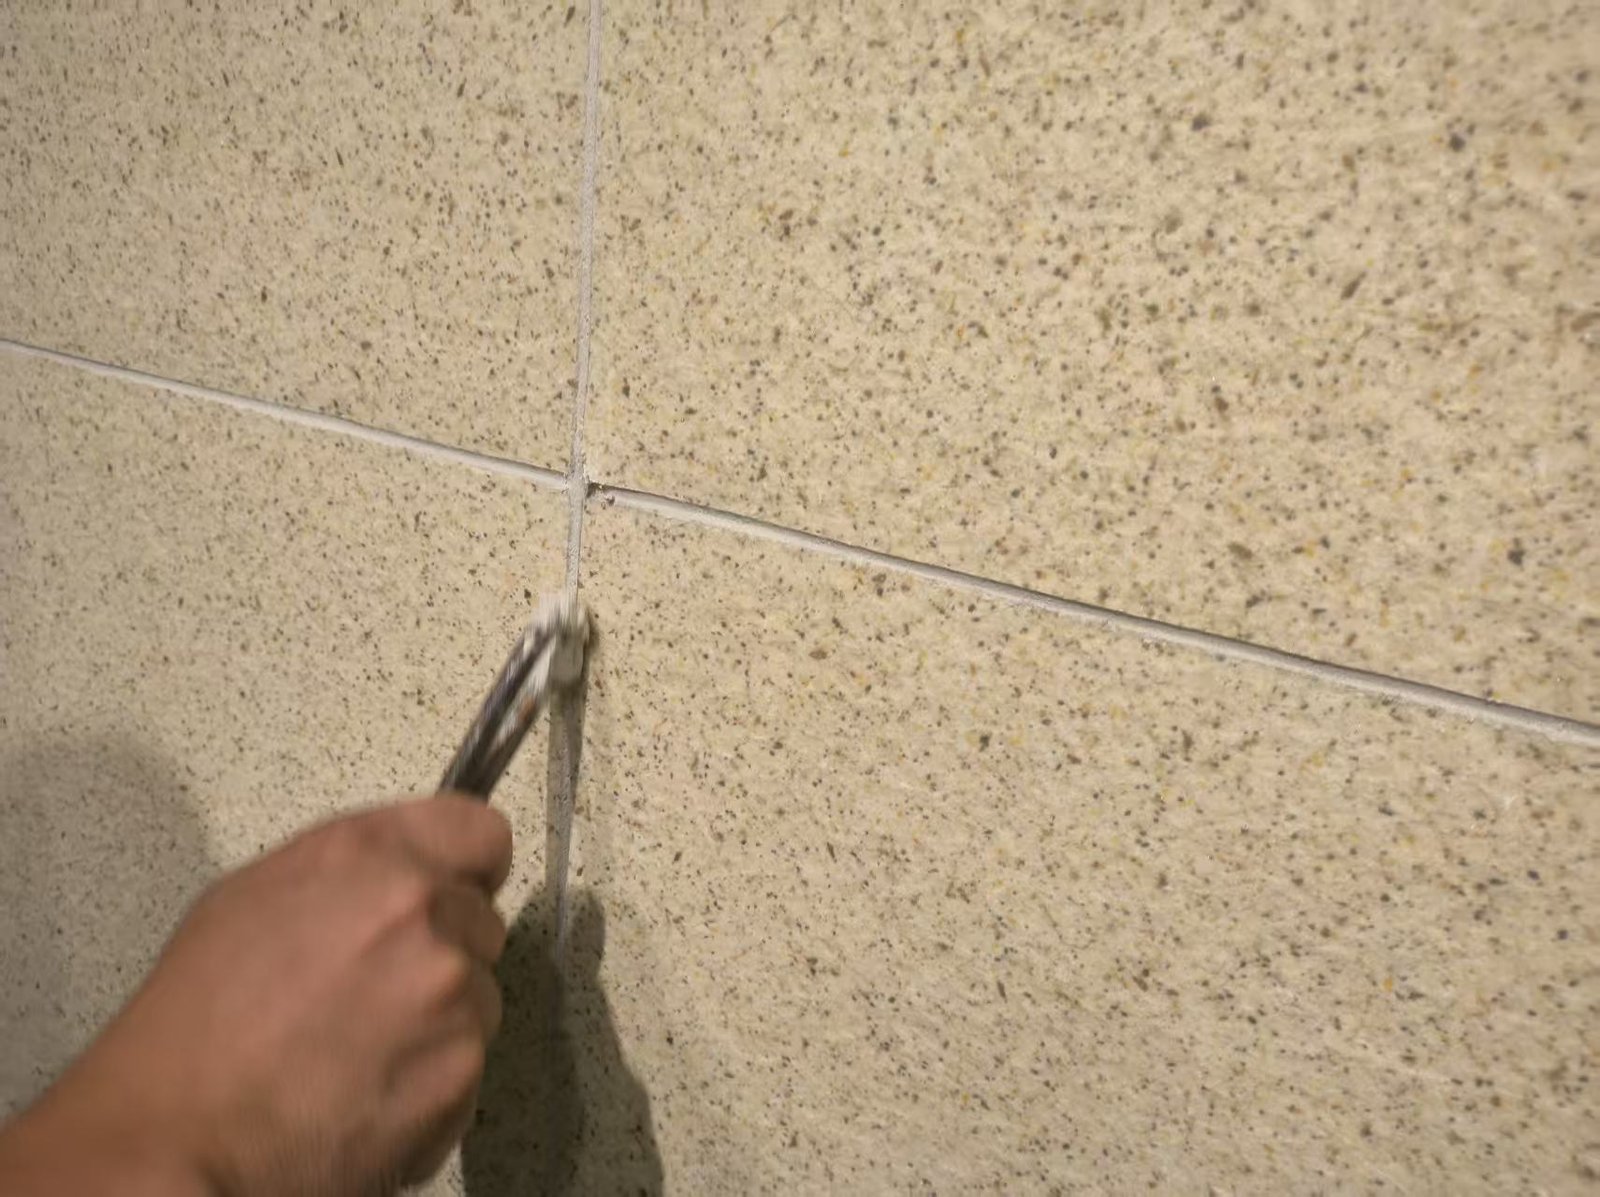
Panels are scored and snapped with a utility knife and finished with trims. No wet saw, no silica dust, no noise that reaches the room next door.
A two-person crew typically completes an average guest room or bathroom feature wall inside a working day, so the room is usually sellable again the next night.
A fraction of the dead load of natural stone, which is what lets panels go over existing substrate instead of being structurally anchored — partitions, timber frames and lift shaft linings rarely need re-engineering.
Hotel projects are specified against codes, not mood boards. ASTM E84 Class A and CE test documentation is available for your submission.

Tested to ASTM E84 Class A, with CE documentation supporting European and Middle East submissions. A mineral stone surface over a rated backing.
A through-body mineral formulation that will not delaminate when it gets wet. Safe for guest bathrooms, shower enclosures, spa wet rooms and kitchen splash zones — no swelling, no edge lift, no mould food.
Withstands luggage trolleys, housekeeping carts and daily disinfectant. A damaged panel comes off individually without re-closing the room or disturbing the run.
A fraction of the dead load of natural stone, which is what lets panels go over existing substrate instead of being structurally anchored. Typically no additional blocking on partitions and lift shaft linings.
Different hotel zones fail for different reasons. These are the four we specify most often, with the finish and fixing detail we would recommend for each.
Headboard feature walls, wardrobe reveals and mirror surrounds. Light enough for timber partitions, and slim enough not to fight the door reveals.
Specify This Zone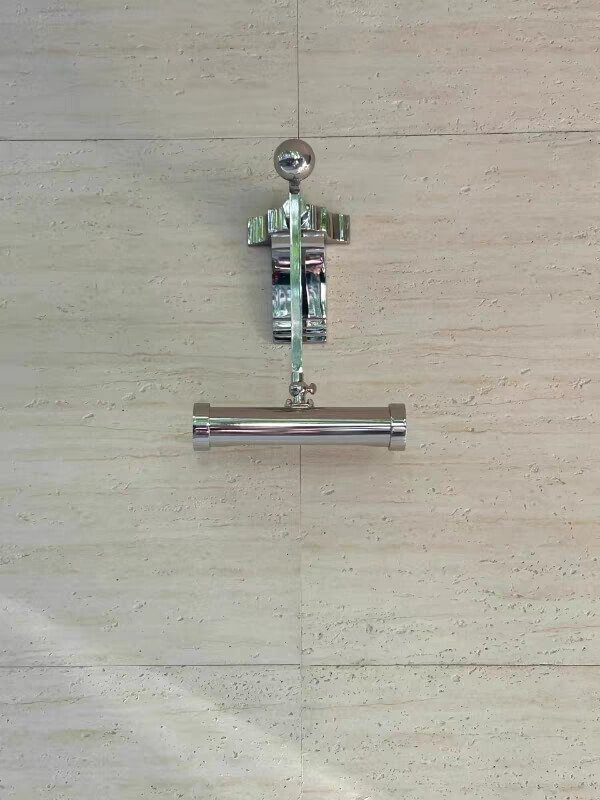
Direct overlay over existing ceramic in showers and vanities. Waterproof through the body, sealed with matched trims — no regrouting, no tanking, no waiting.
Specify This Zone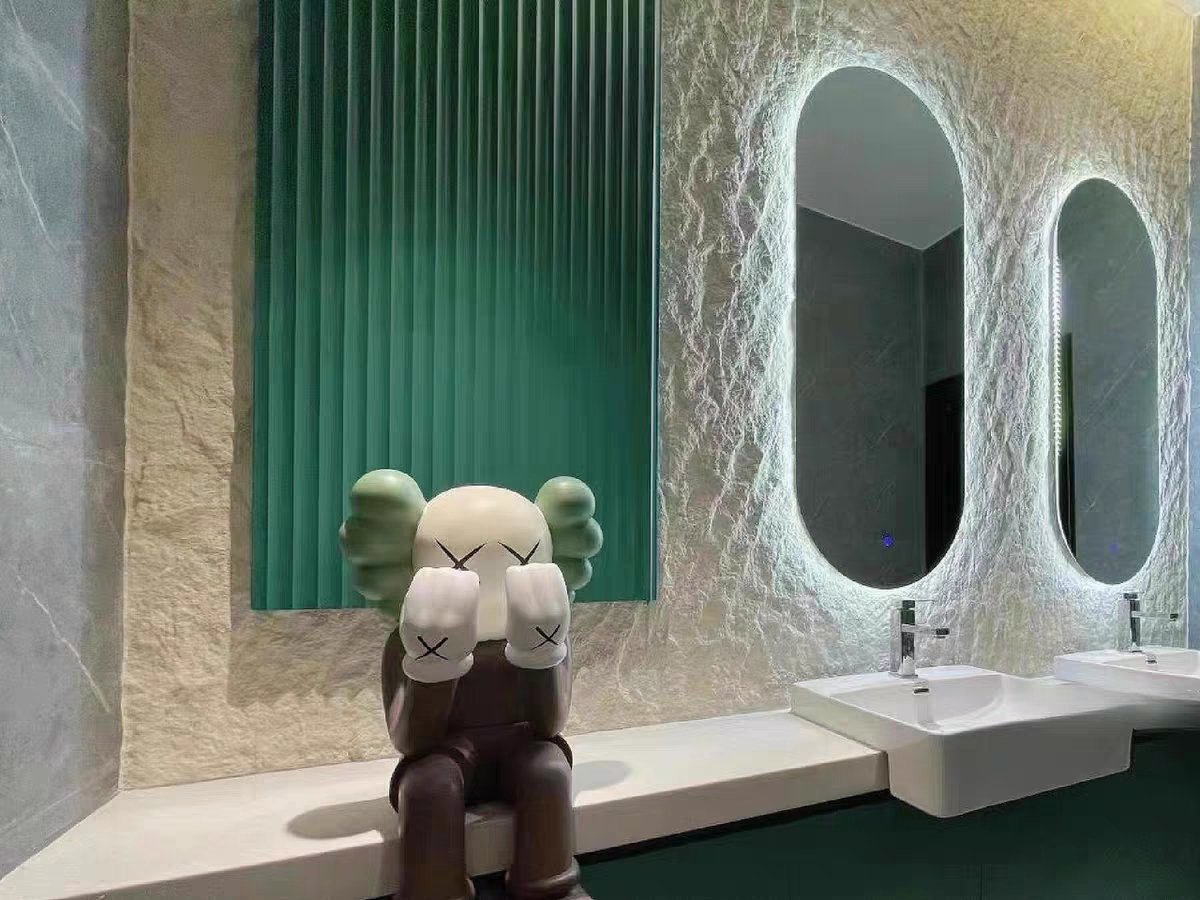
High-impact feature walls, reception desks and column wraps. Curves to a 100–150 mm radius, and custom 3D-printed graphics for a signature brand moment.
Explore Custom Finishes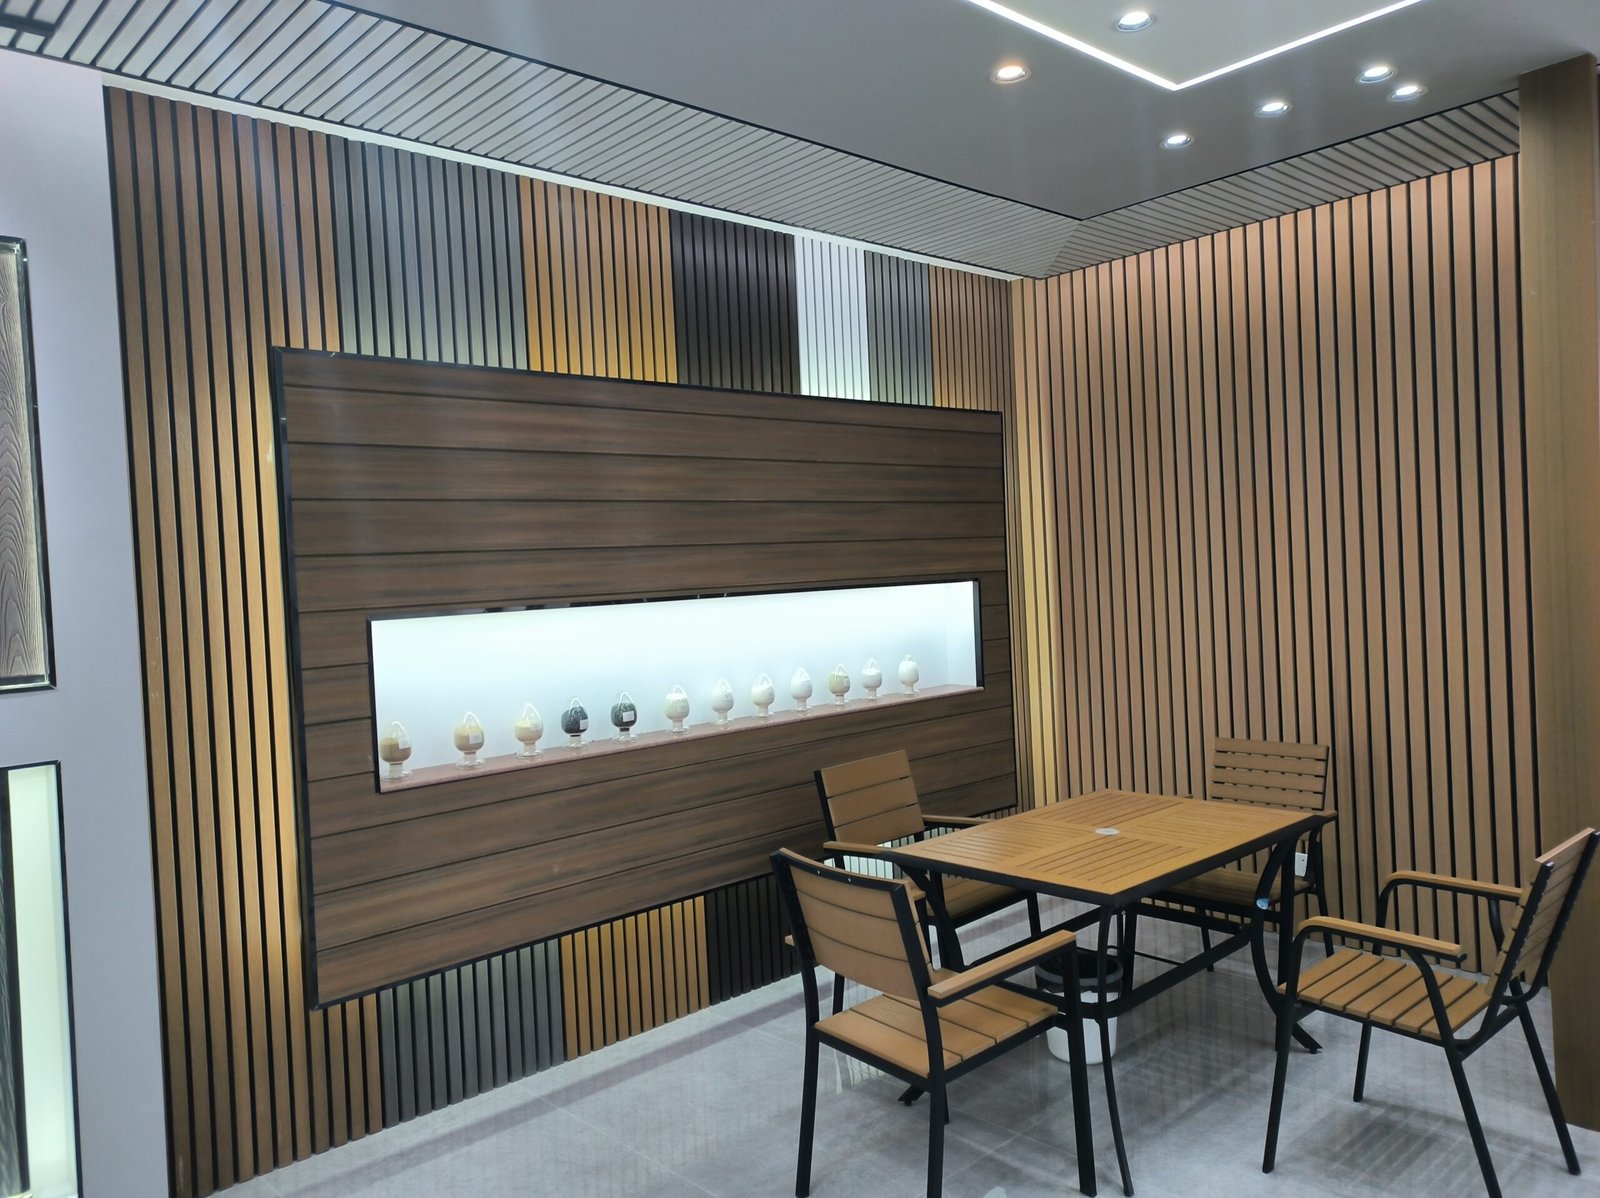
Scuff-resistant wainscoting at trolley height, lift lobbies and stair cores. Cleaned with ordinary detergent, and single panels replace without disturbing the run.
See WPC Slat OptionsShare the guest room type sheets, a take-off, or simply photos of the existing wall. We confirm substrate condition, panel schedule and the fixing detail for each zone.
You receive a physical sample board in the selected textures so the operator, designer and FF&E team can sign off colour and sheen under site lighting.
All panels for a phase are produced in a single colour batch with retained reference samples, so floor 4 matches floor 12 and future top-ups still match.
We ship by phase against your decanting programme and label crates by room number, so a small store room on a city hotel can hold the whole floor’s material.
Fixing guides, trim schedules and video walk-throughs for your contractor. On larger programmes we attend the first room and sign off the benchmark with you.
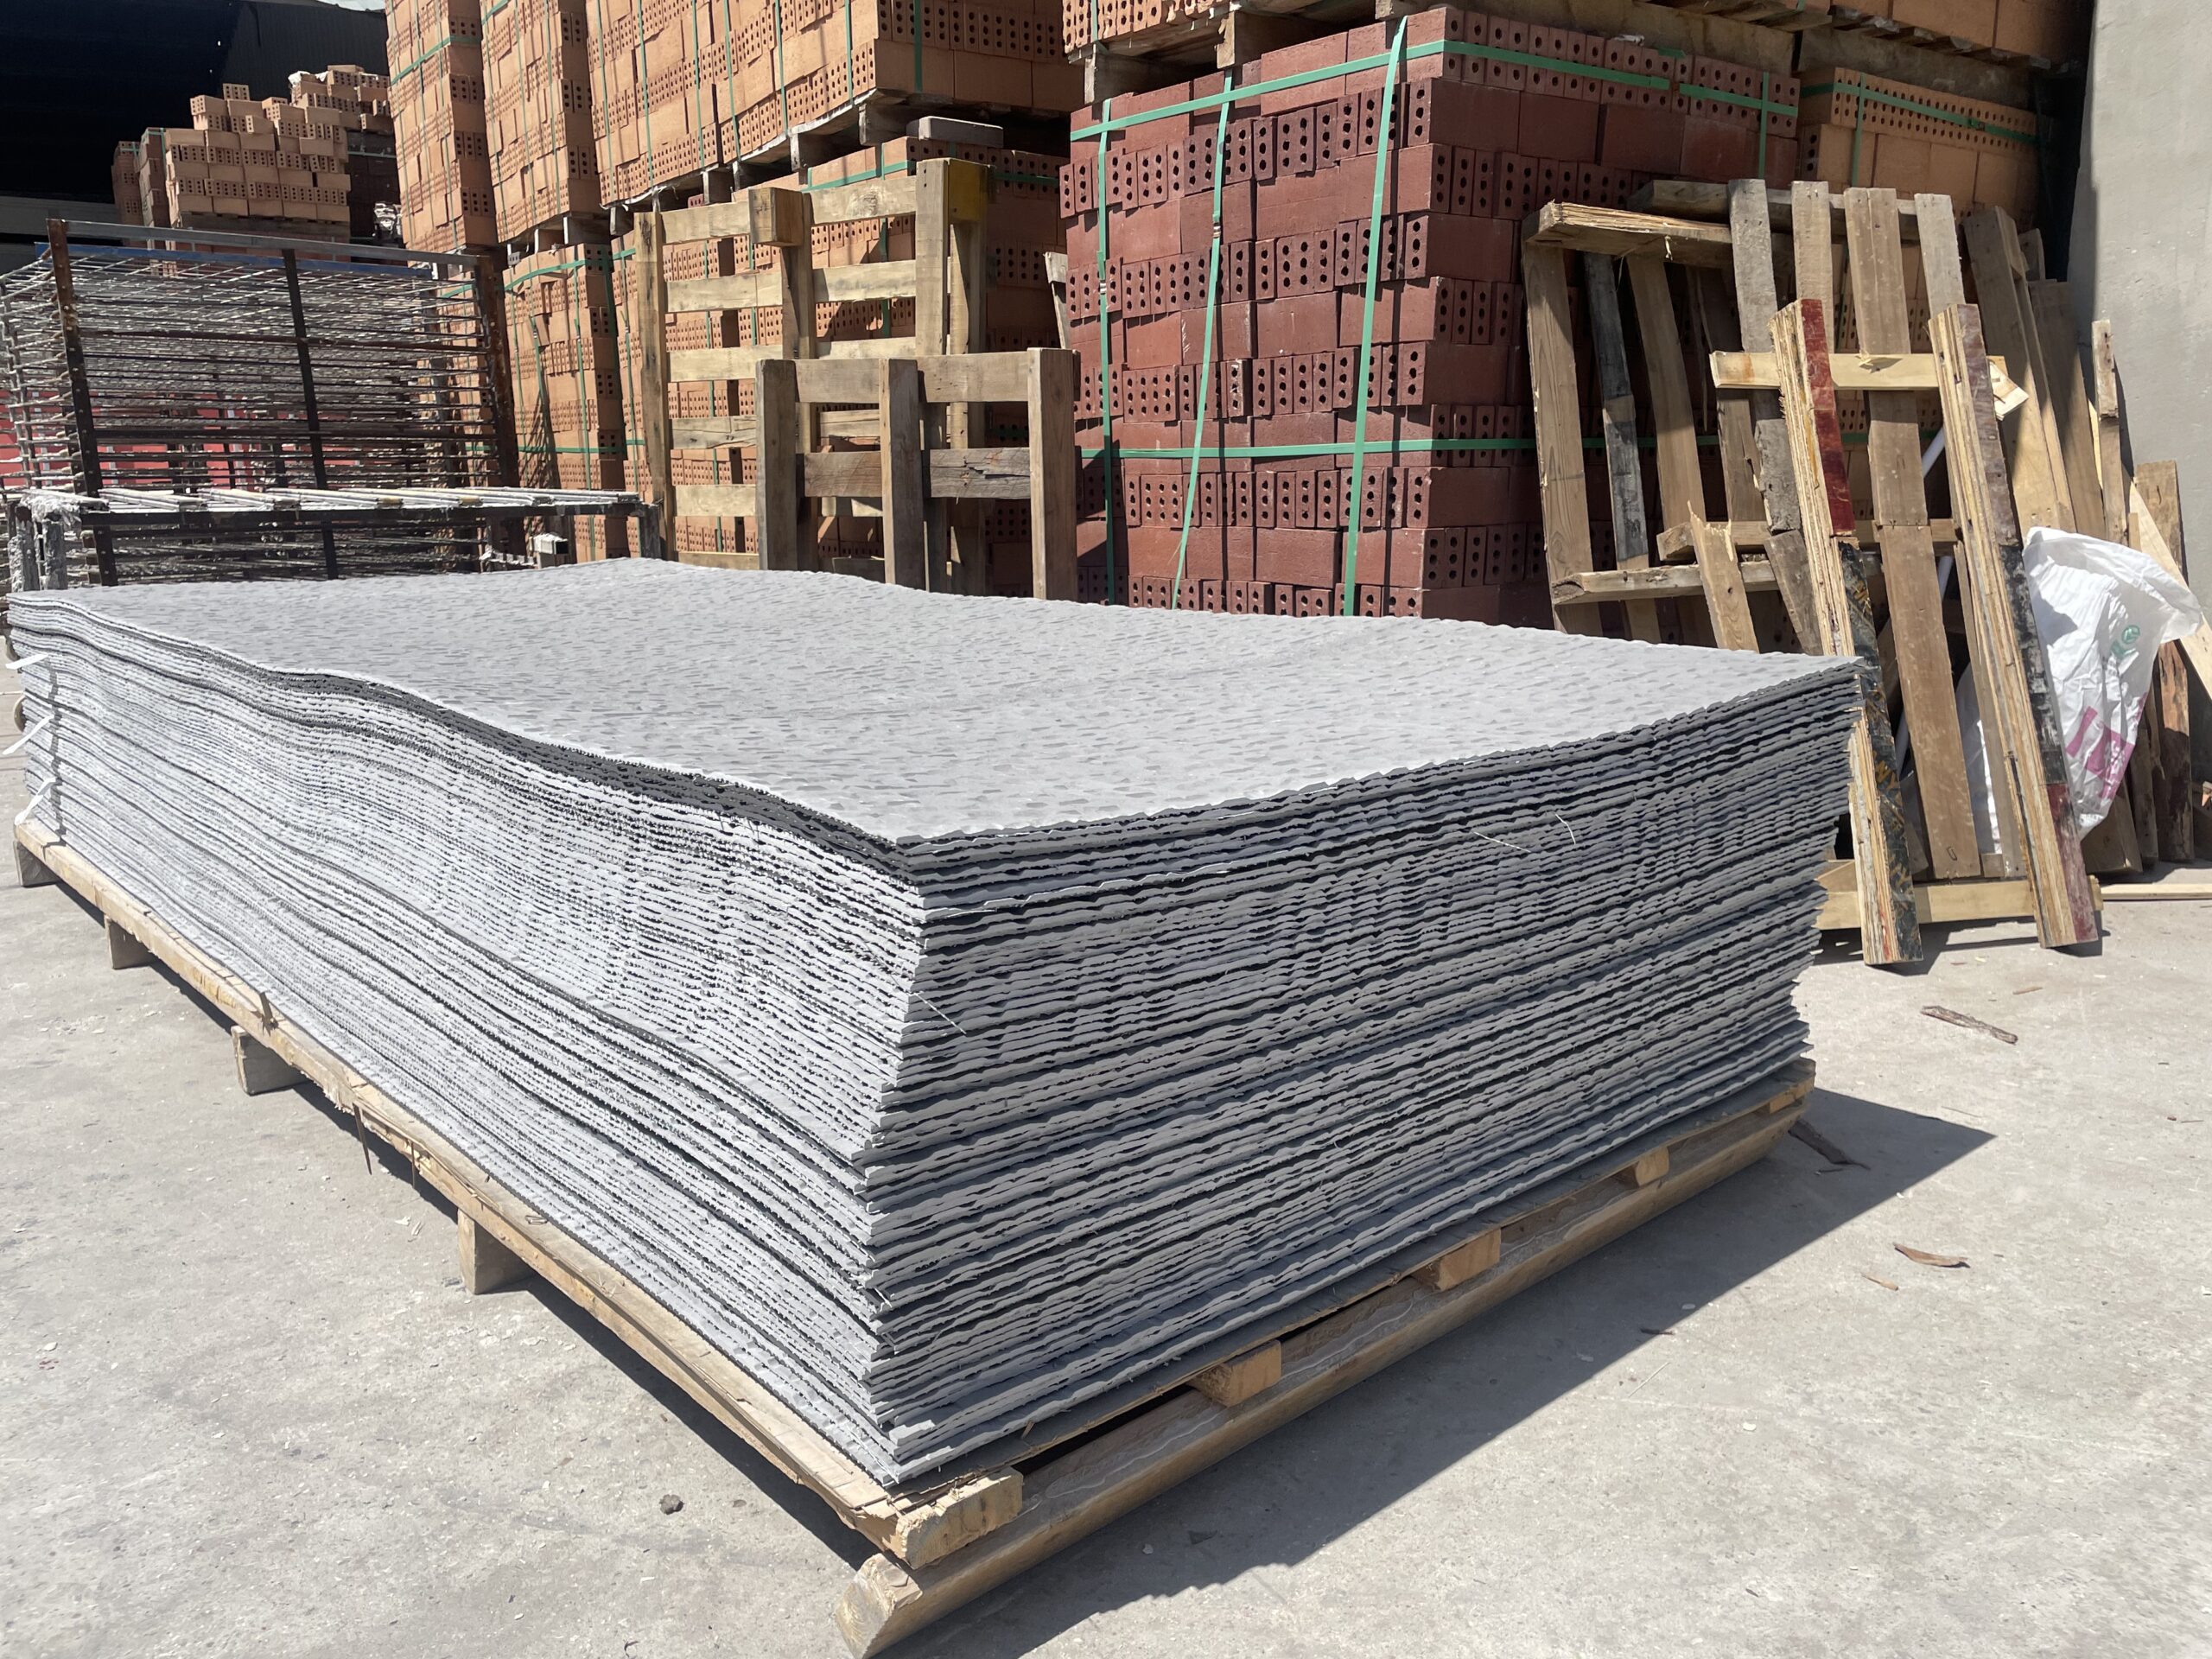
From our plant in Wuxi, Jiangsu, we have spent 15+ years making flexible stone — which is why batch colour, lead time and documentation stay consistent across a multi-tower rollout.
3D inkjet printing lines rated at 700+ sqm per machine per day, with retained reference samples for every project batch.
Every shipment is checked before dispatch against the approved colour reference, panel thickness and bend radius, and a Certificate of Analysis is issued for the batch.
BSCI, ISO 9001 and ISO 14000 certified, with audit documentation available for operator procurement.
A hundred-plus in-house moulds keep the texture library ready to run, so a repeat order does not restart tooling.
Flat-pack, palletised loading sized around hotel service lifts and small city-site storage.



Three briefs we see most often, and how the work would typically be planned around them.
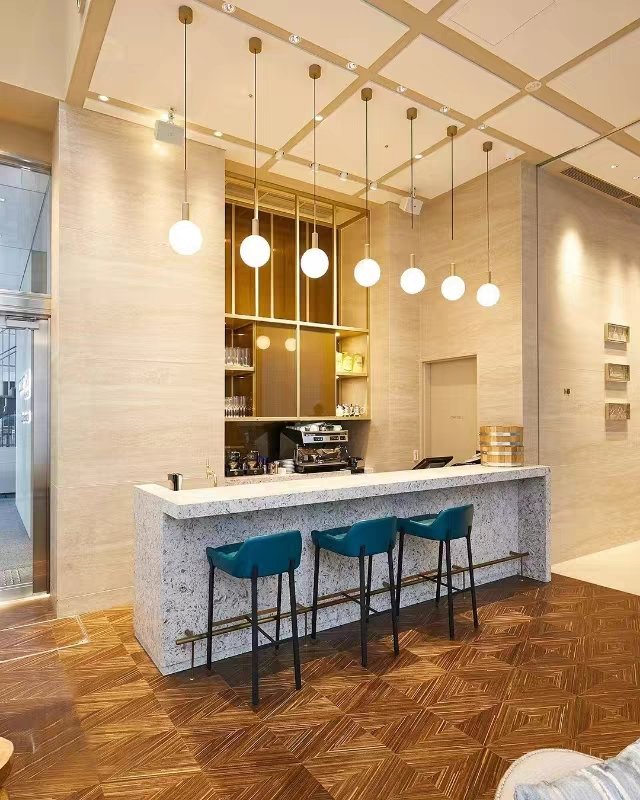
A typical 300-key programme: guest rooms refreshed floor by floor while the rest of the hotel keeps trading.
How we would plan it: knife-only overlay over the existing wall, phased so a floor is out of service only for the days it is actually being worked.
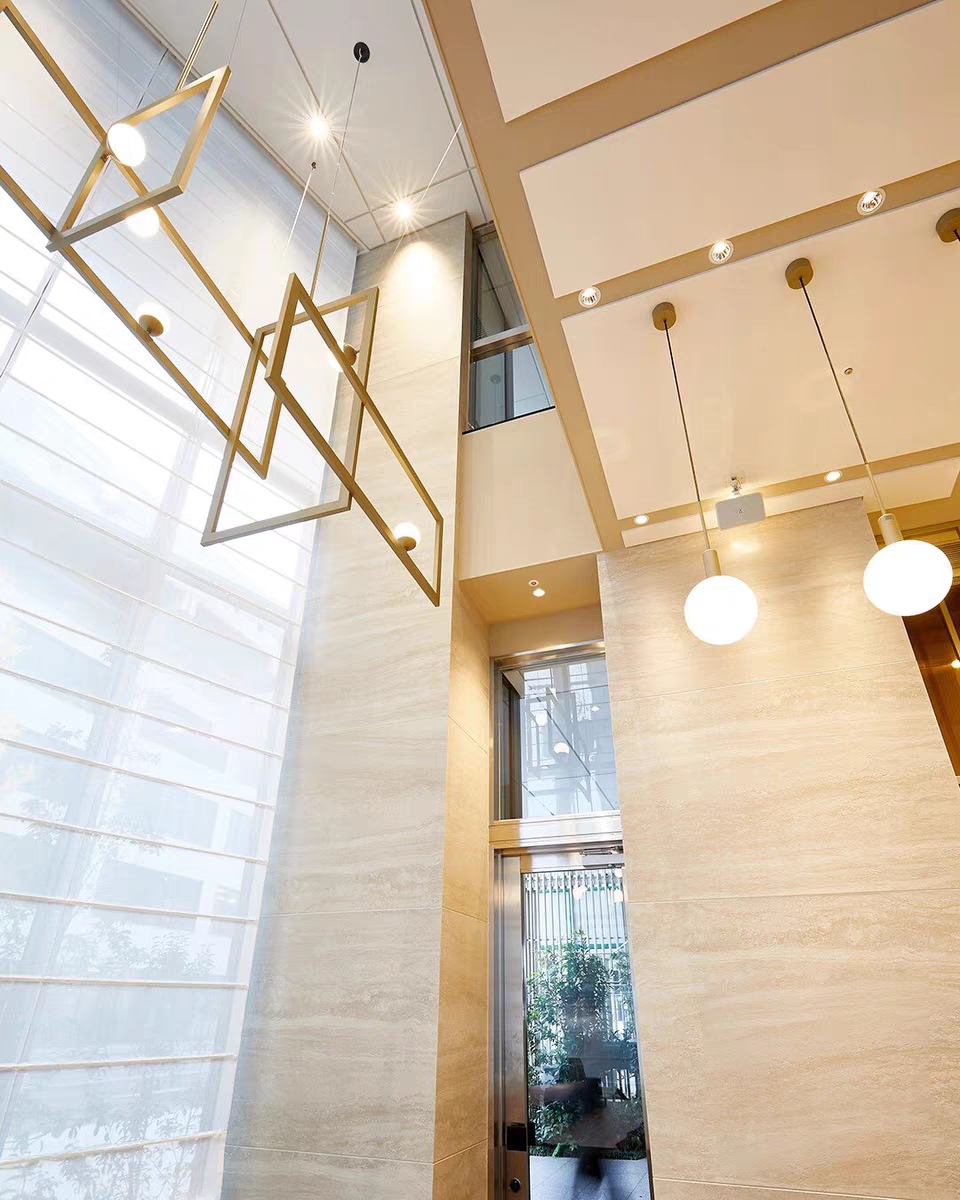
Where the brief calls for: a lobby feature wall with a curved return and a signature texture.
How we would plan it: panels cold-formed around the column to a 100–150 mm radius, standing in for wet stone substrate works.
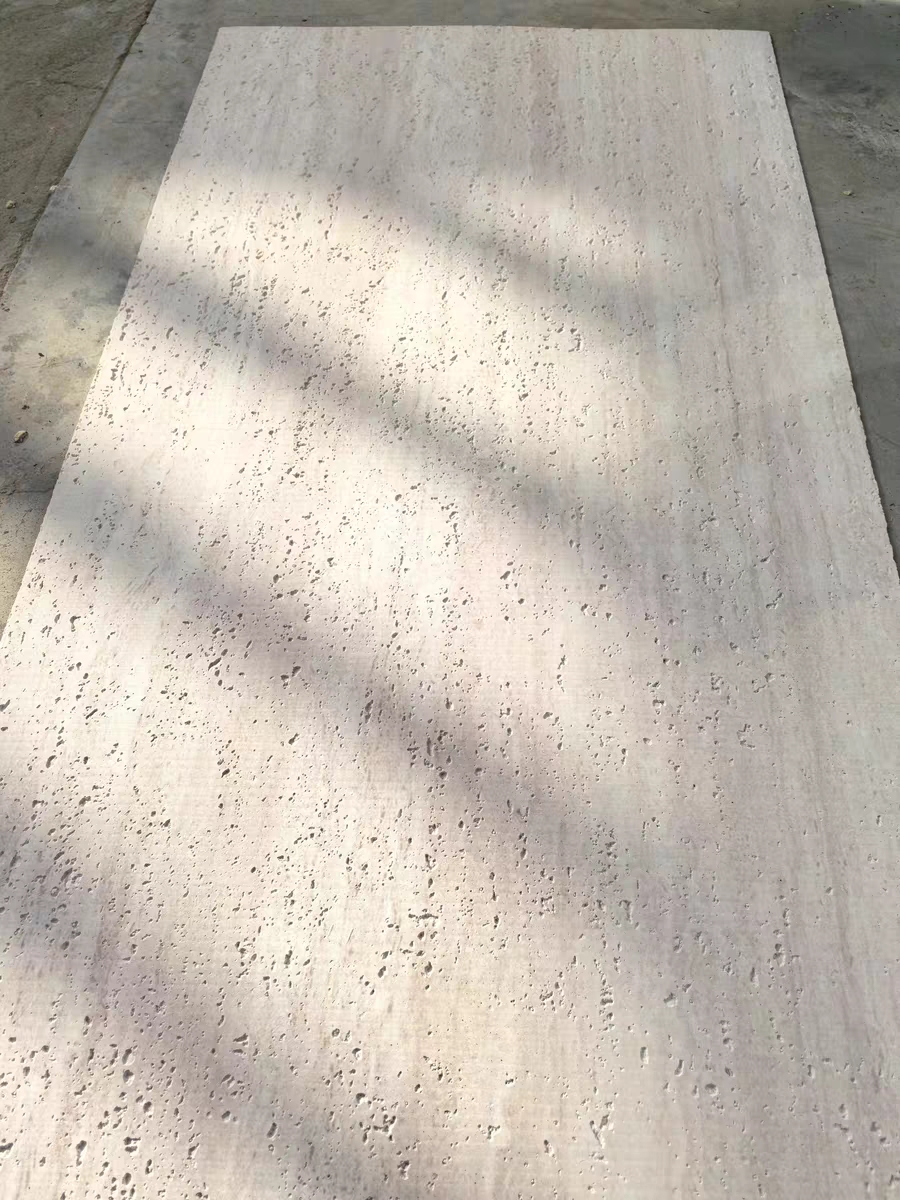
Where the brief calls for: one colour and texture repeated across many rooms, or across a later extension of the same property.
How we would plan it: a single colour batch per phase with physical reference samples retained, so a top-up ordered later still matches what went in first.
Panel schedules by zone, fixing details for tile overlay and drywall, trim and corner profiles, colour and texture library, and the ASTM E84 Class A test documentation your consultant will ask for.
Send an enquiry and we’ll send the pack together with indicative pricing per room type and current lead times for your market.
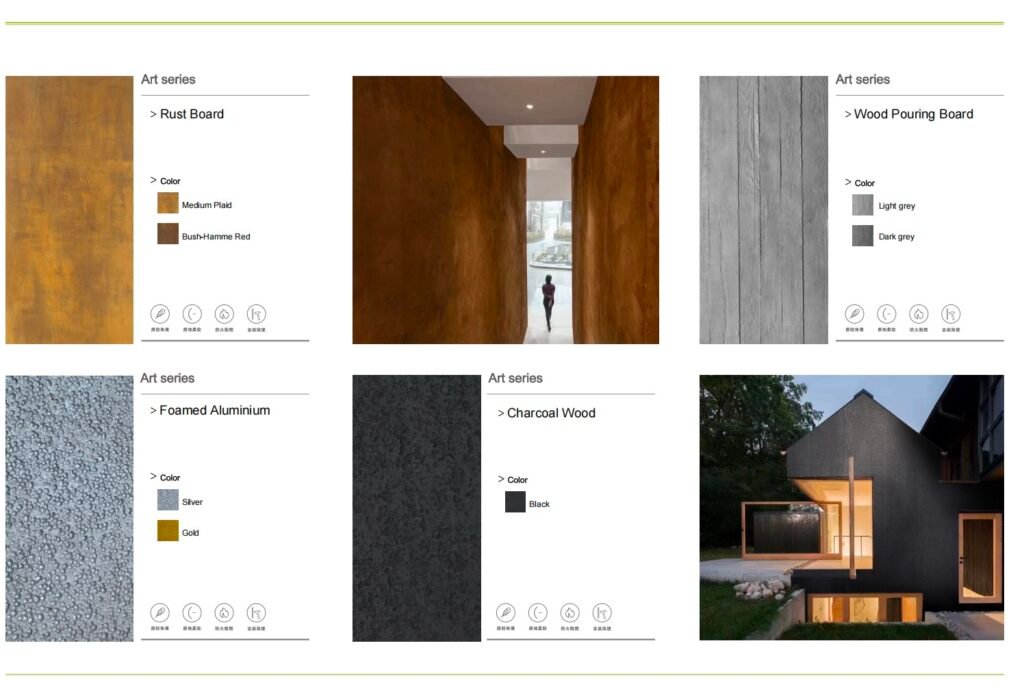
Most hospitality programmes we support combine flexible stone for feature and wet areas with WPC slat panelling for corridors and ceilings.

2–8 mm bendable stone in travertine, slate, brick and concrete finishes. The core material for overlays, columns and wet areas.
View the Range
Wood-plastic slat panelling for corridors, ceilings, feature ceilings and exterior walkways where a timber look is specified.
View the RangeRelated programmes we also specify against: flexible stone cladding for retail and commercial fit-outs и lightweight multi-family façade cladding.
The answers we give in a pre-tender call, written out.
Yes, provided the tile is sound and flat. Our 2–8 mm panels bond with standard contact or polymer adhesive straight onto ceramic, porcelain, paint, drywall or plywood. If the existing tile is loose or hollow, we recommend removing just those areas rather than the whole wall, which is where the labour saving comes from.
The surface is a mineral stone system tested to ASTM E84 Class A, and CE documentation is available for European, Gulf and Australian projects. Test reports are issued per product line and are included in your submittal pack. Tell us the jurisdiction and we will confirm which document your authority having jurisdiction expects.
No. Panels are measured, scored and snapped with a utility knife, and finished with matched trims. There is no wet saw, no jackhammer and no silica dust, which is why most of our hotel clients run work on occupied floors with only normal trade noise.
A two-person crew typically completes an average guest room feature wall or bathroom overlay within one working day, with no curing wait before the room returns to inventory. On a phased programme we plan around your decanting schedule rather than the other way round.
Yes. Each phase is produced in a single colour batch, and we retain physical reference samples from that batch for the life of the programme. That means future top-ups, damage replacements or a second tower still match what you installed first.
Standard patterns start at 300 sqm and fully custom runs at 500 sqm; smaller trial orders are supported. Samples reach most markets in 5–7 days, and production runs 15–20 working days depending on volume and finish. We ship DDP, CIF or FOB and label crates by room number so your site team can install floor by floor.

Send us the room count, the existing substrate and your target reopening date. We’ll come back with a panel schedule, indicative cost per room, and a sample board in your shortlisted finishes.