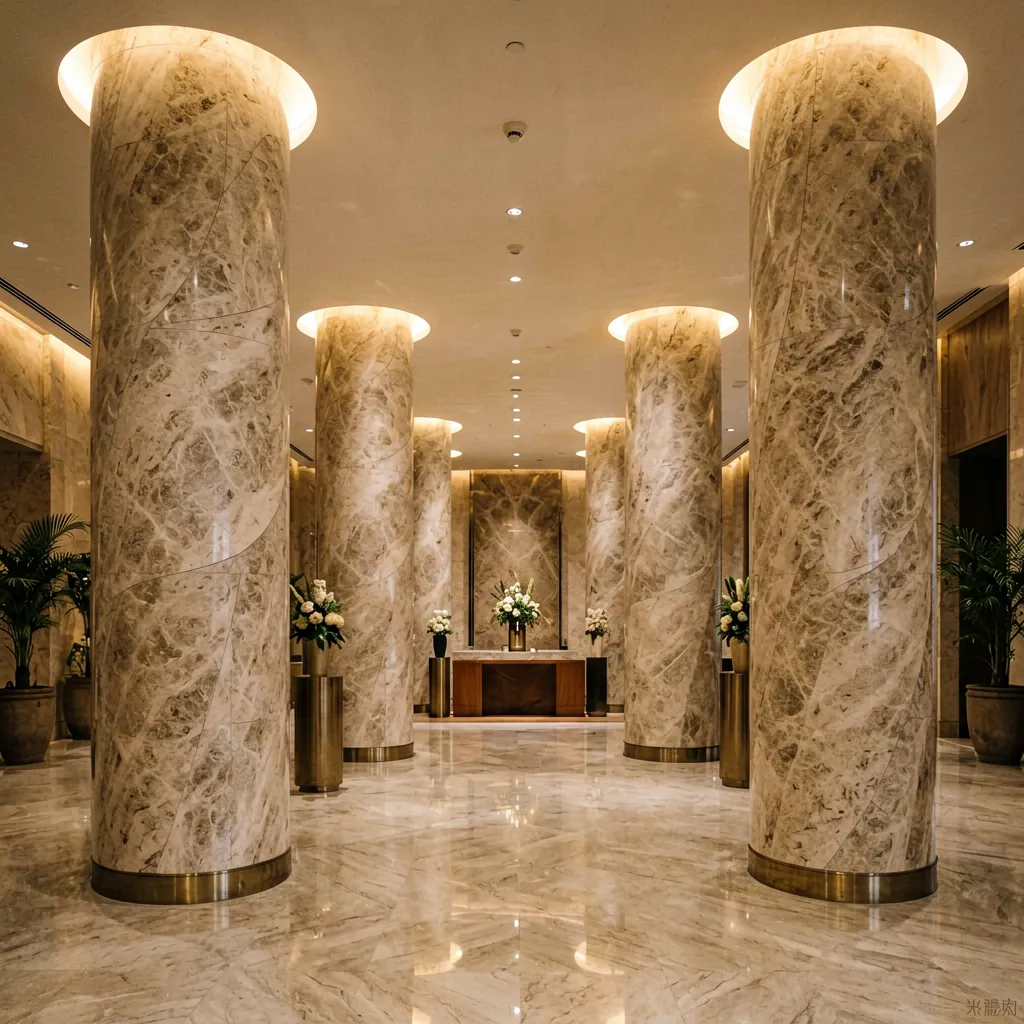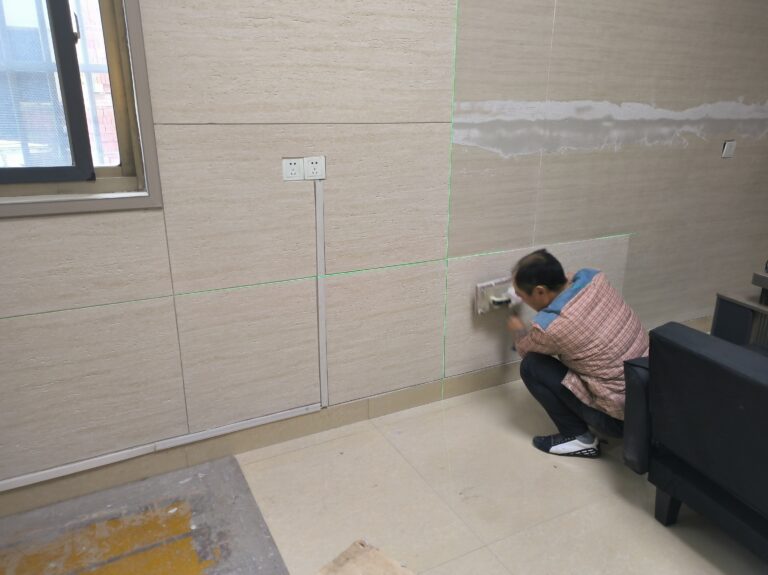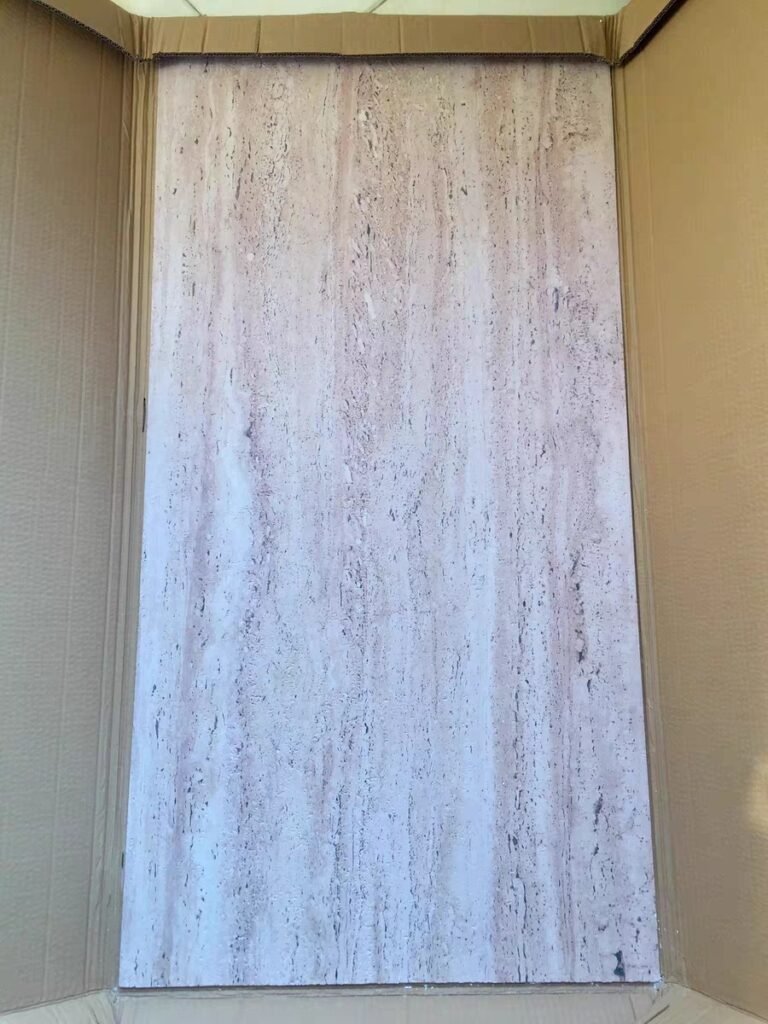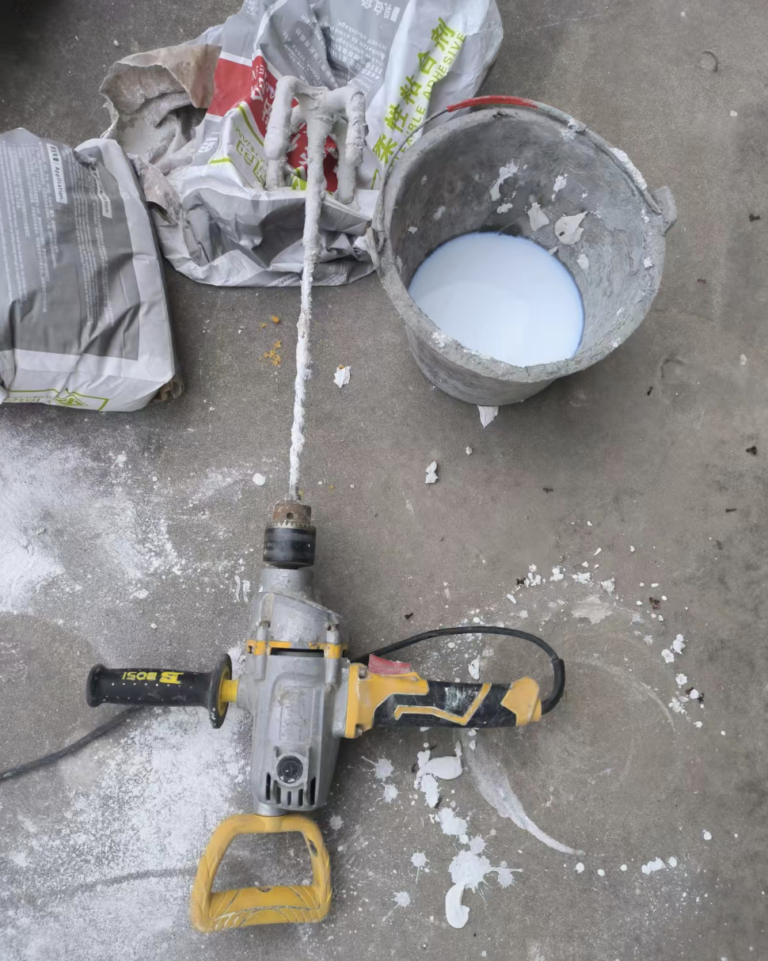
A hotel renovation usually means lost room nights, and lost room nights are lost revenue. The first question a hotel owner asks is how much of the building has to close while the work is done. Thin, light flexible stone panels offer one answer: they fix over the existing wall and let the work move room by room.
A closed floor takes rooms off sale, and it can push a guest to a hotel down the street. A phased programme keeps the doors open while the finish is replaced. The panel a team picks decides how far that phasing can go.
A hotel renovation without closure is a scheduling problem first and a materials problem second. The right panel settles both at once.
Planning a Hotel Renovation That Stays Open

The plan starts with the finish, because the finish decides the schedule. A wet trade such as plaster or microcement needs drying time, and drying time pushes a room out of use for days. A panel set with adhesive goes up without mortar or plaster, so a room can reopen the next morning.
The second input is weight. A stone wall adds load to the frame and the floor, and an old building may not carry much more. A light panel keeps the load low and removes the need for structural work before the finish goes on.
The third input is access. Guests walk the same corridors the crew has to work in, so the programme has to keep a clear route open. Work that creates dust or heavy waste slows that route and pushes guests around the building.
These three inputs point the same way. A thin, light, adhesive-fixed panel lets a hotel refresh a floor without taking the whole hotel out of service.
The Cost of Closing a Floor

A closed room is a room that cannot be sold, and the loss runs for every night of the closure. That loss is easy to count once the dates are set against the room rate.
A full closure is the clearest case. Every room leaves the market at once, and the hotel runs on no revenue for the full length of the works. Few owners choose that route unless the building has to come down to the frame.
A floor-by-floor route is softer. One floor closes, the rest stays on sale, and the closure moves up the building. The loss is smaller, so the finish has to allow a clean stop and start at each floor.
| Route | What it closes |
|---|---|
| Full closure | Every room, for the length of the works |
| Floor by floor | One floor at a time, the rest stays on sale |
| Room by room | A single room at a time, guests move around the work |
The room-by-room route is the softest of the three. A crew takes one room, finishes it and hands it back, then moves to the next. Guests stay in the building throughout, and revenue keeps coming in.
That route only works with a panel that installs fast and clean. A finish that needs a wet mix, a long cure or heavy demolition breaks the rhythm and forces a floor to close.
How Flexible Stone Keeps Rooms Open

A hotel renovation that stays open depends on three qualities working together: low weight, low thickness and a simple adhesive fixing. Flexible stone carries all three, and each one feeds the schedule in its own way.
The panels weigh 1.5 to 6 kg per square metre, about one fifth of natural stone. A single fitter can move a full day of panels by hand and set them without lifting gear, which keeps the crew small and the corridor clear.
The depth runs from 2mm to 8mm. A thin sheet sits close to the old wall and adds almost nothing to the room. That keeps door sets, sockets and skirtings where they are instead of forcing a rebuild around a thick new layer.
The fixing uses a thin adhesive rather than a wet trade. There is no mortar, no plaster and no water to mix, and a crew can finish a wall at night and hand the room back the next morning.
The panels are cut with a knife or a small saw on site. Offcuts are light and small, so the waste leaves the room in a bag rather than a skip. That keeps the guest route clean and the fire exit clear.
Across a whole hotel the same panel serves every space, from a guest room to a lobby. A team that works on hospitality jobs can set out the finish area by area. The wider set of solutions flexibles pour la pierre shows how a finish is matched to each one.

A Panel That Fixes Over the Old Wall

The biggest source of downtime in a refurbishment is demolition. Stripping a tiled wall is loud, dusty and slow, and it takes the room out of use for the strip and the rebuild. A panel that fixes over the old surface removes that step.
Flexible stone is thin enough to go straight over a sound existing wall. The old finish stays in place, and the new panel sits on top of it. The room keeps its size, and the wall keeps its line.
The panel is built from natural stone powder, an inorganic gel and a fibreglass mesh. The base is mineral rather than a coated surface, so the sheet holds its shape once it is fixed.
Where a corridor curves or a column stands in the wall, the panel bends to follow the line. The general minimum bend radius is about 200mm, set out in our guide to the flexible stone minimum bend radius. A curve can be clad in one sheet instead of cut into small pieces.
Support materials travel with the panels. Adhesive, sealant and installation accessories come from the same factory, so the fixing suits the sheet and the crew is not chasing parts.
Phasing a Refurbishment Room by Room
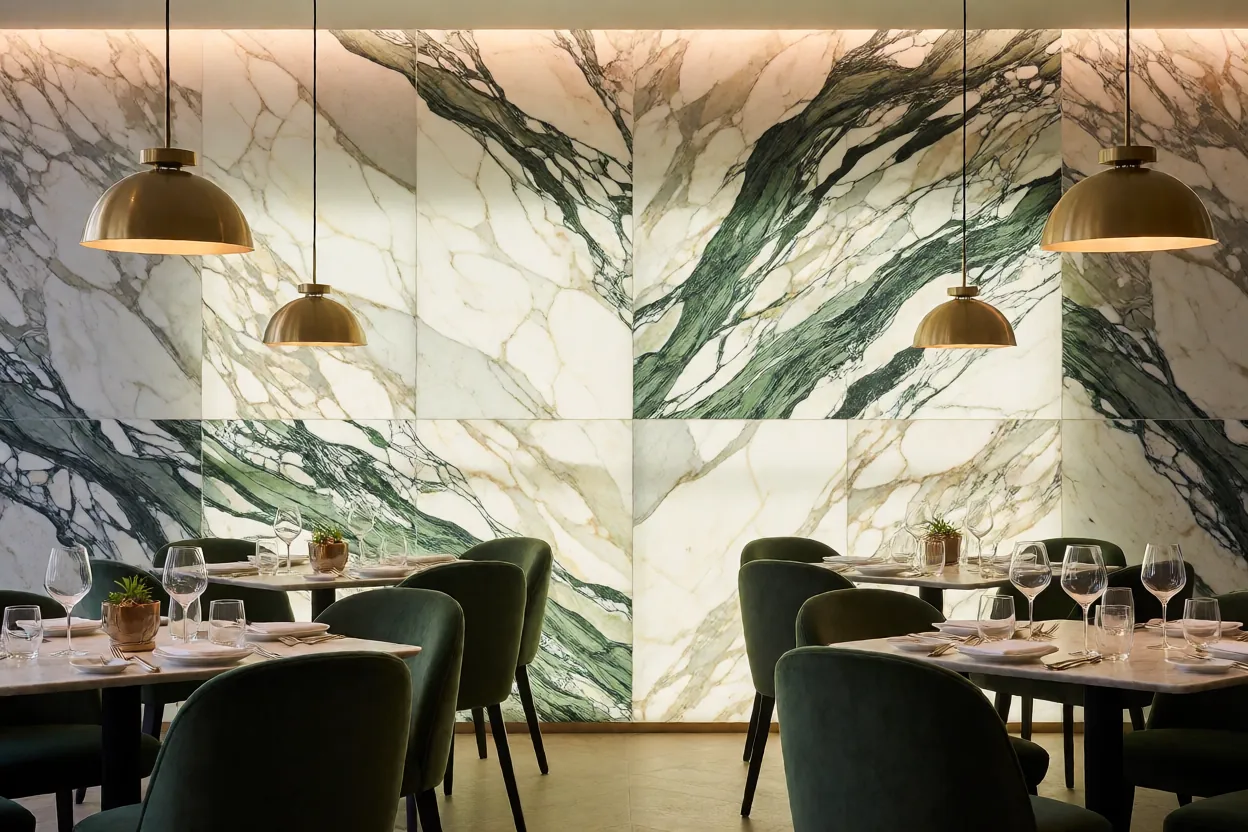
A phased programme splits the building into stages and finishes one stage before the next begins. The hotel stays open, and the cash from the open rooms funds the next stage.
A phased order suits a phased programme. The standard minimum order is 300 square metres, explained in our guide to MOQ en pierre flexible, and it can be adjusted for a smaller job. A first stage can cover one floor without a warehouse of stock.
Les délais sont simples à planifier. Un fini standard est échantillonné en 2 à 3 jours, et une couleur privée prend environ 7 jours. Une première commande en gros s'étend sur 15 à 20 jours ouvrables, et une commande de suivi sur 10 à 15 jours ouvrables.
La livraison suit le même rythme. Le fret maritime prend 15 à 35 jours vers l'Amérique du Nord et 25 à 45 jours vers l'Europe, tandis que le fret aérien prend 5 à 7 jours. Un premier étage peut arriver par avion pendant que les étapes ultérieures voyagent par mer, ce qui maintient la date d'ouverture proche.
| Point | Figure |
|---|---|
| Poids du panneau | 1,5 à 6 kg par mètre carré |
| Épaisseur du panneau | 2 mm à 8 mm, assez fin pour être fixé sur des murs existants |
| Commande minimum standard | 300 mètres carrés, ajustable pour un projet plus petit |
| Délai d'échantillonnage | 2 à 3 jours pour une finition standard |
| Classe de feu | ASTM E84 Classe A et EN 13501-1 Classe A2 |
| Taux de défaut | En dessous de 1 % |
Une commande de renouvellement est la partie silencieuse du plan. La formule des couleurs et les moules sont conservés gratuitement pendant cinq ans, de sorte qu'une phase ultérieure correspond à la première sans nouveau réglage. Un hôtel peut terminer les étages supérieurs un an plus tard, et la pierre correspond toujours.
Classe au feu et sécurité des clients dans les couloirs
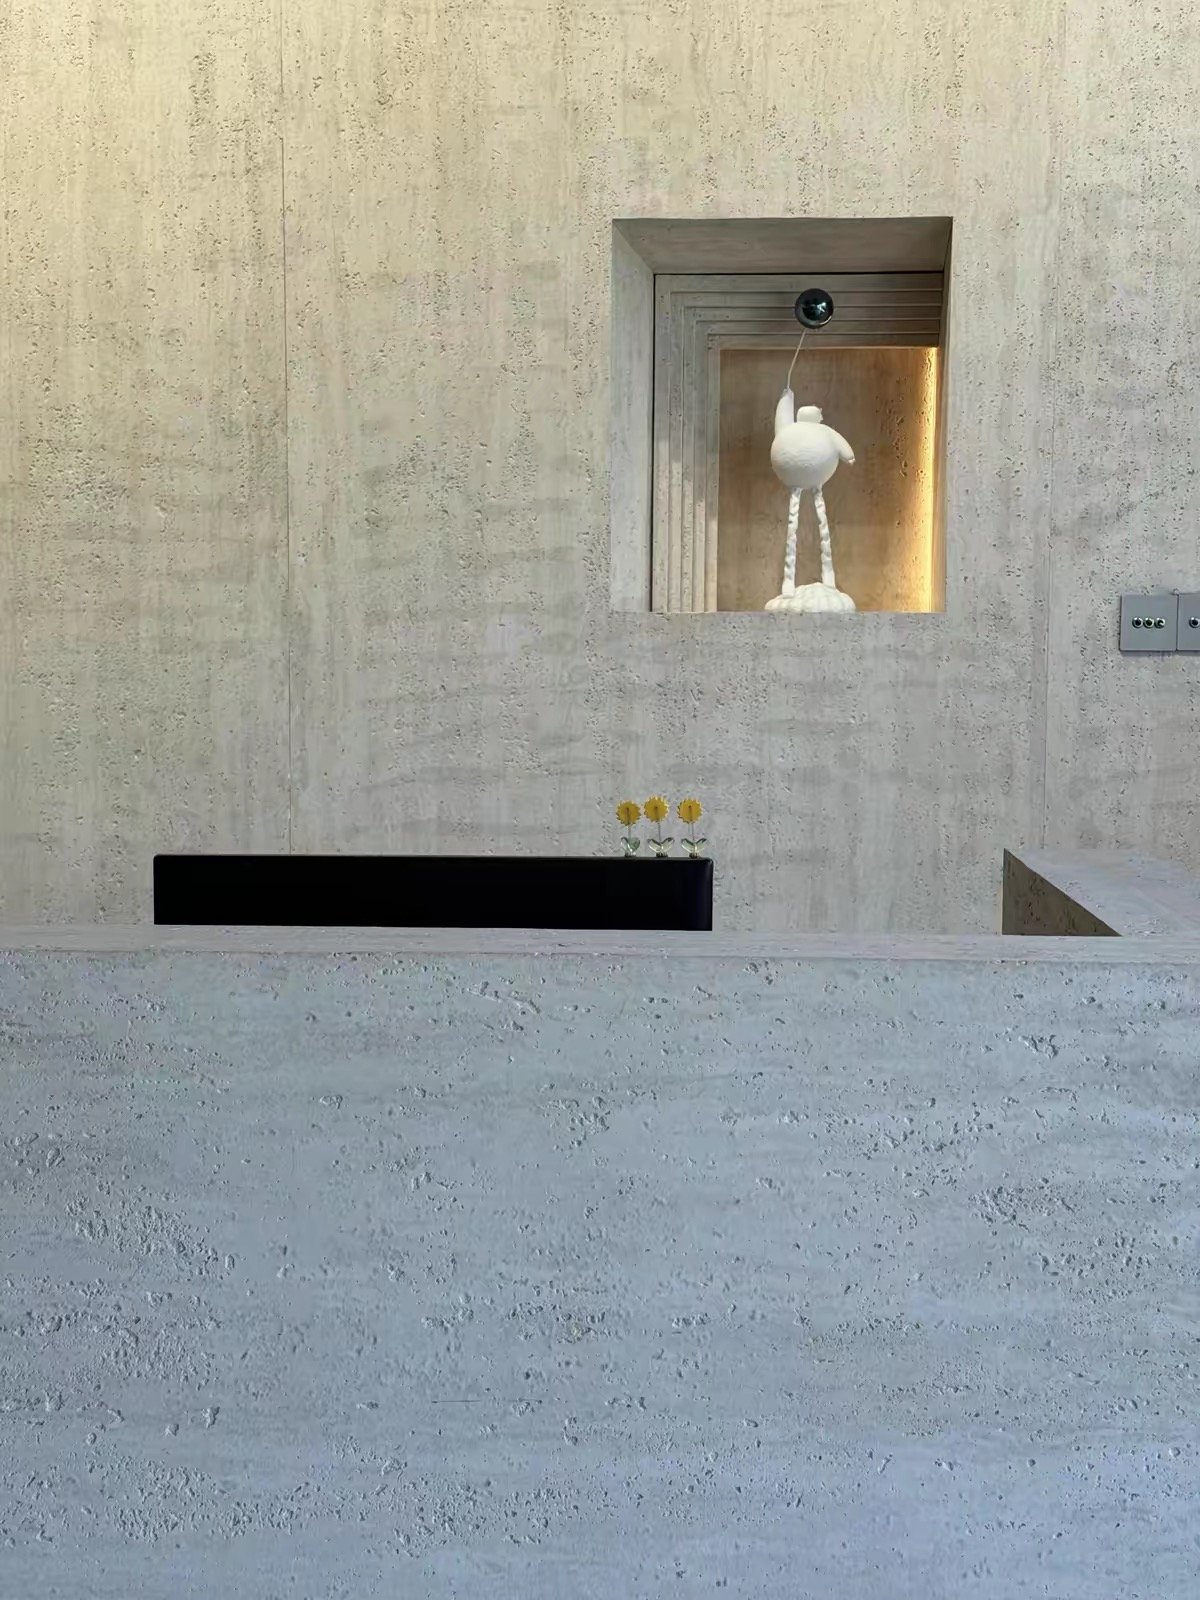
Un couloir est une voie d'évacuation, donc son mur a une classe au feu ainsi qu'une finition. Le propriétaire d'un hôtel doit montrer que la surface n'alimente pas un incendie, et la classe fait partie du dossier de soumission.
Le pierre flexible JMS Decor est testé selon la norme ASTM E84 Classe A, avec un indice de propagation de flamme de 25 ou inférieur, et selon EN 13501-1 Classe A2 pour les projets européens. Le côté nord-américain est décrit dans notre guide Panneaux muraux ASTM E84 Classe A.
L'usine fonctionne avec un système de qualité pour ISO 9001 et ISO 14000, et elle possède également BSCI et CE. La production maintient un taux de défaut inférieur à 1 %, ce qui est important lorsqu'un étage rouvre par étapes.
Chaque commande expédie avec les documents dont un dossier de projet a besoin. Un certificat d'analyse couvre le matériau et les données au feu, une copie du certificat couvre la classe, et une inspection du premier article confirme la première plaque sortie de la ligne. Un guide d'installation et une vidéo accompagnent également les panneaux.
La gamme est fabriquée par un fabricant de panneaux muraux en pierre flexible dans une usine de 8 000 mètres carrés avec cinq lignes de production. L'usine a été créée en 2015, et l'équipe travaille dans les panneaux muraux depuis plus de 15 ans. L'ensemble plus large d'articles se trouve sous applications flexibles de la pierre.
Questions fréquentes sur la rénovation hôtelière
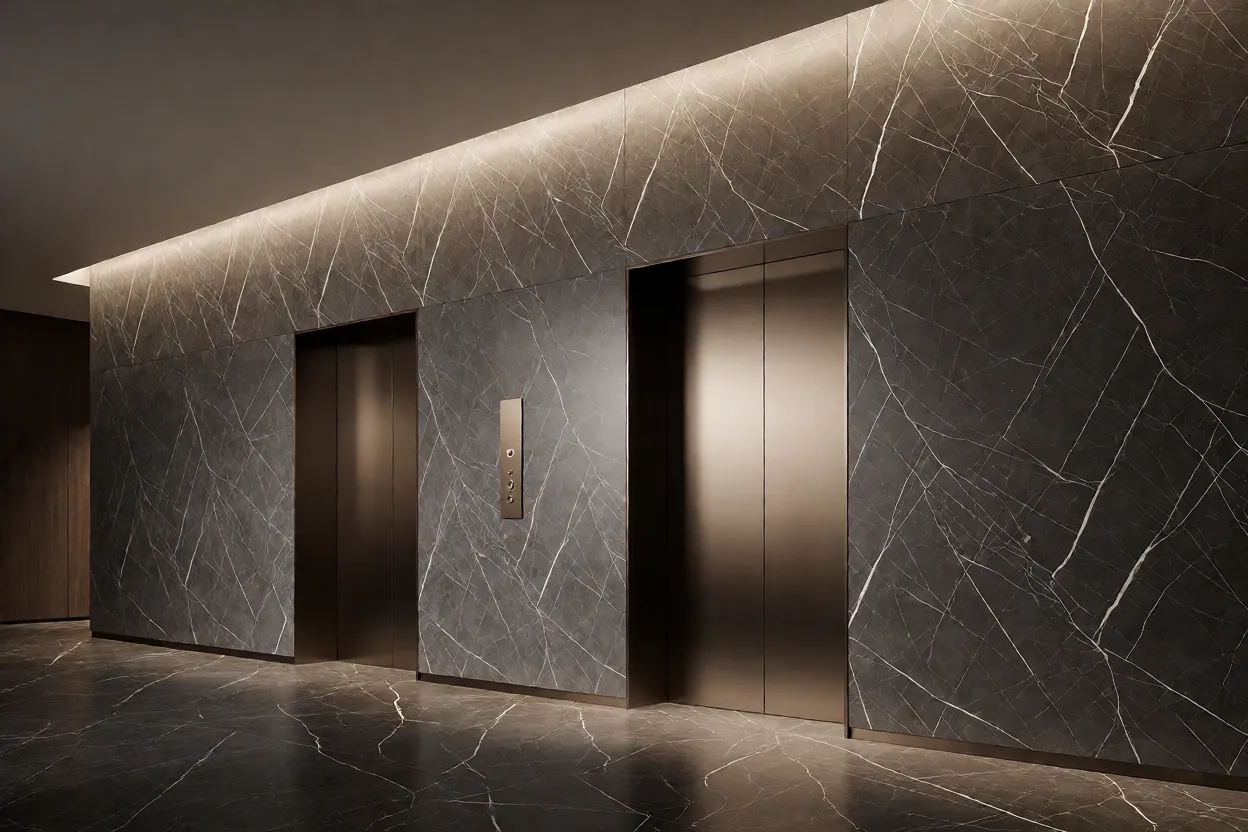
Les questions ci-dessous se posent le plus souvent lorsqu'une équipe d'hôtellerie planifie un rafraîchissement, et chaque réponse découle du panneau et du programme.
Une rénovation d'hôtel peut-elle se dérouler sans fermer l'hôtel ?
Il peut intervenir pièce par pièce. Les panneaux de pierre flexible se fixent sur l’ancien mur à l’aide d’une colle dédiée, ce qui permet à une équipe de terminer une pièce, de la remettre en service et de passer à la suivante. L’hôtel reste ouvert et les chambres occupées continuent de générer des revenus pendant les travaux.
Quel poids le panneau ajoute-t-il au mur ?
Les panneaux pèsent entre 1,5 et 6 kg par mètre carré, soit environ un cinquième du poids de la pierre naturelle. Lors d’une rénovation, ce faible poids réduit la charge sur la structure et le plancher, de sorte que le mur existant a rarement besoin de renforts supplémentaires.
Faut-il obligatoirement retirer les anciennes carreaux ou l’enduit ?
Pas toujours. Un mur existant en bon état peut recevoir le panneau directement, ce qui supprime la démolition et la poussière associée. Le mur doit être propre, sec et solide ; une vérification rapide sur site détermine s’une préparation mineure est nécessaire au préalable.
La commande peut-elle être échelonnée sur plusieurs phases ?
Oui. Le minimum standard est de 300 mètres carrés et il peut être adapté pour une phase plus réduite. La formule de couleur et les moules sont réservés gratuitement pendant cinq ans, ce qui permet de commander ultérieurement une teinte identique au premier étage sans nouvelle préparation.
Quelle classe de feu les panneaux de couloir offrent-ils ?
La gamme est testée selon la norme ASTM E84 Classe A avec un indice de propagation des flammes de 25 ou moins, et selon EN 13501-1 Classe A2 pour l’Europe. Un certificat et un rapport d’essai accompagnent chaque commande, prêts à intégrer le dossier de projet.