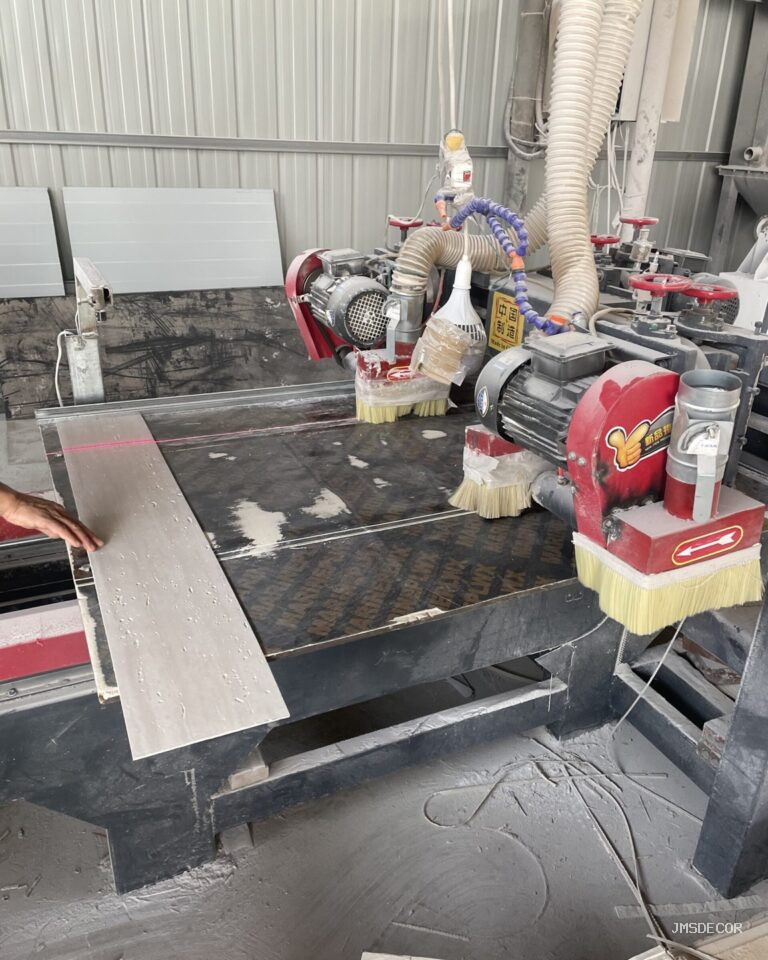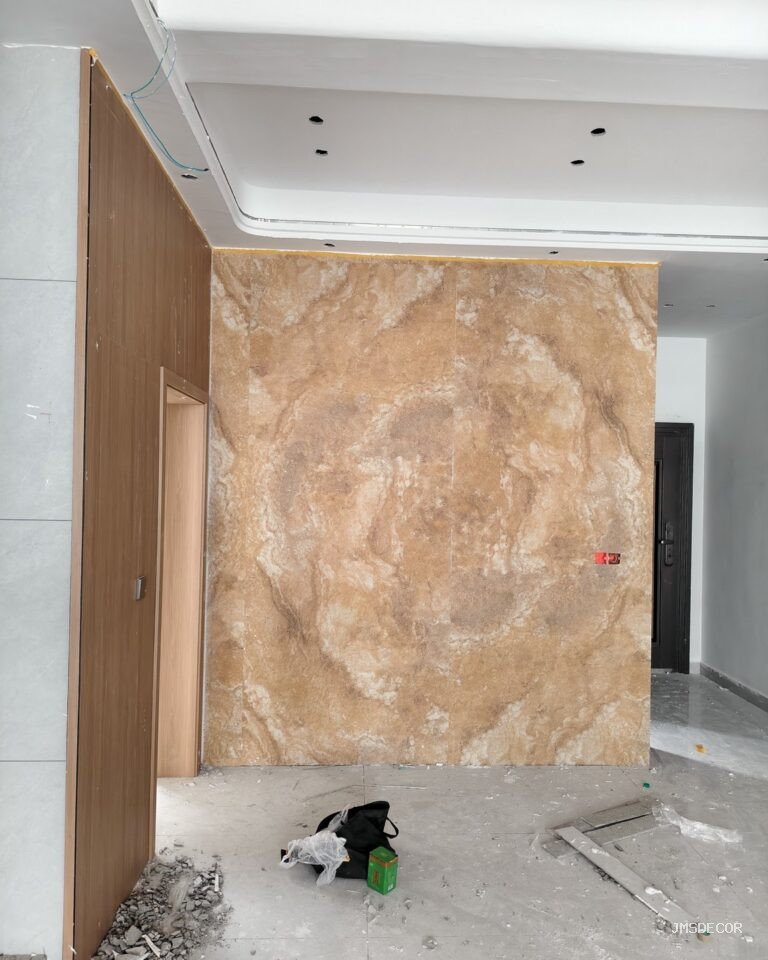
A spiral staircase is the one element in a building where flexible stone is not merely an alternative to slab but the only sensible answer: the wall sweeps through a continuous curve, slab cracks on any radius the design wants, and a 2–8 mm sheet with a 200–300 mm bend range follows the sweep in long, near-seamless fields. The catch is that a spiral is also the most geometrically unforgiving surface a cladder will ever meet — every piece is a different shape, the rake and radius compound, and a set-out that comes from the drawing instead of the built stair wraps badly. This guide covers curved stair and structural wrapping as a craft: reading the real geometry, setting out the segments, the bend behaviour at each radius, and the handling that gets a curved field from workshop to wall in one piece.
What the real geometry looks like — and why drawings are not enough
A spiral stair wall is a helical surface: it curves in plan, slopes in elevation, and its radius can change as the stair rises — tapered cores, varying treads and handrail sweeps are common. No drawing captures all of that to the tolerance a bonded finish needs, because the concrete behind it was poured to structural tolerances, not finish tolerances. The professional answer is templating the built stair: piece by piece, each wall segment measured as built — rake, radius, height — and the panel shapes derived from those measurements, not from the elevation drawing. The same measured-first discipline our joint set-out guide applies to flat walls, here applied to a surface where “close” is visible from three metres.
Templates are cheap and decisive: card or thin board cut to each segment, numbered, photographed against the stair, and used to cut the stone. The crew that templates wraps the stair the drawing promised; the crew that measures once and cuts twice discovers the staircase’s opinion about accuracy in every panel.
What the bend behaviour allows — and where its limit sits
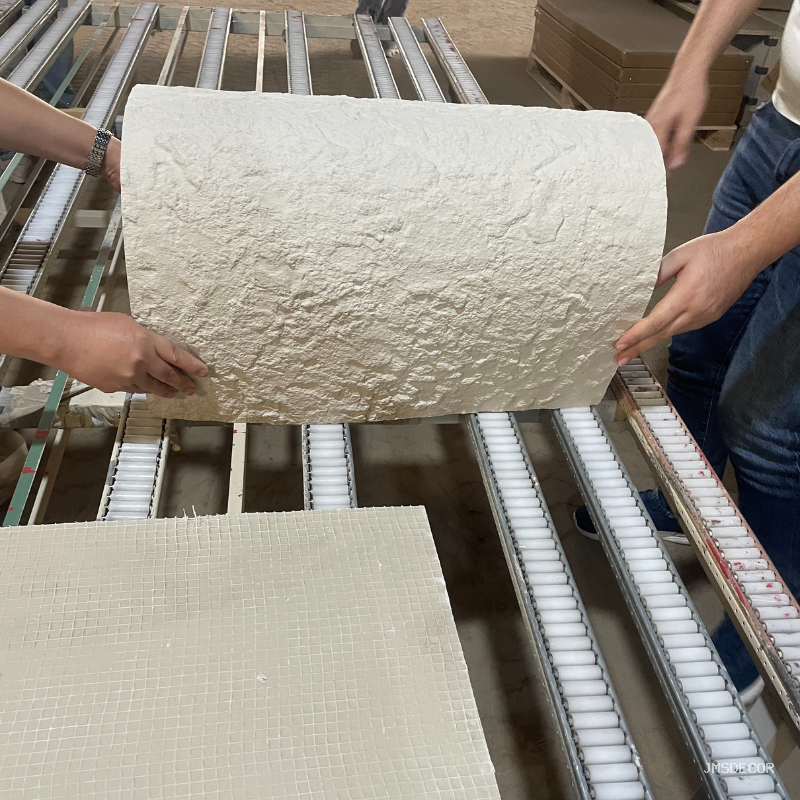
The material’s bend range is the design’s freedom and its boundary at once. Typical patterns wrap to roughly a 200 mm minimum radius; thin faces go tighter, and thick or complex faces — Starmoon among them — hold nearer 300 mm, per the bend data our pattern guide lists. On a spiral wall the radius is rarely the binding constraint — stair cores are generous — but the compound curve is: where the helical slope bends in two directions at once, the sheet is being asked to twist as well as bend, and that is where patterns and thicknesses are chosen carefully and segments are made smaller rather than fighting the material.
The honest check happens before the order: the tightest compound section of the stair is templated, a sample of the chosen pattern is dry-formed over it, and the result is inspected for face strain and mesh damage. One test panel answers what a page of specifications cannot — the same mock-up logic our training guide uses to prove method, applied to geometry.
How the segments are planned and cut
Curved fields are built from segments, and the segment plan is the difference between a sweep and a patchwork. The rules that make it read: segments as long as handling allows — a 1200 × 2900 sheet covers a generous arc section, and fewer joints on a curve always reads better; joints landed on designed lines — at template boundaries, aligned with the handrail, or hidden in shadow gaps, per the set-out logic our joint guide applies everywhere; and every piece numbered to its template, because on a helical wall no two pieces are interchangeable and a swapped pair is a visible error.
The cutting follows the template discipline: face up on the flat board, fine snips and grit-blade jigsaw, edges dressed once — the cutting rules from our penetration guide applied to compound shapes. And the dry-fit rule is absolute on curves: every segment is offered to the stair before adhesive is mixed, the whole field is dry-fitted and photographed, and only then does bonding begin — the sequence that our training guide teaches on flat walls, practised here at its hardest.
How is a curved field bonded so it stays true?
Bonding a curve is the coverage discipline with geometry added. The bed goes on the curved substrate with the specified notch, the sheet is set from its template position, and the pressing runs from the centre of each segment toward its edges — the transfer verification from our coverage guide matters more here than anywhere, because a void behind a curved sheet telegraphs as a shadow band in the one place the eye cannot avoid looking. On steeper helical sections, temporary support holds the sheet through its open time — the support rule from the coverage guide, made mandatory by gravity’s angle.
The substrate behind the curve earns equal attention: a curved frame or formed board that is itself smooth through the arc, checked with radius gauges cut to the design — the curved-substrate logic from our backing board guide. The stone copies what it is offered; a faceted frame becomes a faceted wall no matter how well the sheets are cut.
What about wrapping columns, beams and other curved structure?
The spiral’s craft scales down to every curved element in a building, and the same three steps apply: template the real geometry, check the bend against the pattern’s data, dry-fit before bonding. Columns wrap in vertical sheets seamed on a designed line — the column logic our curved walls guide covers in depth. Curved beam fascias and reception fronts follow the segment rules above. The one addition for structure: movement. A curved element bridging two structural parts moves at the joint between them, and the joint in the finish follows the movement-strategy rules from our movement joint guide — the curve never argues with the building’s expansion.
Design Checkpoint
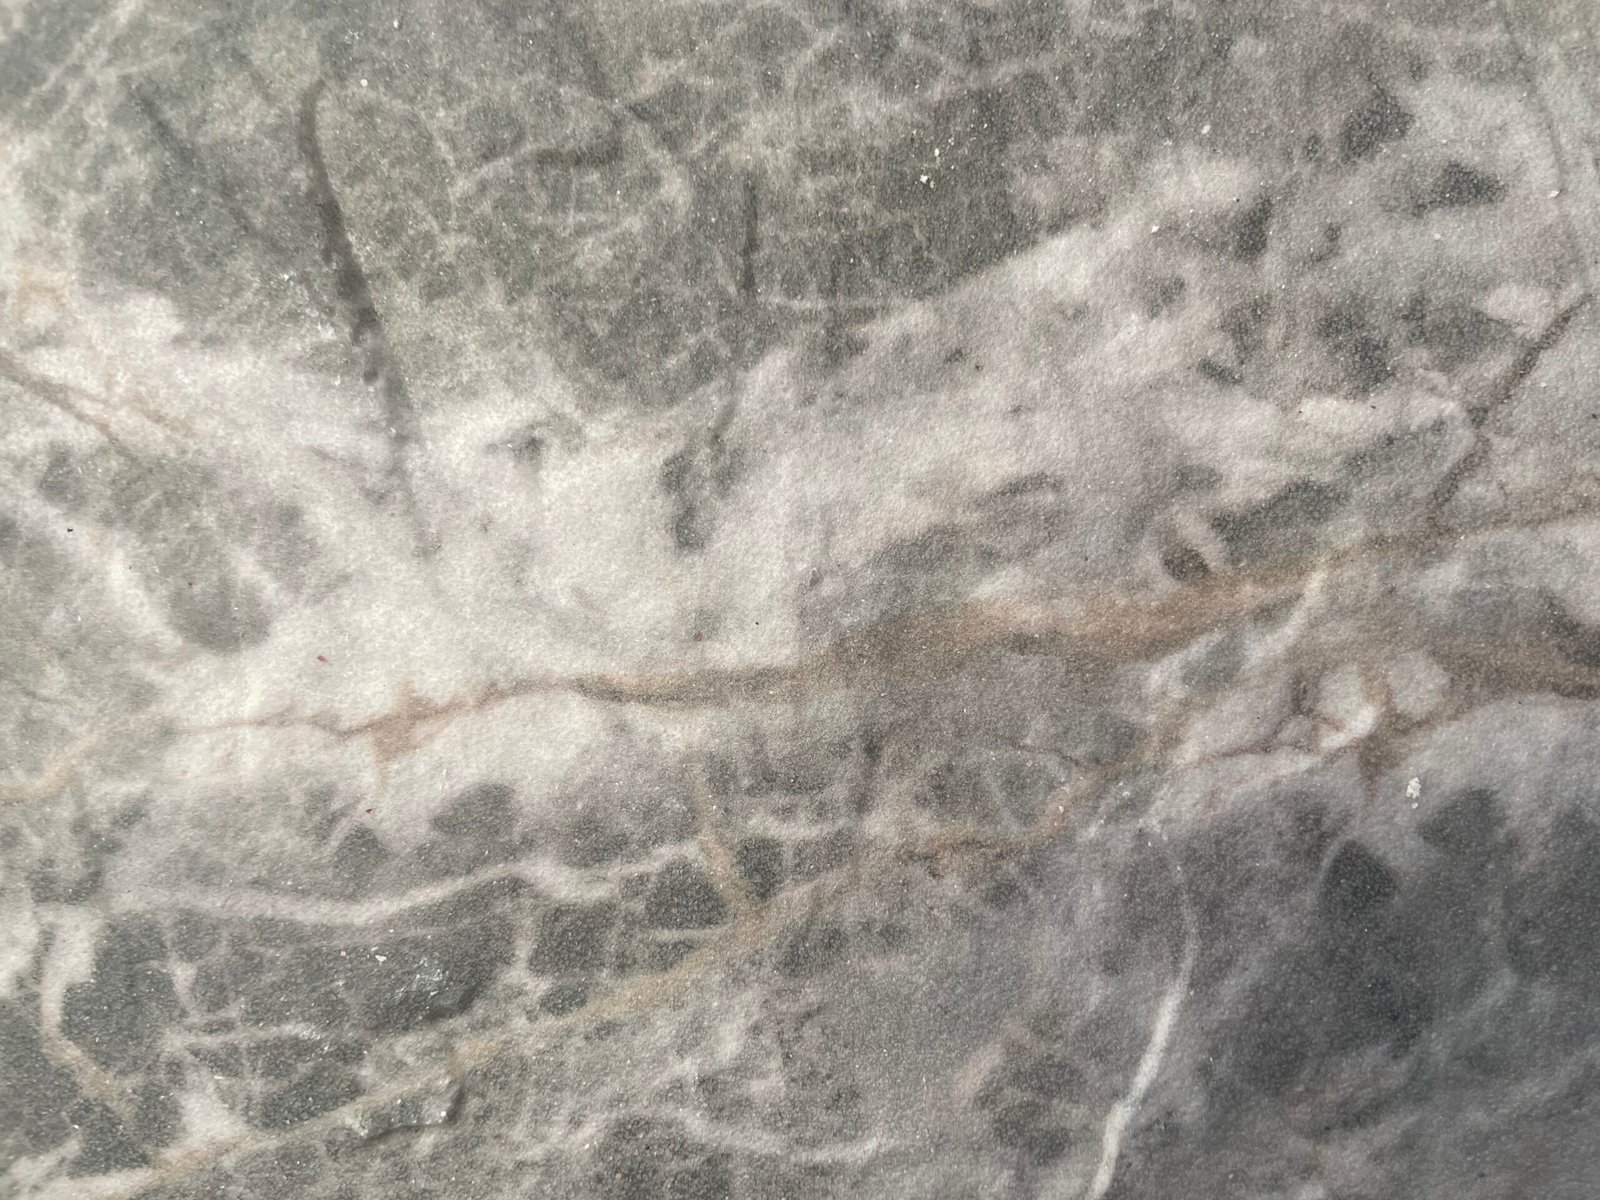
Spiral stair in the drawing? Check the bend data first
What does the spiral project look like day by day?
A curved stair wall is scheduled around its dry-fits, and the calendar is worth seeing plainly. Day one: the built stair is measured and templated, segment by segment, and the templates are photographed in place. Days two to three: panels are cut to the templates in the workshop, edges dressed, pieces numbered to their segment, and the batch photographs are taken before anything leaves the bench. Day four: the full dry-fit on the stair — every piece offered, joints read, gaps adjusted, the fit photographed as the approval gate. Day five: bonding, in segments, with the transfer check on the first piece and support through open time on the rakes. Day six: joints sealed, edges capped, the whole sweep cleaned and photographed against the retained sample — the handover record that our submittal guide keeps for every project, here at its most photograph-worthy.
The schedule’s message is that the curve is planned work, not heroic improvisation: two days of preparation for one day of bonding is the normal ratio on a spiral, and it is exactly what makes the finished sweep read as carved rather than assembled. Crews that skip the dry-fit to save a day spend the week they saved.
How does the spiral connect to the stair’s other cladding?
The spiral wall is one act of a three-act journey — lower lobby, spiral, upper landing — and the cladding scheme either directs it or scatters it. The composition tools are the site’s standard ones applied vertically: the field pattern on the spiral walls either continues into the landings’ fields (one batch, one tone family, the continuity logic from our mixing guide) or hands over at the landing’s designed line to a focal field — the niche, the lit wall, the artwork stone that gives each landing its moment. The transitions between acts are terminations, and they follow the same ownership discipline our transition guide draws: one line, one owner, drawn before either trade starts.
Light completes the journey. A spiral stair is read in motion, and the raking light that shows the curved fields’ relief — coves at landings, wall-washers on the sweeps — is what makes the wrap visible as craft rather than as cladding. The lighting integration happens before the stone goes on, per the rules in our lighting guide, and on a spiral it is the difference between a curved wall and a curved feature wall.
FAQ
What is the tightest radius a spiral wall can take?
Around 200 mm on typical patterns, tighter on thin faces, nearer 300 mm on thick or complex ones — and the binding constraint on a spiral is usually the compound curve, which is tested with a dry-formed sample before the order.
Can the pattern be kept continuous around the spiral?
Yes — the printed face allows planned continuity, and the segment plan sequences the sheets so veining flows across joints. It is specified at printing/ordering stage, not improvised on site from stock panels.
How long does a curved stair wall take compared to a flat wall?
Meaningfully longer per square metre: templating, shaped cutting, dry-fitting and support all add work. It is priced as curved work, not flat work — and clients accept the number when the template photos show why.
What is the most common spiral failure?
Bonding to a faceted frame. The sheet copies the facets, and the wall reads as a polygon with stone on it. The radius gauge check on the substrate is the defence.
Template the real geometry, respect the bend data, dry-fit everything, and the spiral becomes the material’s showcase instead of its hardest exam. Formats, bend ranges and pattern data are on the flexible stone veneer page, and structural-movement practice at curved junctions is published by ASTM International.