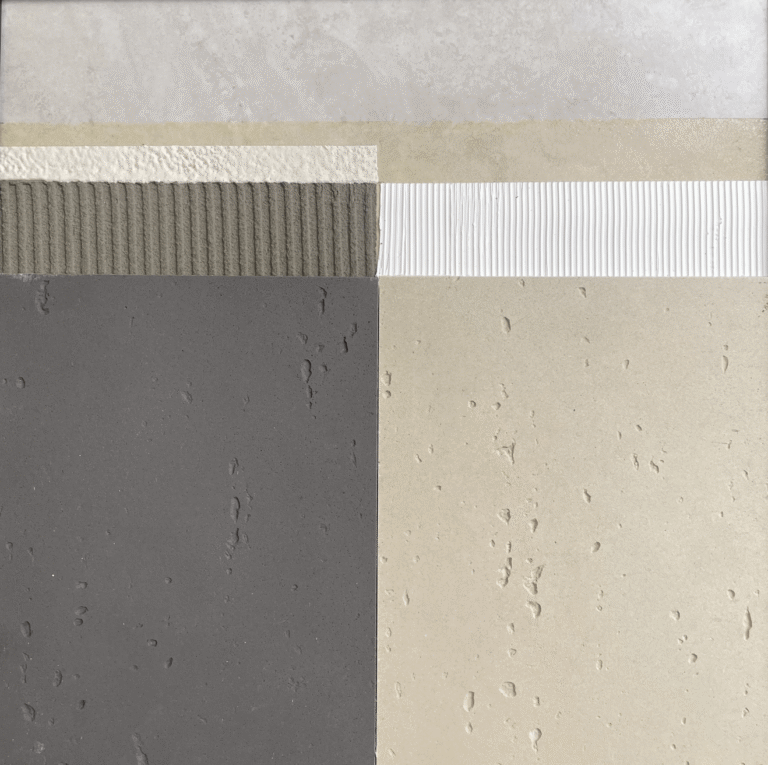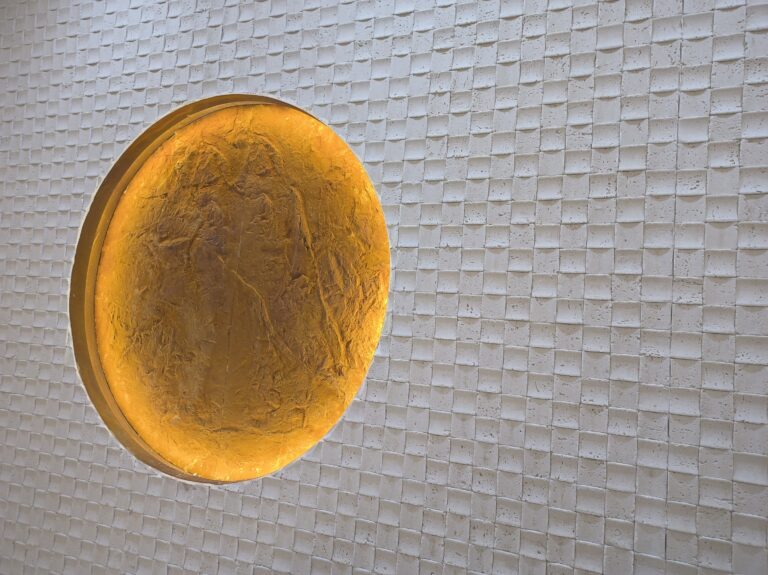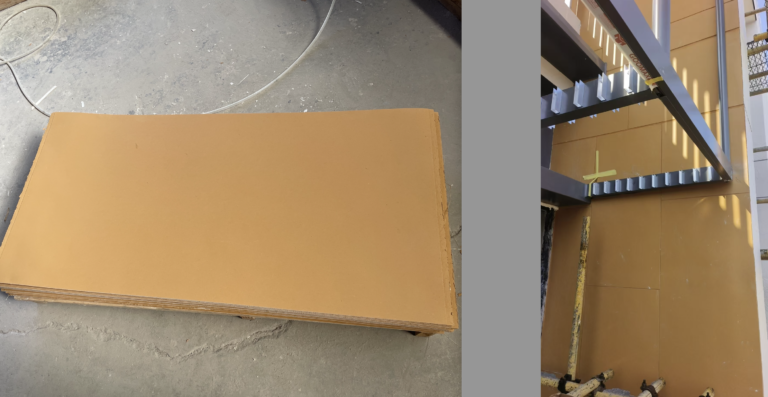
A recessed niche looks like the simplest detail on a flexible stone wall: a boxed opening with the stone returning into it. In practice it is the detail most likely to come back as a snag, because the opening is built by the framing and board trades and the stone is then expected to make the result look deliberate. The constraint that decides the method is the sheet itself. Flexible stone bends to a minimum radius of roughly 200 mm depending on pattern and thickness, so it cannot be folded into a tight 90-degree return the way a thin vinyl wrap can. The return has to be cut, fitted and jointed, and that changes the sequence, the edge treatment and where the visible joint lands.
Why the niche is a framing decision, not a cladding decision
The opening is set out by whoever builds the wall. By the time the stone arrives, its position, squareness and return depth are already fixed, and a 2–8 mm sheet will faithfully copy every error in them. A ragged opening does not read as a rough substrate; it reads as a badly installed finish, because the eye follows the crisp shadow line of the niche rather than the field around it.
So the first check happens before any adhesive is opened. The wall plane around the opening has to be continuous and flat, with no step where the return meets the face. If the board layer stops short of the opening or the framing is twisted, the stone cannot correct it — the return will either stand proud or sink, and both are visible at arm’s length.
The bend radius decides how the return is built
This is the part most specification notes miss. A flexible sheet is bendable, but bendable is not foldable. At a minimum radius of about 200 mm on typical patterns, and closer to 300 mm on thicker or more complex faces, the material cannot be wrapped around a 20–30 mm internal return without cracking the printed surface or crushing the fiberglass mesh. Anyone who has tried to force a tight fold on site knows the result: a pale line along the bend where the face has been strained.
That leaves two honest methods. Either the return is a separate piece, cut to width and jointed into the back and the side, or the opening is detailed with a purpose-made reveal or trim that covers the transition. Both are legitimate. What is not legitimate is a hidden fold, because the damage shows up later as a hairline crack exactly where the light rakes across it.
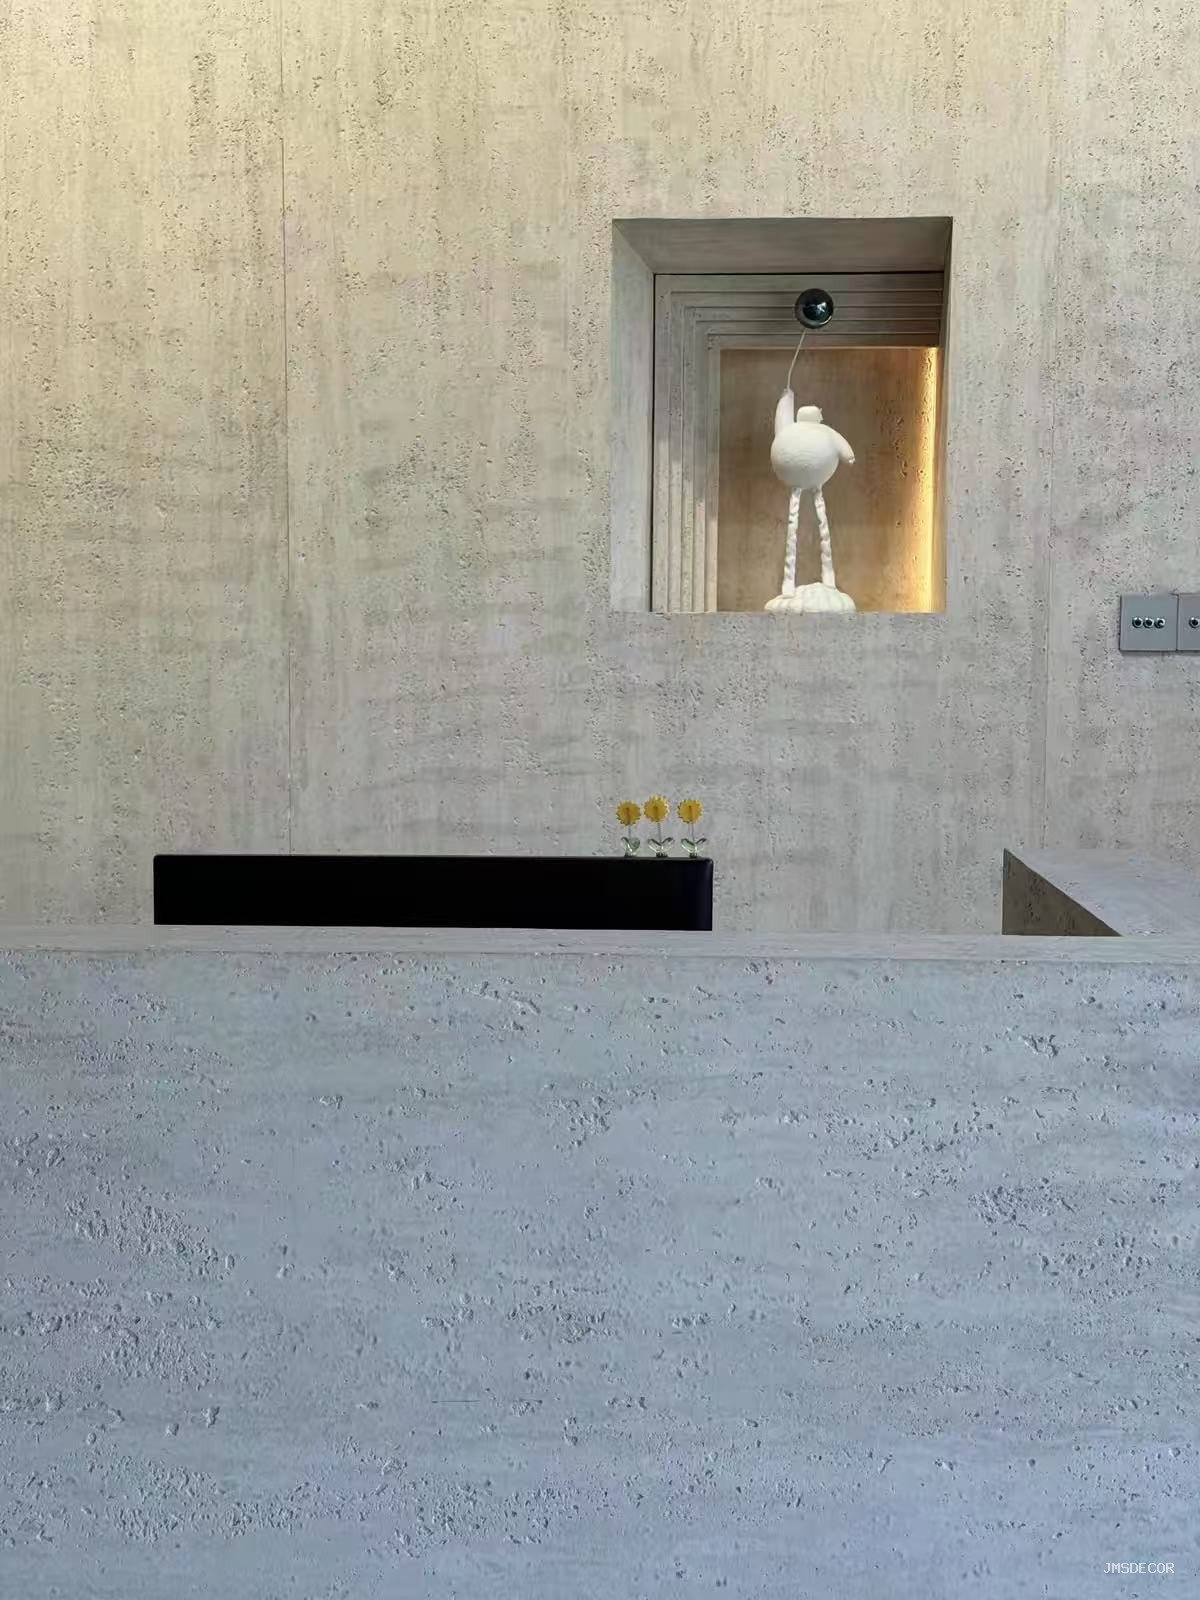
Can a niche back be one piece?
Often, yes — and it is worth designing for. Flexible stone is produced at a standard 1200 × 600 mm, with formats up to 1200 × 2900 mm available. A tall niche back cut from the long format removes the horizontal joint that would otherwise sit right at eye level inside the recess, and a single uninterrupted face is far more forgiving of small setting-out errors than two pieces trying to line up.
The trade-off is handling. A long, thin sheet is floppy before it is bonded, and a niche back is usually fitted into a confined opening with limited room to manoeuvre. Cut with the face supported, dry-fit before any adhesive is mixed, and never let the sheet hang from one corner while you reach for a tool. The weight is on your side here: flexible stone runs about 1.5–6 kg/m² depending on pattern and thickness, roughly a fifth of natural stone, so one person can position a niche back without the panel folding under its own mass. What it will not tolerate is a sharp kink, which is why the sheet should be carried flat and lifted into the opening rather than flexed through it.
Once the niche is clad, protect it. The opening attracts everything that happens next in the room — board dust, paint, ladder feet — and a niche already lined in stone is difficult to mask effectively because the returns are the part you cannot wrap. Cover the opening with a rigid board taped to the field, not a loose sheet, and keep it in place until the last trade has left.
Where should the joints land inside a niche?
A niche has three or four visible planes and each one is read closely, because people lean in. Put joints at the internal corners wherever the layout allows, so the joint coincides with a change of plane and disappears into the shadow. Keep horizontal joints out of the middle of the back panel and out of the eye-level band. On a deep niche, a joint on the return is far less noticeable than a joint on the back.
Where a joint has to fall on a visible plane, treat it as a designed line rather than an accident: keep it parallel to the opening edges, keep the two panels from the same production batch, and check the tone side by side before bonding. A tone step inside a niche is much more obvious than the same step across a large wall, because there is no distance for the eye to average it out.
Services inside the niche have to be first-fixed
Sockets, spurs and lighting inside a niche are the reason most niches exist, and they are also the reason walls get opened up again after handover. The stone is a finish, not a service void. Wiring, back boxes and any driver or transformer must be installed, tested and signed off before the sheet goes on, with enough slack left to connect the accessory after cladding.
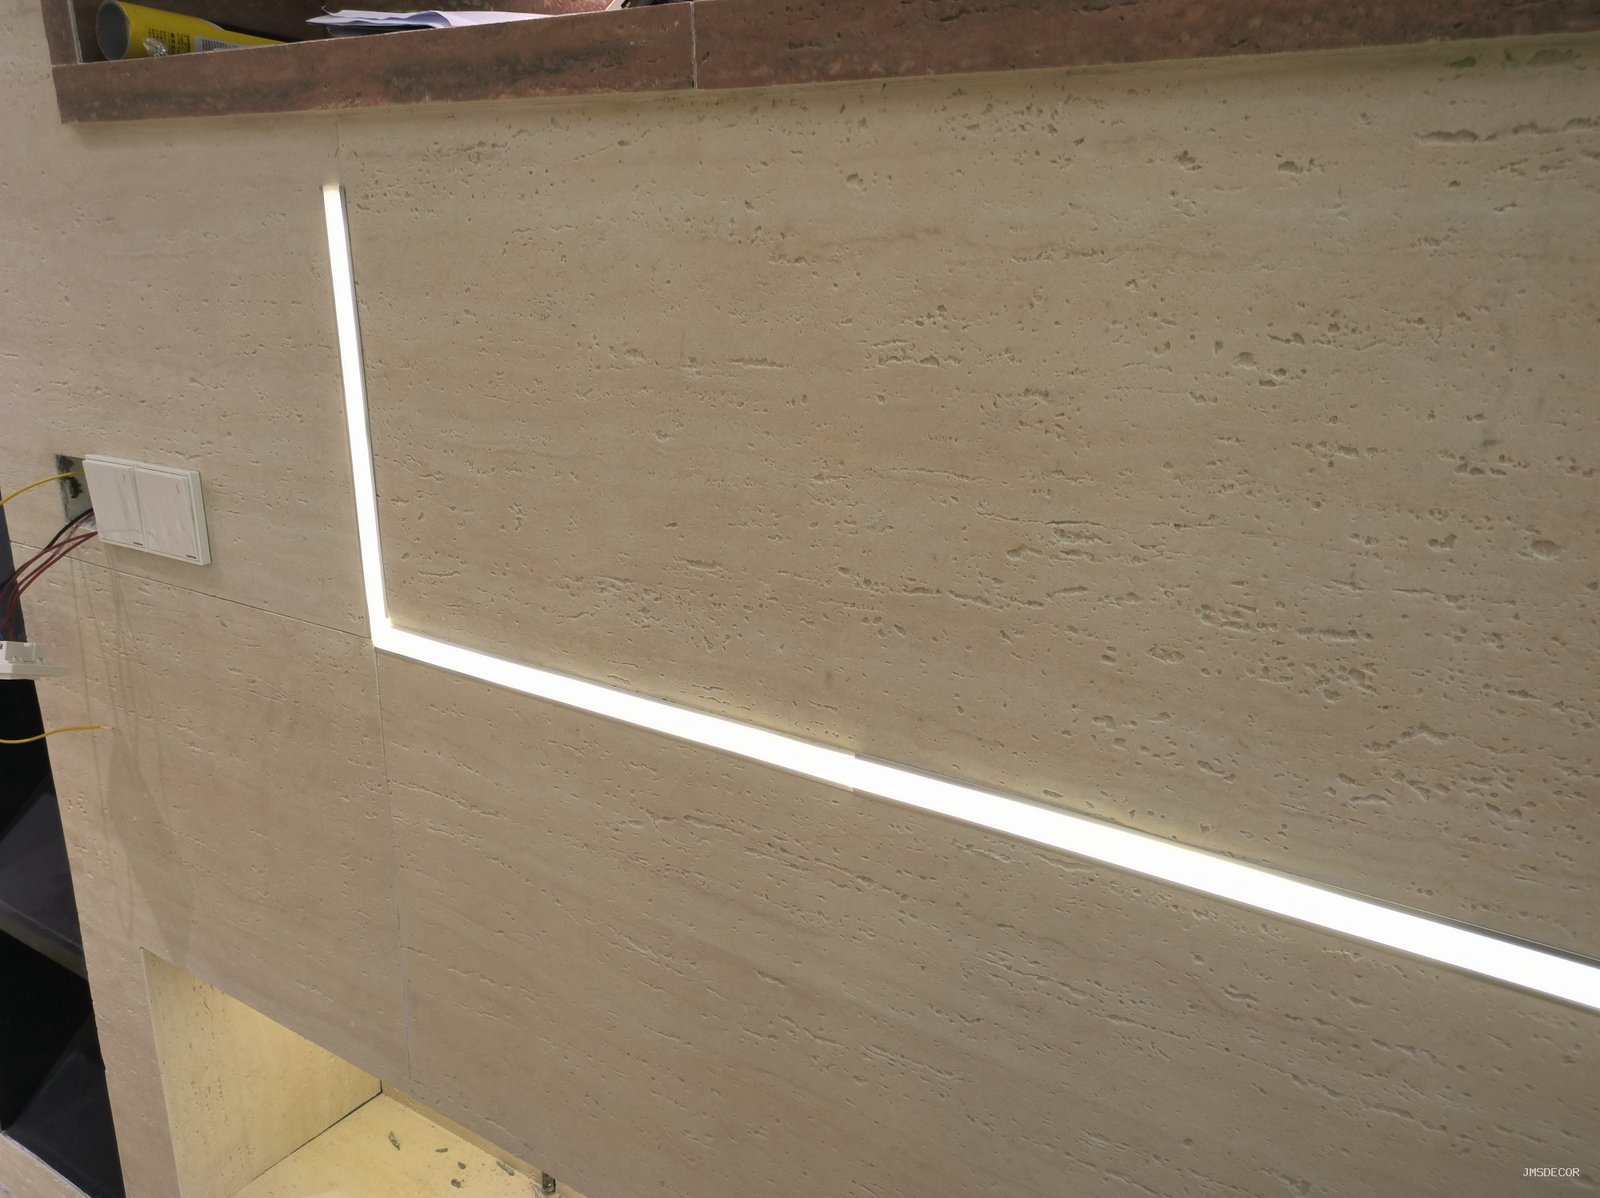
The opening for each accessory is small, but it still has to be cut cleanly and positioned so the accessory plate covers the cut edge completely. Set the plate on the wall and mark from the plate, not from the drawing; a few millimetres of drift at the box becomes a visible sliver of cut edge at the plate. Where the niche also carries a light line, the cable route and the joint in the stone have to be planned together, so the cable does not cross a joint at an angle.
What changes in a wet area?
Everything about the waterproofing moves ahead of the stone. A niche in a shower or a wet room is a water trap by geometry, and the waterproofing layer has to run continuously through the opening — back, returns and the junction to the field — before any cladding is bonded. Flexible stone is a decorative finish; it is not the membrane, and it should never be asked to be one.
The return detail also has to allow water to leave the horizontal shelf. Standing water on a flat niche base is the classic failure, and no amount of sealant fixes a shelf that cannot drain. Fall the base, detail the corners as the waterproofing system requires, and only then bring the stone in. Our guide to flexible stone wet-room detailing covers the layer sequence in full.
What should be inspected before the wall closes?
- Opening square and size. Measure both diagonals; a twist that looks minor in the rough will show as a tapered shadow line once the returns are clad.
- Return depth. Confirm it matches the detail with the chosen edge treatment, not the nominal drawing.
- Flatness around the opening. Run a straightedge across the face-to-return junction; any step has to be corrected in the substrate.
- Services tested. Continuity and insulation resistance signed off, boxes set to finished face, slack available.
- Trial layout. Dry-lay the back and returns on the floor to confirm joint positions before cutting the final pieces.
- Batch match. Check that the panels going into one niche come from the same batch, since a niche concentrates attention on tone.
The same discipline applies to outside corners, where the sheet is wrapped rather than cut; our guide to flexible stone corner installation sets out where the wrap works and where it should be a joint instead.
FAQ
Can I wrap flexible stone around the inside corner of a niche?
Not at a tight radius. The material needs roughly a 200 mm radius on typical patterns before the face or mesh is strained, so a 20–30 mm return has to be a separate piece or a trim. Forcing a fold produces a hairline crack along the bend.
How deep should a niche be?
Deep enough for what it displays and no deeper, because every extra millimetre is a deeper return to clad and a bigger shadow. Set the depth in the detail with the return method agreed, then build the framing to that number rather than adjusting the stone later.
Do I need a movement joint inside a niche?
Usually not inside the opening itself, but the niche interrupts the field, so the movement strategy for the wall has to be checked around it. Joints in the field should not be interrupted by the niche in a way that leaves a long panel locked between two openings. Our movement joint guide covers the field logic.
What is the most common niche mistake?
Cladding before the services and waterproofing are finished. Reopening a clad niche to reach a box or a leak destroys the returns, and the repair is always more visible than the original joint would have been.
The short version: build the opening properly, design the return as a cut joint rather than a fold, and finish everything behind the stone first. Product data and format options are on the flexible stone veneer page, and recessed niches in wet areas should be detailed against the installation standards published by the Tile Council of North America.