A windowless room changes the rules of every finish decision, and stone is no exception. With no daylight to judge by, the wall is lit entirely by whatever the designer builds — and the pattern, tone and relief that look effortless in a daylight showroom can turn flat, heavy or noisy in a basement bar lit by three downlights. The good news is that a windowless room is also the most controllable environment a feature wall will ever have: nothing arrives that the lighting plan did not schedule. This guide covers how to choose and light flexible stone in basements, home cinemas, windowless bars and interior corridors — the decisions that make the wall read as stone rather than as paint with ambitions.
Why windowless rooms are judged differently
Daylight does two things a lamp cannot: it arrives from a broad, changing angle, and it reveals relief through shadows that move. In a windowless room the light is fixed, directional and narrow-beamed, so the wall’s appearance is decided by the geometry between lamp and surface — the same geometry, show after show, with no season to soften it. That fixes both the opportunity and the trap. The opportunity: raking light on a textured face performs here better than anywhere, because the angle is chosen rather than inherited. The trap: whatever the lighting misses goes unseen, and whatever it grazes too hard shows every flaw the substrate carried.
The second difference is adaptation. Eyes entering a windowless room from daylight take minutes to adjust, and during those minutes the wall is read as a dark mass or a bright glare depending on its tone. A feature wall that welcomes the visitor rather than fighting the adaptation is chosen for that transition — the tone logic below — and the payoff is a room that feels deliberate within seconds of the door.
How tone behaves without daylight
Tone in a windowless room is a lighting decision wearing a material decision’s clothes. Pale faces — light travertine, soft sandstone, pale cement-look — reflect whatever light the plan provides, which makes them the default for rooms that must not feel like cellars: they lift the perceived ceiling, keep the corners readable, and make a small lighting budget go further. Dark faces — deep slate, near-black stone — do the opposite: they swallow light, pull the walls in, and create the enclosed, enveloping feel that home cinemas and whisky bars are specifically buying. Neither is wrong; the mistake is choosing a dark pattern and then lighting the room as if it were pale.
The practical rule is a two-column decision. If the room’s job is to feel larger, brighter and social — a family basement living space, a gym, a corridor — choose pale-to-mid tones and light them generously. If the room’s job is intimacy and drama — a cinema, a bar, a tasting room — a darker face is the tool, and the lighting plan must supply the pools and grazing lines that keep it readable rather than void. Our pattern selection guide runs the same logic for daylight rooms; the windowless version simply removes the daylight column from the table.
What the relief does under artificial light
Relief is the reason stone outperforms paint in these rooms, and it is entirely a product of light angle. Grazing light — placed close to the wall, aimed across the surface — turns the moulded texture into shadow and highlights, animating a travertine field or a slate cleave in a way flat light never will. The distance rule: the closer and shallower the angle, the stronger the relief reads, and the less forgiving the wall is of installation imperfection. A raked stone wall in a cinema is the best-looking wall in the house precisely because it is the best-prepared one.
The full lighting mechanics — wash, graze, spot, and how colour temperature shifts the printed tone — live in our lighting design guide. The windowless-room specifics to add: every lamp in the room is the wall’s sun, so consistency of colour temperature matters absolutely; and because there is no daylight to compete with, lower-output fixtures achieve what a daylight room needs double the wattage for — the budget saved on lamps can go into better beam control.

Which patterns suit the dark-and-enclosed brief?
- Deep slate and dark stratified faces for cinema and bar walls: they absorb the room’s noise visually and read as architecture under grazing light, where their cleaves and layers throw real shadow.
- Mid-tone travertine as the all-rounder: warm under warm lamps, forgiving of imperfect light angles, and lively enough at one metre to reward the close-up viewer.
- Pale cement-look and light sandstone for basement living spaces: they maximise the perceived light, keep the room social, and pair cleanly with the timber and upholstery those rooms usually carry.
- Rammed earth for the large windowless wall: its horizontal stratification organises a big plane under wall-wash light — the pattern that makes a long basement wall look designed rather than leftover.
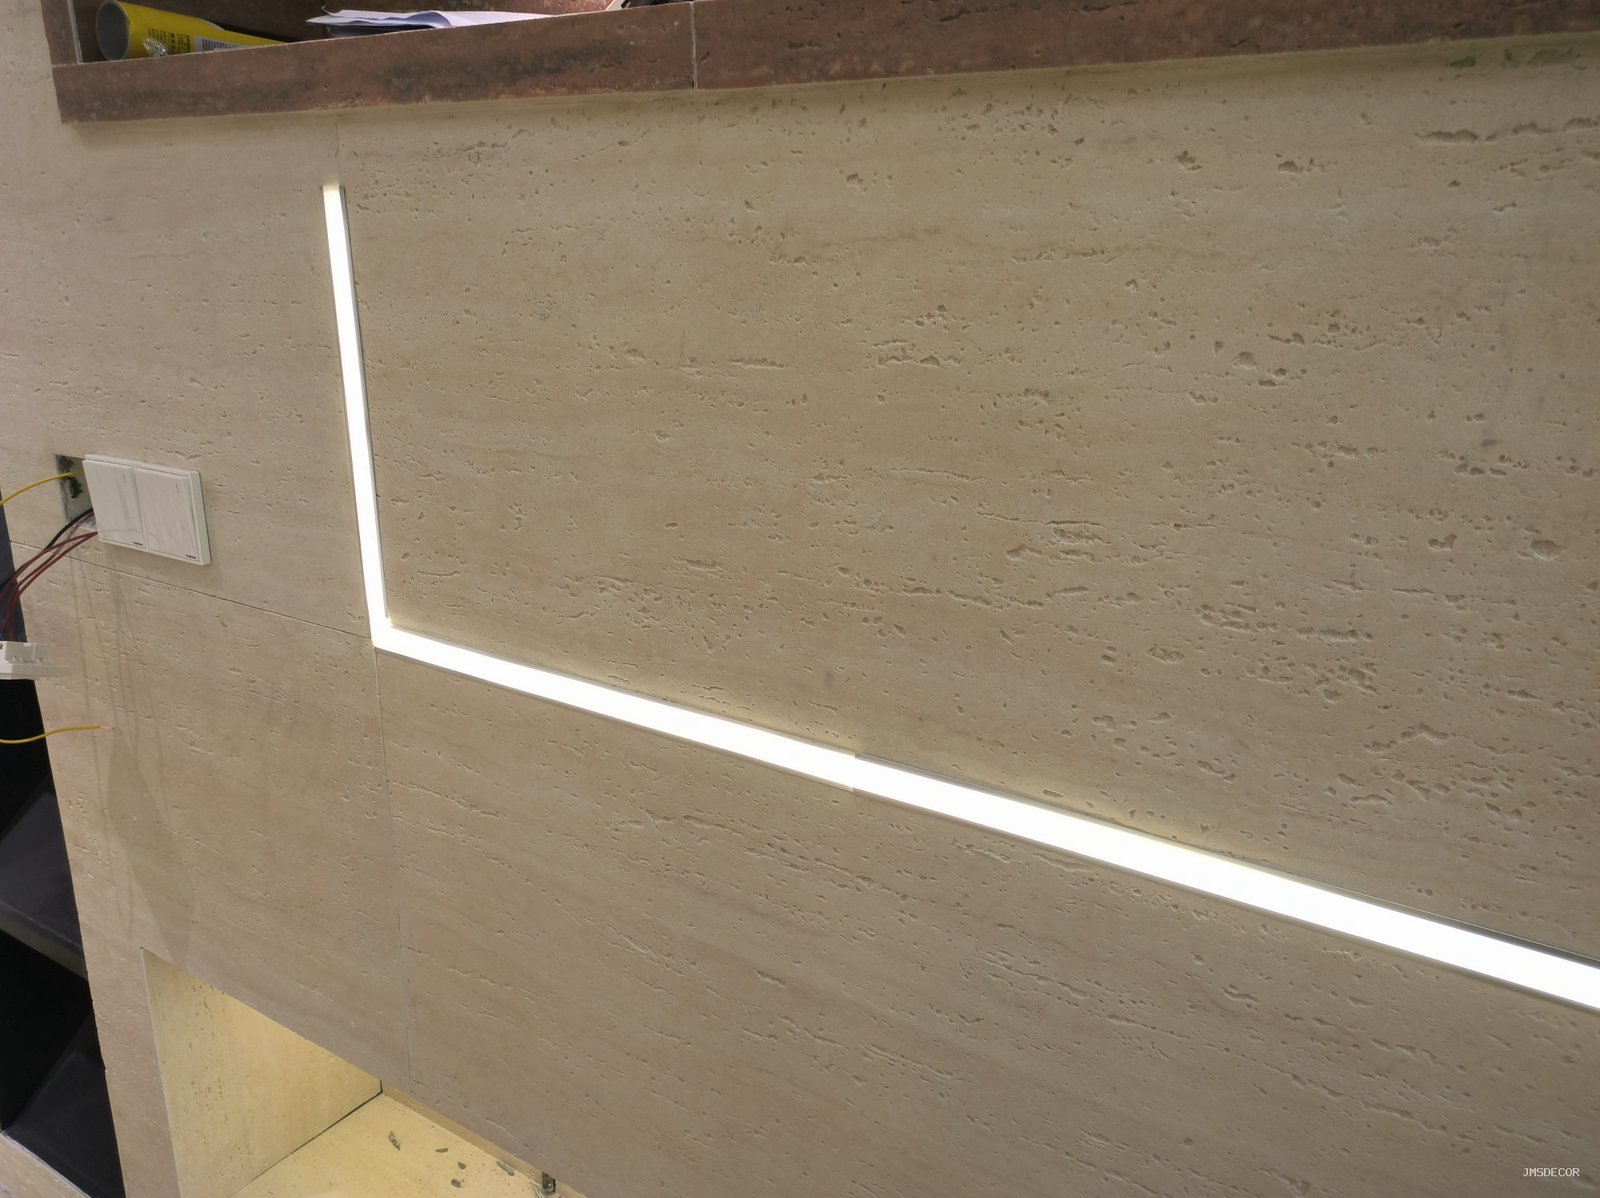
- Backlit translucent panels as the window substitute: where the room wants a light source in the wall itself, the 2 mm translucent sheet turns the feature wall into the room’s lantern — the backlit logic from our backlit installation guide applied exactly where daylight cannot reach.
How do you test a choice for a room that does not exist yet?
Build the decision out of the samples and a lamp. Take the shortlisted panels into the actual room — or any room with the same ceiling height and a similar lamp — and read them under the planned colour temperature at the planned angle. Sweep a torch across each sample at grazing angle to preview the relief, and view each at the distance the wall will be seen. The comparison that matters is between finalists, not against a catalogue photo: two pale patterns that differ subtly in daylight can diverge completely under 3000 K lamps, and the sample rack from our batch consistency guide is where the real panels live.
For the darkest rooms — cinemas especially — test the samples with the lights at their actual operating level, not showroom bright. A dark slate that reads rich at full lighting can read as a black hole at movie levels, which is precisely the failure the torch test catches: if the texture disappears at low light, either the lighting plan gains a grazing line or the pattern loses its slot.
Was verändert sich für Flure und Übergangsräume?
Fensterlose Flure sind die häufigsten dunklen Räume in jedem Gebäude, und sie weisen eine spezifische Schwäche auf: Die Wand wird in Bewegung gesehen, aus einem Winkel, jeweils nur für zwei Sekunden. Dieses Lesemuster begünstigt eine starke horizontale Gliederung — einen Streifen, eine geschichtete Fläche, eine Lichtlinie — gegenüber feinen Details, die der Passant niemals auflösen kann. Relief bleibt wichtig, doch es ist das streifende Licht aus einer Lichtschlitzdecke oder ein Wandanschlusslicht, das es zur Geltung bringt, und die Gleichmäßigkeit dieser Ausleuchtung entlang der Strecke unterscheidet einen geplanten Flur von einem lediglich beleuchteten.
Die Farbstimmung in einem Flur übernimmt zudem eine Wegweis-Funktion. Ein heller Grund mit einem dunkleren Akzentstreifen lenkt den Blick auf ein Ziel — eine Rezeption, einen Fahrstuhllobby, einen Eingang — dieselbe kompositorische Logik, wie sie unser Mischanleitung für Räume beschreibt, komprimiert auf einen linearen Raum. Die Positionen der Streifen gehören zum selben Absteckplan wie die Fugen der Panele, da ein Flur von der Stirnseite gelesen wird und jede Fehlausrichtung auf einen Blick über die gesamte Länge sichtbar wird.
Wie unterscheidet sich die Wartungsgeschichte ohne Tageslicht?
Zwei wartungsrelevante Auswirkungen ergeben sich aus dem fehlenden Sonnenlicht, und beide sind vor der Spezifikation zu beachten. Erstens das UV-Fading — der Alterungsprozess, der für bedruckte Flächen in Glasnähe am relevantesten ist — ist im Wesentlichen nicht vorhanden, sodass ein fensterloser Raum seinen freigegebenen Farbton besser bewahrt als jeder tagbelichtete Innenraum; die Farbe, die bei der Übergabe geprüft wurde, ist die Farbe, die der Raum beibehält. Zweitens zeigt das Licht, das die Wand erfahrbar macht, auch ihren Staub: Streiflicht vervielfacht jeden Film, den die Luft hinterlässt, sodass der Reinigungsrhythmus für eine angestrahlte Steinwand regelmäßiger ist als bei einer tagbelichteten Entsprechung — eine kleine, ehrliche Kostenkomponente der Inszenierung, abgedeckt durch die Pflegeprogramme in unserer Wartungsleitfaden.
Luftfeuchtigkeit ist der dritte stille Faktor, und sie hat zwei Seiten. Ein Keller ohne Tageslicht ist oft ein Keller ohne Belüftung, und eine Steinwand in stiller, feuchter Luft erfordert die gleiche Kondensations-Achtsamkeit wie jedes verklebte Finish — das Substrat trocken halten, die Nasszonen-Logik aus unserer wet-room guide überall dort anwenden, wo die Raumfeuchtigkeit dies erfordert. Eine Belüftung, die die Wand schützt, ist ein Verwandter des Beleuchtungs-Budgets: Beides sind Dienstleistungen, die der fensterlose Raum bewusst einkaufen muss, denn durch kein Fenster kommt etwas kostenlos herein.
FAQ
Sollte ein fensterloser Raum helle Farben nutzen, um Tageslicht vorzutäuschen?
Helle Töne lassen den Raum größer und heller wirken, aber “künstliches Tageslicht” benötigt einen Lichtplan, nicht nur einen Farbschema — eine helle Steinwand bei schlechter Beleuchtung ist eine helle graue Wand. Wählen Sie den Farbton für den Zweck des Raumes, dann sorgen Sie für die Beleuchtung, die ihn zur Geltung bringt.
Machen dunkle Wände einen Keller kleiner?
Ja — das ist oft beabsichtigt. Kinos, Bars und Degustationsräume kaufen sich Einschließung. Der Fehler ist eine dunkle Wand in einem Raum, der offen wirken soll; die Lösung ist entweder ein hellerer Hintergrund oder ein Lichtplan, der die dunkle Fläche lesbar hält.
Welcher einzelne Leuchten-Typ betont Stein am besten in diesen Räumen?
Eine Streifbeleuchtung direkt an der Akzentwand — nah, flachwinklig, warm abgestimmt auf die Mustervariante. Sie tut dem Stein mehr als jede Menge Deckenspots, und sie ist die günstigste Optimierung im gesamten Plan.
Kann die Wand die Raumbeleuchtung vollständig tragen?
Mit der transluzenten Platte ja: eine hinterleuchtete Steinfläche wird zum Leuchtkörper, und das Umgebungslicht des Raums kann entsprechend reduziert werden. Das ist eine größere Spezifikationsentscheidung — Leuchtenkasten, Abstand, Fugen — und sie wird bei der Musterauswahl getroffen, nicht bei der Montage.
Wählen Sie den Farbton für den Zweck des Raums, beleuchten Sie ihn, um die Struktur zur Geltung zu bringen, und testen Sie ihn unter den echten Lampen. Muster- und Formatoptionen finden Sie auf der flexible Steinverblendung Seite, und die Innenbeleuchtung bei fensterlosen Räumen wird erklärt unter sowie die Wissenschaft der Farbtemperatur hinter der Auswahl ist standardisiert bei Internationale Kommission für Beleuchtung (CIE).