
A spiral staircase is the one element in a building where flexible stone is not merely an alternative to slab but the only sensible answer: the wall sweeps through a continuous curve, slab cracks on any radius the design wants, and a 2–8 mm sheet with a 200–300 mm bend range follows the sweep in long, near-seamless fields. The catch is that a spiral is also the most geometrically unforgiving surface a cladder will ever meet — every piece is a different shape, the rake and radius compound, and a set-out that comes from the drawing instead of the built stair wraps badly. This guide covers curved stair and structural wrapping as a craft: reading the real geometry, setting out the segments, the bend behaviour at each radius, and the handling that gets a curved field from workshop to wall in one piece.
What the real geometry looks like — and why drawings are not enough
A spiral stair wall is a helical surface: it curves in plan, slopes in elevation, and its radius can change as the stair rises — tapered cores, varying treads and handrail sweeps are common. No drawing captures all of that to the tolerance a bonded finish needs, because the concrete behind it was poured to structural tolerances, not finish tolerances. The professional answer is templating the built stair: piece by piece, each wall segment measured as built — rake, radius, height — and the panel shapes derived from those measurements, not from the elevation drawing. The same measured-first discipline our joint set-out guide applies to flat walls, here applied to a surface where “close” is visible from three metres.
Templates are cheap and decisive: card or thin board cut to each segment, numbered, photographed against the stair, and used to cut the stone. The crew that templates wraps the stair the drawing promised; the crew that measures once and cuts twice discovers the staircase’s opinion about accuracy in every panel.
What the bend behaviour allows — and where its limit sits
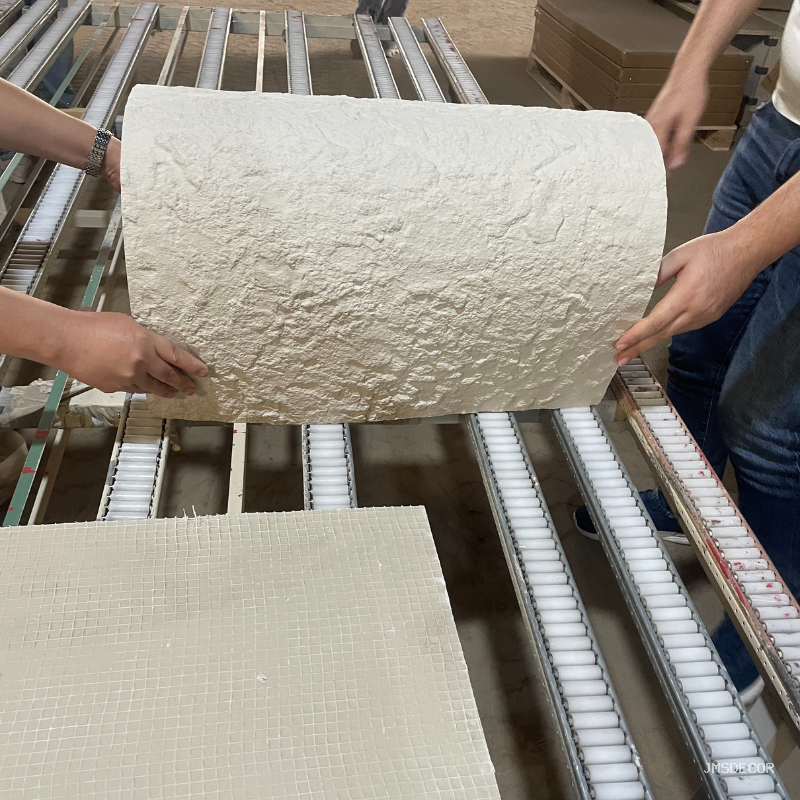
The material’s bend range is the design’s freedom and its boundary at once. Typical patterns wrap to roughly a 200 mm minimum radius; thin faces go tighter, and thick or complex faces — Starmoon among them — hold nearer 300 mm, per the bend data our pattern guide lists. On a spiral wall the radius is rarely the binding constraint — stair cores are generous — but the compound curve is: where the helical slope bends in two directions at once, the sheet is being asked to twist as well as bend, and that is where patterns and thicknesses are chosen carefully and segments are made smaller rather than fighting the material.
The honest check happens before the order: the tightest compound section of the stair is templated, a sample of the chosen pattern is dry-formed over it, and the result is inspected for face strain and mesh damage. One test panel answers what a page of specifications cannot — the same mock-up logic our training guide uses to prove method, applied to geometry.
How the segments are planned and cut
Curved fields are built from segments, and the segment plan is the difference between a sweep and a patchwork. The rules that make it read: segments as long as handling allows — a 1200 × 2900 sheet covers a generous arc section, and fewer joints on a curve always reads better; joints landed on designed lines — at template boundaries, aligned with the handrail, or hidden in shadow gaps, per the set-out logic our joint guide applies everywhere; and every piece numbered to its template, because on a helical wall no two pieces are interchangeable and a swapped pair is a visible error.
The cutting follows the template discipline: face up on the flat board, fine snips and grit-blade jigsaw, edges dressed once — the cutting rules from our penetration guide applied to compound shapes. And the dry-fit rule is absolute on curves: every segment is offered to the stair before adhesive is mixed, the whole field is dry-fitted and photographed, and only then does bonding begin — the sequence that our training guide teaches on flat walls, practised here at its hardest.
How is a curved field bonded so it stays true?
Bonding a curve is the coverage discipline with geometry added. The bed goes on the curved substrate with the specified notch, the sheet is set from its template position, and the pressing runs from the centre of each segment toward its edges — the transfer verification from our coverage guide matters more here than anywhere, because a void behind a curved sheet telegraphs as a shadow band in the one place the eye cannot avoid looking. On steeper helical sections, temporary support holds the sheet through its open time — the support rule from the coverage guide, made mandatory by gravity’s angle.
The substrate behind the curve earns equal attention: a curved frame or formed board that is itself smooth through the arc, checked with radius gauges cut to the design — the curved-substrate logic from our backing board guide. The stone copies what it is offered; a faceted frame becomes a faceted wall no matter how well the sheets are cut.
What about wrapping columns, beams and other curved structure?
The spiral’s craft scales down to every curved element in a building, and the same three steps apply: template the real geometry, check the bend against the pattern’s data, dry-fit before bonding. Columns wrap in vertical sheets seamed on a designed line — the column logic our curved walls guide covers in depth. Curved beam fascias and reception fronts follow the segment rules above. The one addition for structure: movement. A curved element bridging two structural parts moves at the joint between them, and the joint in the finish follows the movement-strategy rules from our movement joint guide — the curve never argues with the building’s expansion.
スパイラルプロジェクトは日々どのように進行するのか?
曲線の階段壁は、組み立て前の仮合わせ(ドライフィット)に基づいてスケジュールが組まれ、そのカレンダーを明確に見ることができます。1日目:既設の階段をセグメントごとに測定しテンプレートを制作し、現場で固定したテンプレートを写真に収めます。2~3日目:ワークショップでテンプレートに合わせてパネルをカットし、端を仕上げ、各ピースにセグメント番号を振って、工場から出す前に一括写真を撮影します。4日目:階段でのフルドライフィット — すべてのピースを試し合わせ、継ぎ目を確認し、隙間を調整し、承認のゲートとして合fitの状態を写真に収めます。5日目:セグメントごとに接着剤で固定し、最初のピースの確認をパスし、急勾配部(レーク)におけるオープンタイム中に支えていきます。6日目:継ぎ目をシーリングし、端をキャップし、全体を清掃して保持されているサンプルと照らし合わせて写真に収めます — これは当社のプロジェクトごとに保管する引渡記録であり、ここではとりわけ写真映えする成果となっています。 submittal guide すべてのプロジェクトで保管する引渡記録のうち、最も写真映えするものです。
スケジュールが示すメッセージは、この曲線は計画された施工であり、無茶な即席 improvisation ではないということです。スパイラルでは準備に2日、 bonding に1日が標準的な比率であり、それが完成した曲面を「組み合わせたもの」ではなく「彫られたもの」のように見せる正因なのでです。ドライフィットを省略して1日節約しても、その週でやり過ごすことになります。
スパイラルは階段の他のクラディングとどのように接続するのか?
スパイラル壁は、ロビー下部・スパイラル・階上部の3幕構成の中の一つのエピソードであり、クラディング構成がそれを導くのか散乱させるのかを決めます。コンポジションツールは、サイト標準のものを縦方向に適用したものです。スパイラル壁のフィールドパターンは、着陸面(ランディング)のフィールドに継続するか(同一バッチ・同一トーンファミリーで、当社の mixing guide)またはランディングの設計線上でフォーカルフィールドに引き継がれます — ニッチ、照明付き壁、各着陸面に一瞬の輝きを与えるアートワークストーンなどです。幕間の移行は終端処理であり、当社の transition guide が描く所有者規律に従います — 一本のライン、一人の所有者、どちらの貿易も開始する前に決定されます。
ライトが旅を完成させます。スパイラル階段は動きの中で読み取られ、曲線的なフィールドの浮き上がり(ランディングのコーブ、スィープ上のウォールウォッシャー)を見せる斜光こそが、ラップをクラディングではなくクラフトとして目立たせます。この照明統合は、当社の lighting guide, のルールに従い、石材施工前に完了させなければなりません。スパイラルにおいて、これは単なる曲線壁と曲線の特徴的ファサードとの違いを生みます。
FAQ
スパイラル壁が取り得る最小半径はいくつか?
標準的なパターンでは約200 mm、薄い面ではさらにタイト、厚いものや複雑な形状では300 mm 程度です。スパイラルにおける拘束要因は通常、複合曲面であり、注文前にドライ成形サンプルで試験します。
パターンをスパイラル周りで連続させられるか?
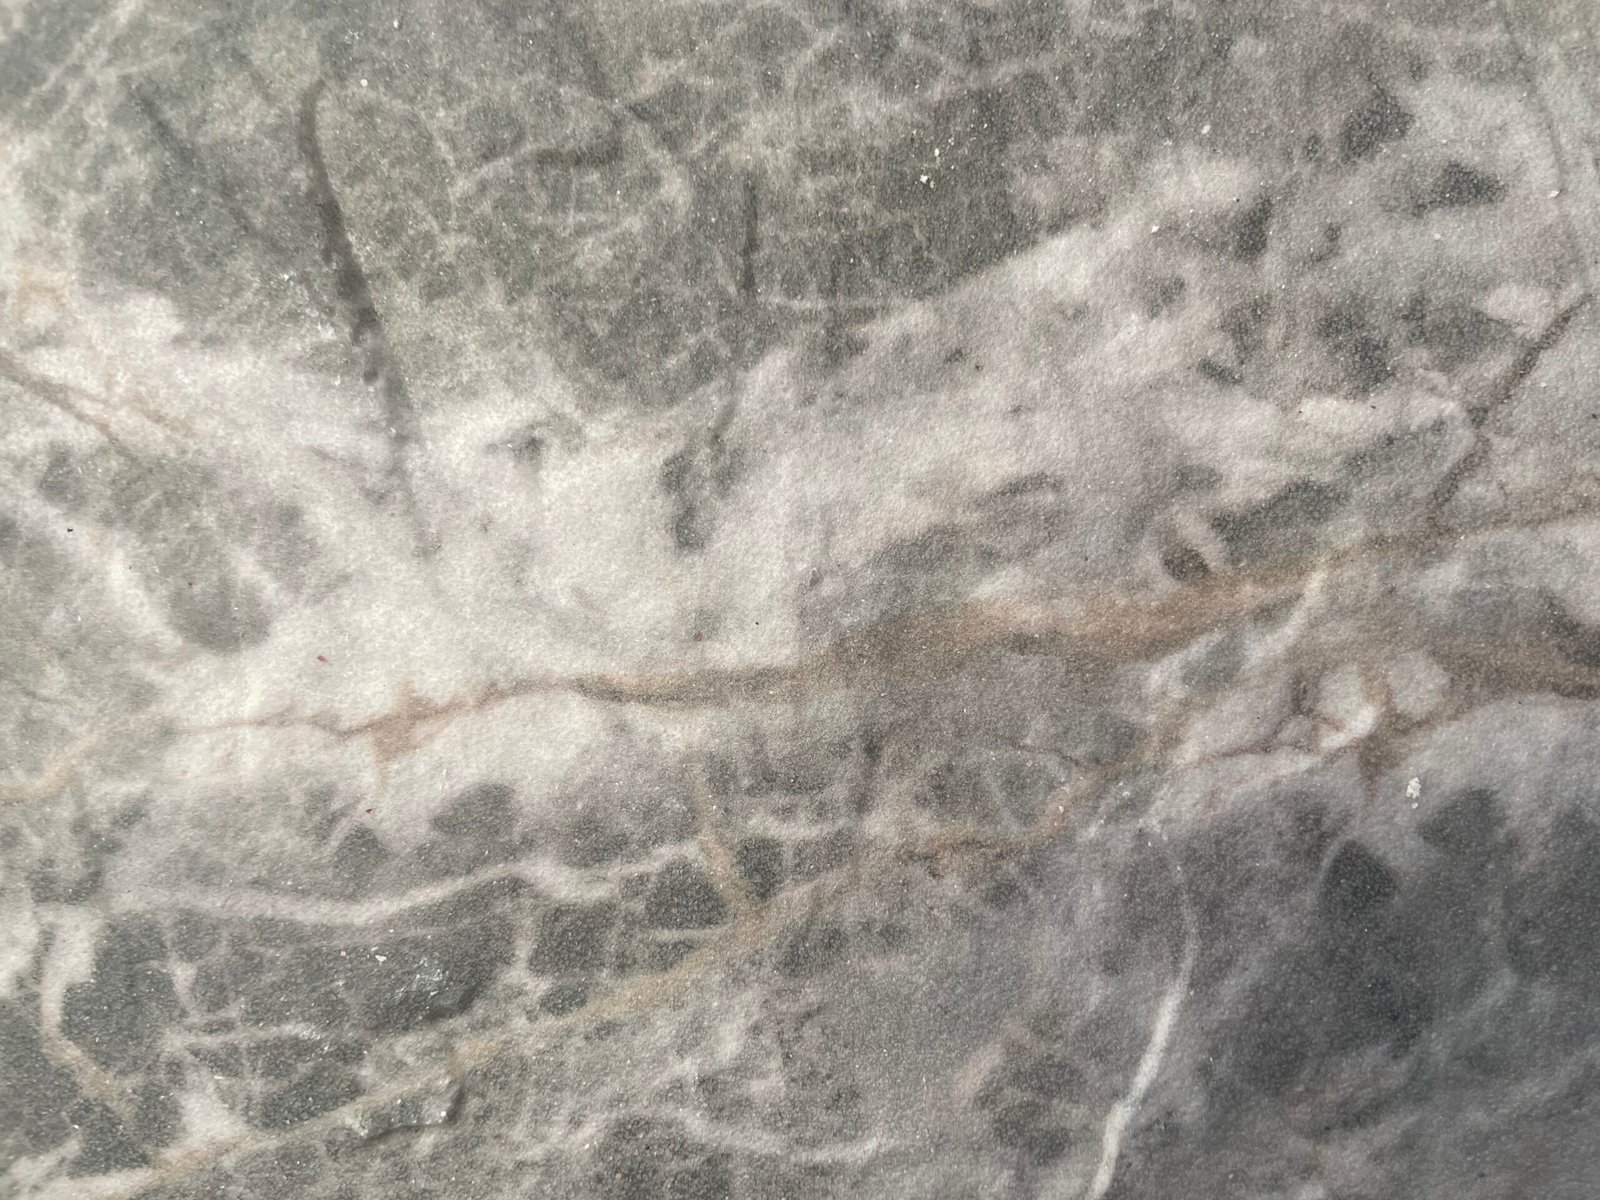
はい — 印刷面によって計画的な連続性が可能で、セグメントプランがシートを配列してヴェインの流れが継ぎ目を跨いで続きます。これは現地で在庫パネルから即興で行うものではなく、印刷/発注段階で指定されます。
How long does a curved stair wall take compared to a flat wall?
Meaningfully longer per square metre: templating, shaped cutting, dry-fitting and support all add work. It is priced as curved work, not flat work — and clients accept the number when the template photos show why.
What is the most common spiral failure?
Bonding to a faceted frame. The sheet copies the facets, and the wall reads as a polygon with stone on it. The radius gauge check on the substrate is the defence.
Template the real geometry, respect the bend data, dry-fit everything, and the spiral becomes the material’s showcase instead of its hardest exam. Formats, bend ranges and pattern data are on the flexible stone veneer 曲がり部分の構造運動に関する実務知識と事例は、以下の出版物に記載されています ASTM International.