...

中国産フレキシブルストーンベ니어およびWPCパネルの製造業者|卸売・OEM/ODM・ブランド対応.

Multi-Family Housing Facades: Lightweight Stone Cladding Over the Existing Wall

Lightweight flexible stone veneer for apartment, condominium and build-to-rent facades. Specified for new developments and occupied-building re-cladding – where structural load, weather barrier integrity and tenant disruption decide the method.

  • ASTM E84 Class A documentation to support your code submission – talk to our technical team
  • Direct overlay, tear-out avoided
  • Batch-matched for 300-unit phases
Request the Facade Spec Pack
問題点

Why Multifamily Facade Projects Run Over Budget

Facade is where multifamily programmes fail quietly. The material looks affordable in the tender, then the wall assembly, the access method and the disposal route consume the contingency.

  • 01

    The Existing Frame Has a Load Limit

    Heavy natural stone plus battens and adhesive frequently triggers a structural review on retrofits, and adds dead load you pay for in the substructure on new builds.

  • 02

    Tear-Out and Disposal

    Removing failed render or tile means skips, dust containment, and a substrate that has to be made good before any new finish can be applied.

  • 03

    Weather Barrier Breaches

    Every new fixing penetration through the WRB is a future leak claim. Rainscreen systems that look robust in section drawings are only as good as the site workmanship behind them.

  • 04

    Scaffold and Tenant Time

    On occupied buildings, the access cost and the decanting schedule dwarf the material line. Weeks of scaffold is weeks of resident complaints and a landlord in dispute.

Lightweight facade systems exist specifically to remove the first three constraints from the programme – this is one of them.

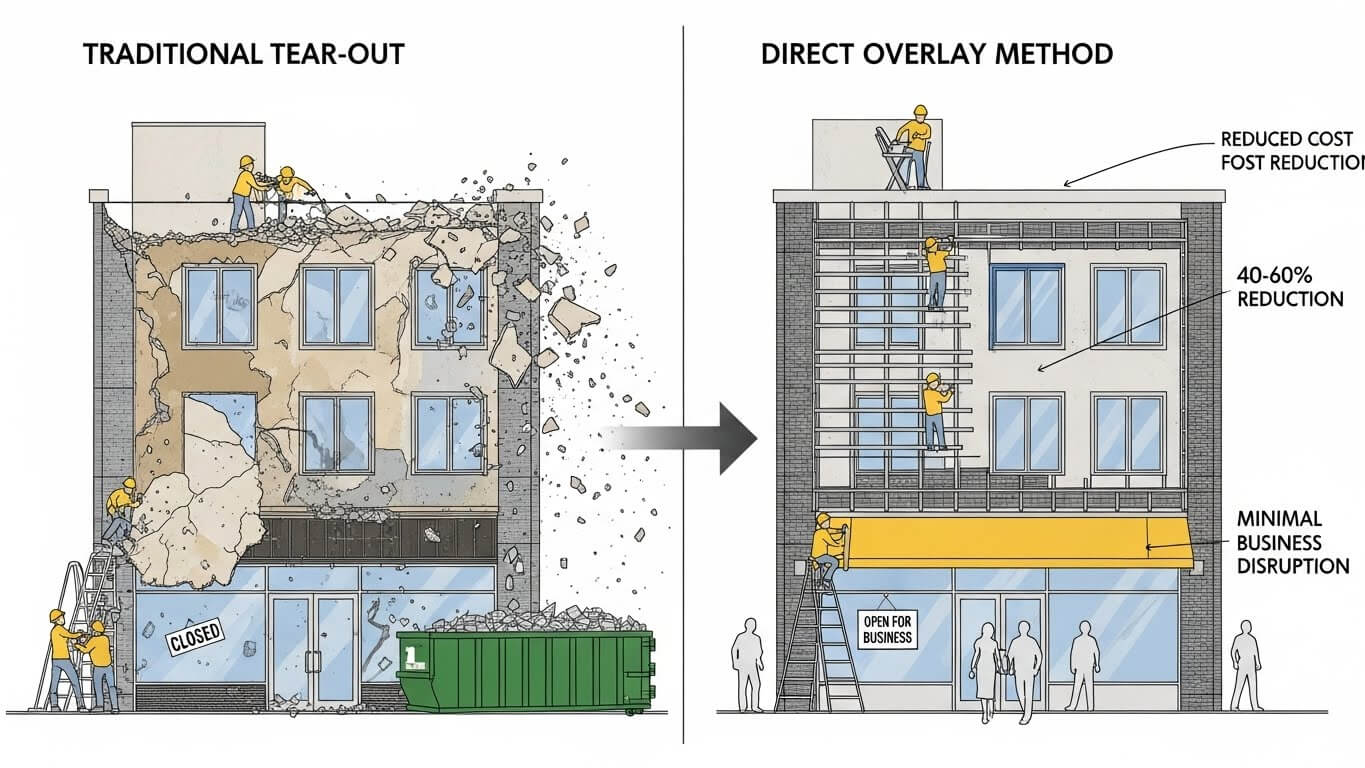
Retrofit facade finished by direct overlay rather than tear-out
The System

A 2-8 mm Mineral Overlay That Works With the Wall

JMS Decor flexible stone is real mineral stone split to 2-8 mm and backed with a reinforced mesh. It arrives as a sheet that bends, cuts with a knife, and bonds over sound masonry, render, fibre cement or approved substrate boards – giving you a stone facade without the dead load or the wet trades.

  • 01

    Weight

    A fraction of the dead load of natural stone, and comparable to a rendered finish. Most existing frames and new-build sheathing accept it without additional blocking or a structural upgrade.

  • 02

    Fixing Method

    Adhesive-bonded over a prepared substrate, or mechanically fixed to battens where the assembly calls for it. Penetrations are limited to the fixing zone, so the WRB stays intact.

  • 03

    Curves and Returns

    Bends around bay fins, rounded balconies, lift cores and column wraps to a minimum radius of 100-150 mm on flat textures – details that are expensive or impossible with rigid stone.

  • 04

    Programme

    No curing window, no hot works permit, no silica dust. A floor can be enclosed while the next is being prepared, and work continues in weather that would stop a render contract.

Flexible stone panels applied to an exterior wall in an outdoor setting
Code & Compliance

What the Facade Consultant Will Query First

Exterior walls are a code conversation, not a finishes conversation. These are the four items that decide whether a cladding proposal survives review.

Laboratory burn test on flexible stone cladding samples showing limited flame spread

耐火性能

Mineral stone surface tested to ASTM E84 Class A, and the test report goes with your submittal. For buildings over 18 m we advise early engagement on the applicable NFPA 285 route for your assembly.

耐候性

Waterproof through the body with a low water absorption rate. Compatible with standard WRB and drained-cavity details; no tanking layer required behind the panel.

Weathering & UV

The formulation stays stable from -40 to +80 degrees Celsius, with UV-stable mineral colour, so it holds in northern European, Canadian and high-altitude climates as well as desert UV exposure. Tell us your climate zone and we will confirm what testing data applies.

Wind Load & Fixing

Supplied with a fixing schedule and edge trim system for exposed elevations. We work to your engineer’s negative pressure values rather than a generic adhesive span.

Two Ways to Use It

New Developments and Occupied Retrofits Are Different Jobs

Same material, opposite constraints. Telling us which one you are running changes the panel schedule, the delivery sequence and the fixing detail we send back.

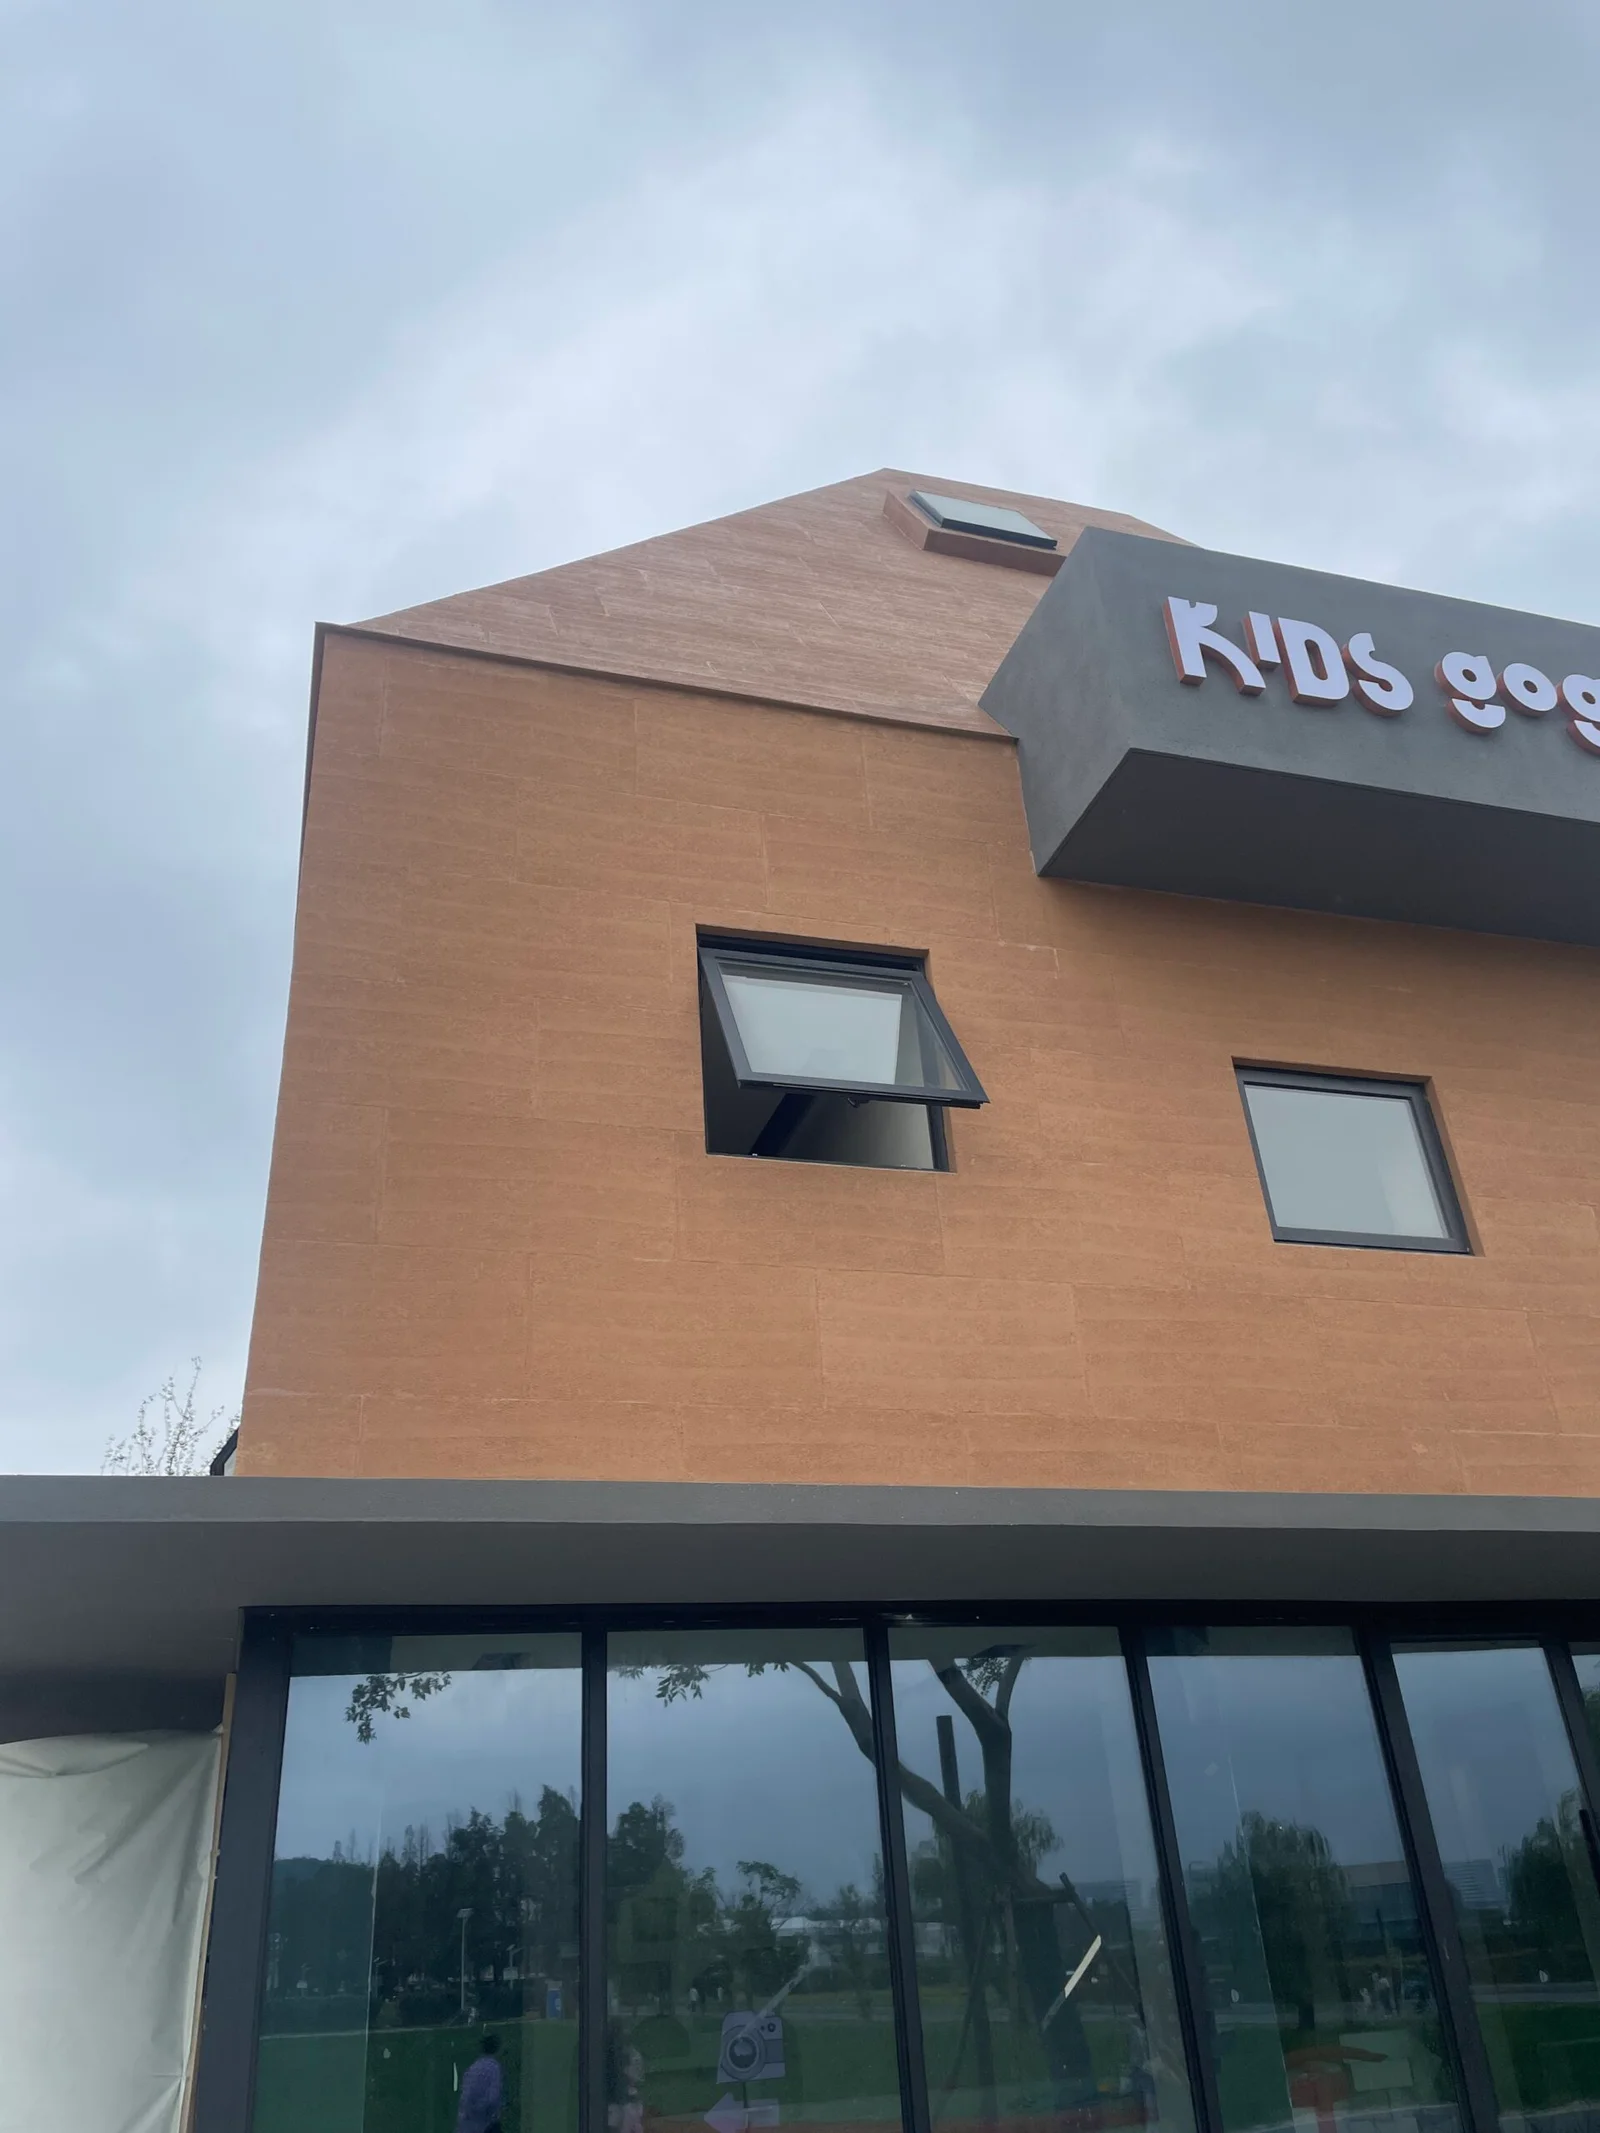
Multi storey residential building facade clad in warm toned stone panels

New-Build Multifamily

Built-to-rent, condominium and student housing. Design-stage input on module breaks, reveal depths and trim lines, so the facade resolves without site cutting. One colour batch per tower keeps the elevation consistent across 300+ units.

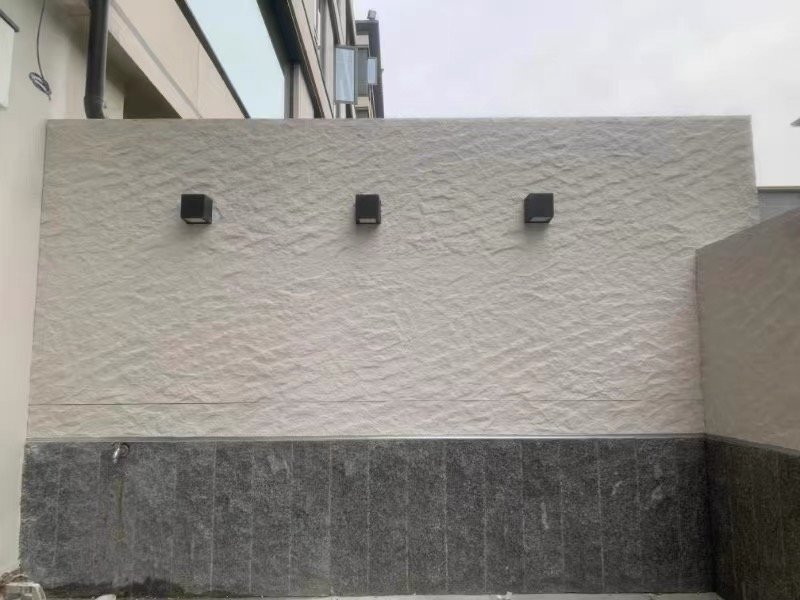
Installed stone facade panels on an exterior wall after completion

Occupied Building Retrofit

Re-cladding over sound existing render, tile or fibre cement without tear-out. Phased by elevation or by floor so residents stay in place, the scaffold programme shortens, and the structure is not asked to carry more dead load.

Elevation Zones

Detailing Each Part of the Envelope

A facade fails at its junctions, not on the flat. These are the four zones we detail most often on residential schemes.

Textured stone exterior wall with external lighting and a darker base course

Ground Floor & Podium

Impact zone. A harder trim detail at plinth level resists trolley and kerb damage, and the base course drains clear of the sill line.

Get the Detail
Flexible stone panel finish shown in an exterior application

Stair, Lift & Amenity Cores

High-traffic interiors where scuff resistance and cleanability matter more than the elevation. Same palette as the exterior for continuity.

Get the Detail
Installed stone facade panels on an exterior residential wall after completion

Balconies & Terraces

Wraps upstand walls and balcony fins without mitring. UV-stable colour, and a surface that tolerates the wet-dry cycle that lifts paint and render.

Get the Detail
Flexible brick exterior panel finish

Unit Perimeters & Re-Entrants

Flexible brick and slate finishes bend around bay corners and reveal returns as a continuous sheet, removing the cut-and-mitre joints where water gets in.

See Brick Finishes
仕組み

From Envelope Drawing to Signed-Off Elevation

  1. ステップ1

    Send Elevations and the Wall Build-Up

    CAD elevations or a facade schedule is enough. We confirm substrate condition, module breaks and which zones need mechanical fixing rather than adhesive.

    no design fee at tender stage

  2. ステップ2

    Sample Panel and Assembly Review

    You receive a physical sample in the selected finish with the trim and corner profile, so the consultant, client and contractor can sign off the same reference.

    days: 5-7 to most markets

  3. ステップ3

    Panel Schedule by Elevation

    We return a numbered schedule mapped to your elevations with cut lengths, edge trims and expansion allowance, so the site team is not measuring on the scaffold.

    MOQ: 300 sqm standard, 500 sqm custom

  4. ステップ4

    Batch Production and Retained References

    Each phase is produced in one colour run, with reference boards and the colour recipe kept in storage for at least five years – important when tower two starts a year or more later.

    first order: 15-20 working days, repeats 10-15

  5. ステップ5

    Phased Delivery and Install Support

    Crate sequencing follows your floor or elevation programme, with fixing guides and a benchmark wall reviewed with your site team before the run starts.

Installer pressing a flexible stone facade panel into adhesive on an exterior wall
Life Cycle

What the Ten-Year Question Is Really About

On a residential facade the specification argument is rarely about the opening day. It is about elevation consistency a decade on, and what a repair costs when a unit is occupied above it.

  • 01

    UV-stable mineral colour, so exposed elevations age evenly rather than fading panel by panel.

  • 02

    Waterproof through the body – no water uptake, so no spalling at the edges.

  • 03

    Individual panels come off for repair without cutting out a section of facade or re-blending a render patch.

  • 04

    Retained batch references and stored colour recipes mean a matching replacement can be produced well after handover.

Close-up of a flexible stone exterior panel surface
Manufacturing

Factory Capacity Behind a Phased Handover

Multi-tower programmes fail on batch consistency and shipping sequence long before they fail on aesthetics. We produce in-house at our Wuxi, China factory, with more than fifteen years behind the panel line, so both stay under our control.

  • 01

    3D inkjet printing equipment at 700+ sqm per machine per day, backed by more than a hundred in-house mould sets for phased high-rise delivery.

  • 02

    An in-house product development team releasing new finishes weekly, and moulds and colour recipes held in storage for five years, so a repeat order carries no extra tooling cost.

  • 03

    BSCI, ISO 9001 and ISO 14000 certified, with documentation for sustainability and procurement submissions.

  • 04

    Custom 3D-printed finishes for feature elevations, entrance portals and signage walls.

Flexible stone production line inside the JMS Decor factory
Flexible stone panels in production at the JMS Decor factory
Panel production at the JMS Decor workshop
Palletised facade panels wrapped and staged for export
Where It Fits

Where the Lightweight System Wins the Argument

Three briefs we see on multifamily schemes, written the way they arrive in an enquiry. Illustrative scenarios, not completed projects.

Residential living room with textured feature wall and timber sliding panels

Where the brief calls for: show flats on the upper floors, a fixed handover date, and no wet trades allowed upstairs.

How we would specify it: overlay over prepared plasterboard, knife-cut panel by panel, so a floor stays out of service only for the days it is actually being worked.

Scenario: build-to-rent show flats
Textured mineral surface finish applied to an interior wall

Where the brief calls for: a communal lounge and co-working floor needing a hard-wearing, cleanable finish.

How we would specify it: slat and mineral panel in one colour batch, wiped down rather than maintained.

Scenario: amenity and co-working floors
Star-moon mineral surface finish on a panel

Where the brief calls for: an entrance portal that has to read as stone against a lightweight steel frame that cannot take the load.

How we would specify it: a mineral overlay at a fraction of natural stone’s dead load bonded over board, with a backlit reveal detail.

Scenario: entrance lobby feature wall

Read the Facade FAQ

Spec Pack

Request the Residential Facade Specification Pack

Wall build-up diagrams for adhesive-bonded and battened assemblies, WRB junction details, trim and expansion profiles, the ASTM E84 Class A test documentation, a panel take-off worksheet, and the full exterior finish library.

Request a quote and we’ll send the pack with indicative cost per square metre for your market and current production lead times.

Spread of the JMS Decor facade panel catalogue showing exterior finishes and formats
Related Solutions

Other Ways We Specify Residential Schemes

Facade is one layer of a multifamily build. These are the pages developers and main contractors reach for next.

Outdoor decorative WPC slat panels used on a residential exterior

WPC Panel for Exteriors

Wood-plastic composite slat for pergolas, balcony screens, fencing and soffit lines where a timber look is specified without the maintenance.

View WPC Range
Mosaic travertine flexible stone veneer panel collection

フレキシブルストーンベニア

The core material in travertine, slate, brick, sandstone and concrete finishes – full format range, sizes and technical data.

View the Range
Also specified on the same schemes: ホテル・ホテル施設のリノベーション Retail & Shopfitting 建設業者・請負業者向け All Solutions
FAQ

Facade Questions Developers and Consultants Ask

Written from the pre-tender calls on multifamily schemes.

柔軟な石材のファサードは、構造的検討が必要な重さですか?

天然石の自重のわずかFractionであり、仕上げ仕様に比較可能なため、ほとんどの枠組みや外皮システムに追加の補強なしで採用できます。リトロフィットにおいて、これは単なる外装工事に留まるか構造工事となるかの分かれ目となります。当社では重量と fixing 荷重値を提供し、お客様のエンジニアが具体的な躯体仕様で照会・確認できるよう対応いたします。.

How do flexible stone panels cope with exterior weather?

The panel is waterproof through its body with low water absorption, so water does not get in and spall the edges from cold. Colour comes from UV-stable mineral pigment rather than a printed film, and the formulation stays stable from -40 to +80 degrees Celsius. Tell us your climate zone and we will confirm what testing data applies with your submittal pack.

What is the fire position on a residential exterior wall?

The surface is tested to ASTM E84 Class A, and the test report goes with your submittal. Exterior assemblies above 18 m are judged differently in most codes, so for those we advise coming in at concept stage to review the applicable NFPA 285 route for your build-up rather than assuming a panel certificate is sufficient on its own.

Can flexible stone panels be installed over an existing finish without removing it?

Yes, where the existing render, tile or fibre cement is sound and flat. The panels bond directly over it, which removes the tear-out, skip and substrate make-good lines from the programme and keeps the scaffold programme short on occupied buildings. Areas that are hollow or delaminated are cut out locally rather than stripping the whole elevation.

Will 300 units of facade match in colour?

Each phase is produced as a single colour batch, and we keep physical reference boards plus the colour recipe for at least five years after the batch runs. That covers a second tower starting later, and replacement panels ordered years after handover for an insurance or maintenance repair.

What lead time and minimum order applies to a facade package?

For a facade phase the minimum order is 300 square metres on standard runs and 500 square metres on custom finishes. A first order takes 15 to 20 working days and a repeat order 10 to 15 working days, depending on volume and finish. Samples reach most markets in 5 to 7 days. We ship DDP, CIF or FOB and sequence crates by elevation or floor so your site storage stays clear.

Sample swatches from the JMSDECOR workshop

Get a Facade Take-Off on Your Elevations

Send the elevations, the wall build-up and your handover date. We’ll return a panel schedule by elevation, an indicative cost per square metre, the fixing and trim detail for your junctions, and a sample panel in the shortlisted finishes.

  • Factory-direct pricing on phased volumes
  • Fixing and WRB junction details included
  • Sample panel in 5-7 days, MOQ from 300 sqm
トップに戻る
Need a fast quotation? Chat with our export team on WhatsApp.