Every showroom deal eventually meets the same objection: the client asked for real stone slabs, and what is being proposed is a flexible stone veneer that is two to eight millimetres thick and lighter than the sample they squeezed in their hand. Losing that argument costs the project; winning it clumsily costs the trust. The case for flexible stone is strong when it is argued on the client’s own priorities — structure, programme, cost of the whole wall, and the look once installed — and weak when it is argued as “basically the same thing for less”. This guide gives designers and sales teams the comparison arguments that hold up in a meeting, and the honesty checks that keep the proposal credible.
Start by finding out what the client actually wants from “stone”
“I want natural stone” is rarely the real requirement; it is a shorthand for one or more of four things: the material’s visual weight and authenticity, its permanence as an investment, its resale or brand signal, and its surface quality. Ask which of those is actually driving the specification, because flexible stone answers some of them better than slab does and some worse — and pretending otherwise is what turns a satisfied client into a disillusioned one.
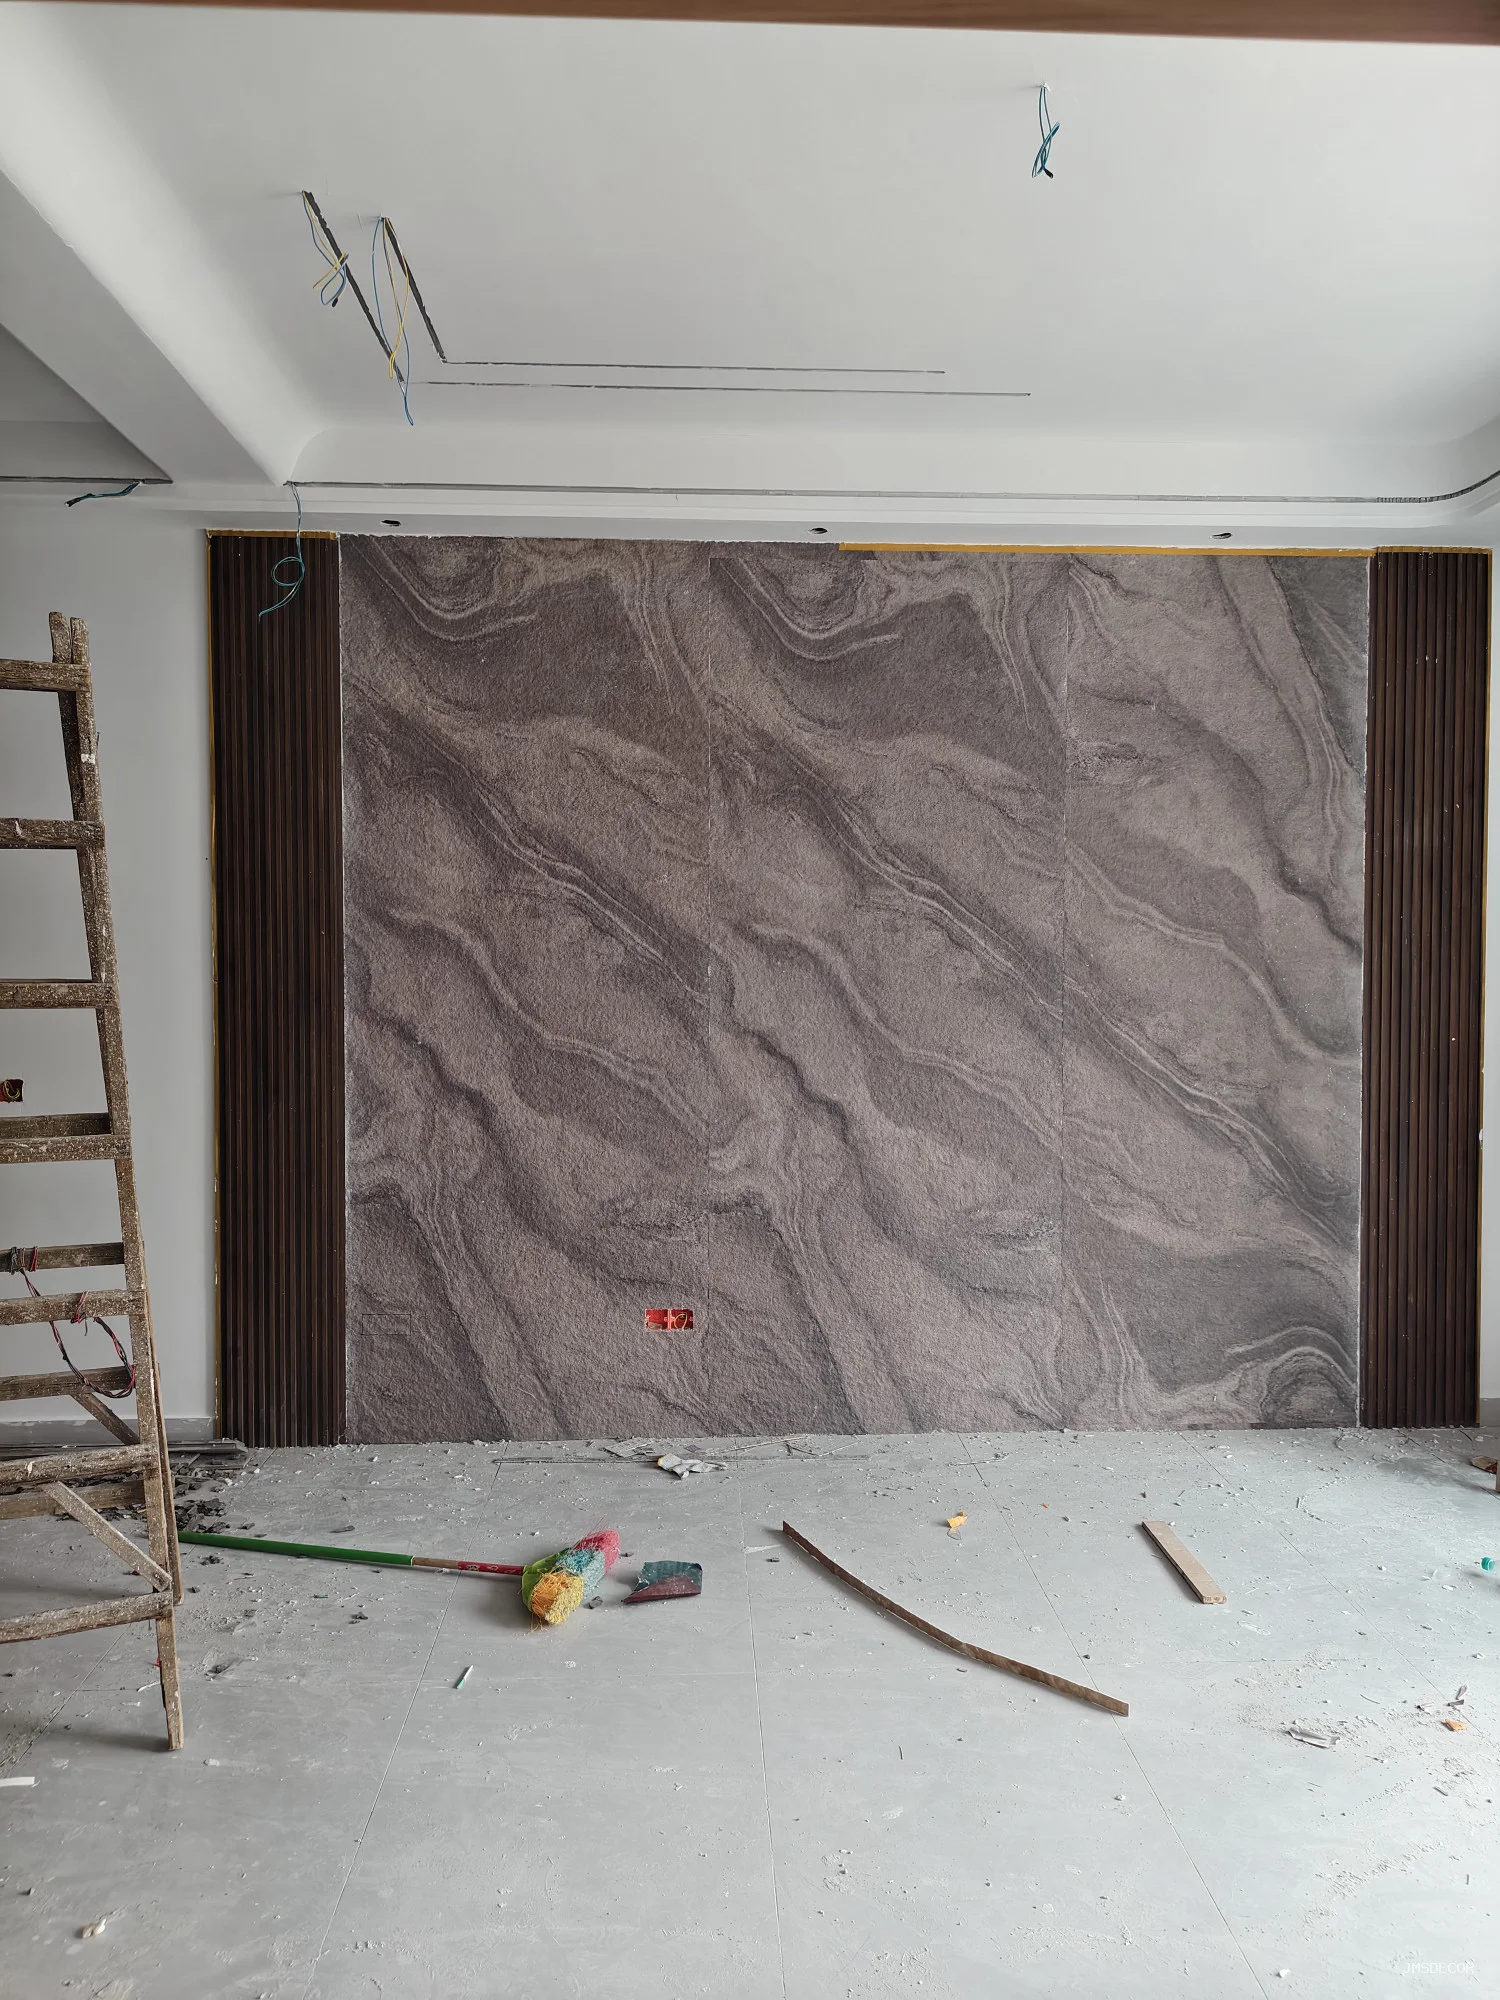
If the driver is visual authenticity at normal viewing distance, the argument is easy: the face is real stone powder, moulded and printed, and at the distance a wall is seen it reads as stone — not as a photograph of stone. If the driver is permanence of a solid body — chipping a slab exposes stone all the way through; chipping a veneer exposes mesh — say so plainly. A client who feels the comparison is being hidden will reject the whole proposal; a client who hears the trade-offs stated first is ready to hear why they still favour the veneer.
The five arguments that actually move decisions
- Weight and structure. Natural slab cladding carries kilograms per square metre that the flexible sheet does not — the sheet runs about a fifth of it at 1.5–6 kg/m². On refurbishments, high floors and furniture, that difference decides whether the wall needs reinforcement, whether it can go on a partition, whether it can wrap a counter at all.
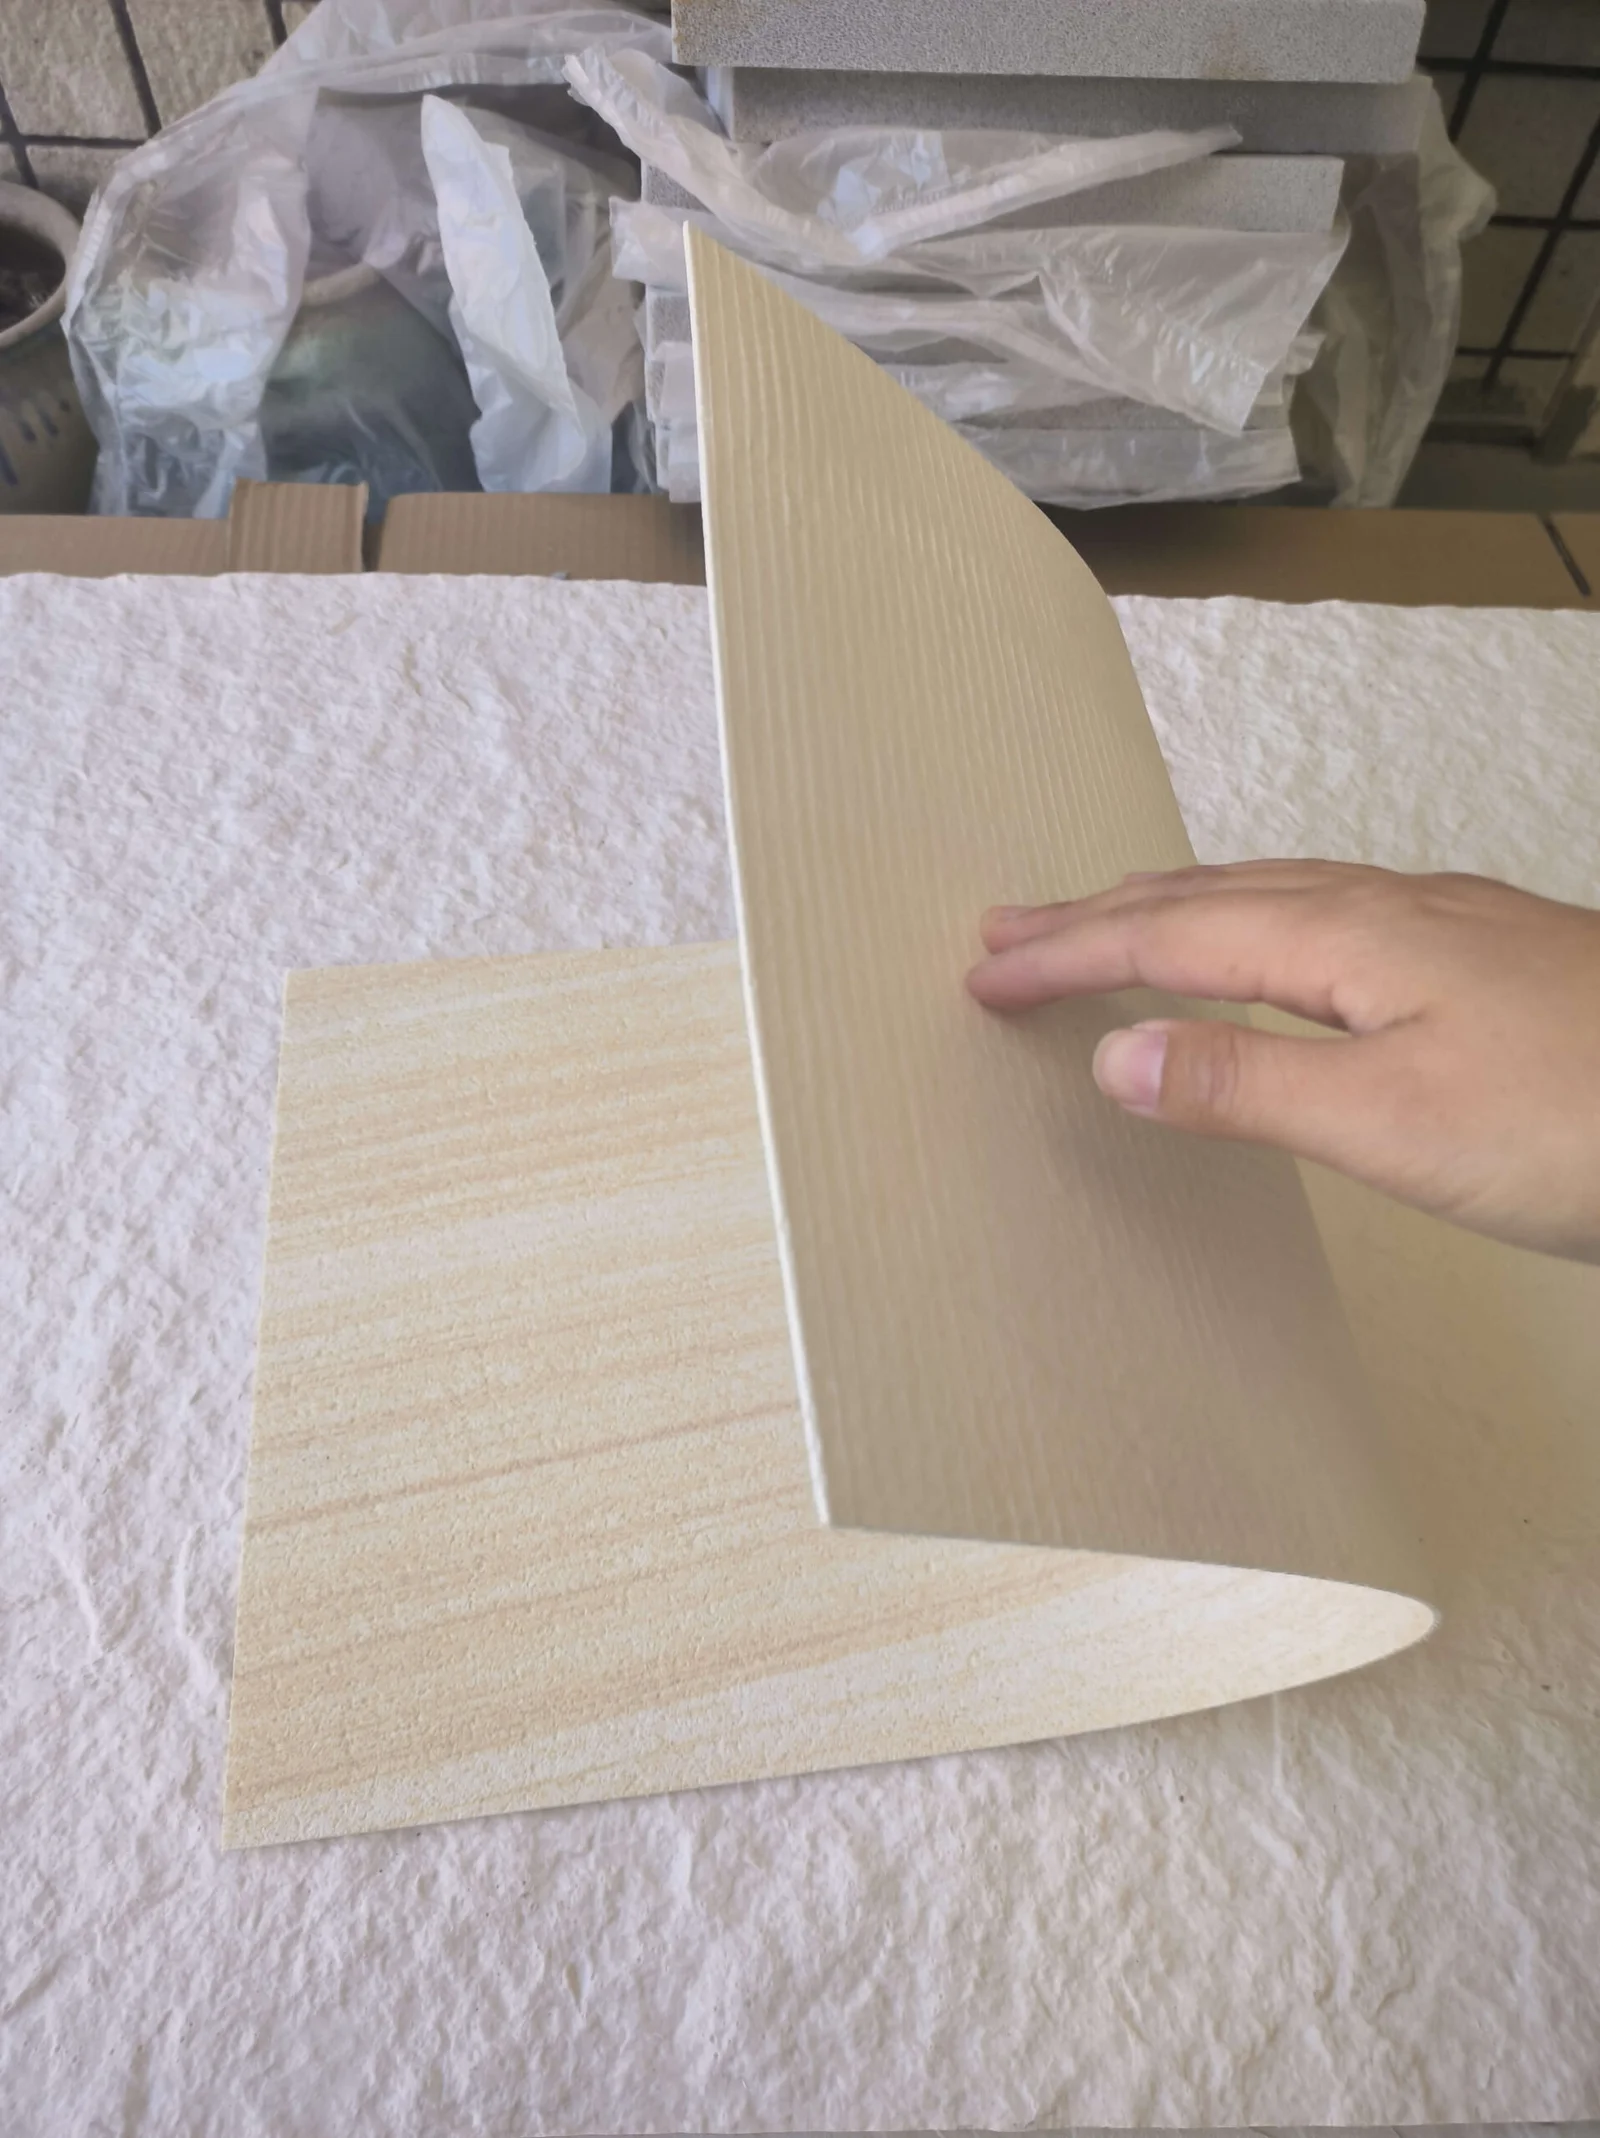
- Curves and freedom. Slabs are flat and crack when forced; the sheet bends to roughly a 200 mm radius on typical patterns, thinner faces tighter. Columns, arches, curved counters and barrel forms are natural to the veneer and expensive fabrications in slab.
- Programme. No wet trades’ curing cycles, no heavy-lift logistics, faster coverage per crew-day. On a fit-out with a hard opening date, the schedule argument usually wins the room before the price argument is even reached.
- Whole-wall cost, not unit cost. The per-square-metre material price is only one line. Reinforcement, lifting, waste on cut shapes, handling breakage and specialist installation all shrink or vanish with the veneer; the honest comparison is installed cost of the finished wall.
- Logistics. A container of veneer covers dramatically more wall than a container of slab, with no breakage buffer to plan. For export projects the freight line alone often closes the case.
What must be conceded honestly?
Credibility comes from stating the limits before the client finds them. A veneer is not a solid body: a deep impact chip shows its mesh-backed section, which is why spare panels from the same batch are part of every serious proposal. Its surface is a printed mineral face, not a homogeneous stone — so a client who wants to repair chips invisibly by re-polishing is better served by slab, and should be told so. And edge details differ: a slab edge reads as mass; a veneer edge is a thin section that wants a trim, a fold or a shadow gap. None of these are disqualifying; all of them are things the client will eventually notice, and the proposal that named them first is the proposal that gets trusted with the job.
How do you run the comparison in the meeting?
Bring three things, not a folder. First, the physical samples of the proposed pattern — real panels, because the printed face and relief must be judged in the hand, and a client who touches the sheet immediately stops imagining a laminate. Second, the sample of the slab they asked for, so the comparison happens in front of you, at the distance the wall will be seen, under real light. Third, one number set: weight per square metre, installed-cost structure, and the lead time each option implies. Our comparison method with other finishes follows the same discipline — argue the pair, not the brochure.
Then make the recommendation specific. “Flexible stone can do this wall” is weak; “your 12-metre reception wall in this pattern weighs about what two people can carry, installs in three days, and the curve around the column — which slab cannot do without a cut assembly — is a single bent field” is a decision. Specifics also protect you later: the approved sample, the format and the thickness band agreed in the meeting become the standard the delivered wall is judged against, which our batch consistency guide explains how to keep.
When is slab genuinely the right answer?
Saying so is part of selling the veneer. Slab is right when the design needs a solid-body edge or a polished-in-place repair story, when the wall will take hard public abuse that wants mass behind it, when a specific exotic block is the entire point of the design, or when the client’s procurement framework expects stone supply and the veneer would complicate it. A salesperson who says “this one should be slab” twice a year sells more veneer in total than one who never does — because the recommendation is what makes the other recommendations believable.
How does the fire and compliance argument fit the pitch?
For commercial clients the comparison rarely stops at looks and cost — the wall has to pass their compliance review, and this is where the veneer often over-performs expectations. The product is tested to ASTM E84 Class A and EN 13501-1 Class A2, figures a slab comparison does not automatically beat once adhesives and substructures enter the slab assembly. Present the certificates with the samples: the client’s architect or fire consultant can verify the class against the project’s requirements there and then, and the whole documentation chain — COA, test reports, batch traceability — is part of the package our submittal guide assembles. A pitch that arrives with its compliance evidence attached is a different species from one that promises paperwork later.
Where the client’s project sits in a jurisdiction with its own framework — UL and NFPA 285 references in North America, AS1530.3 and NCC in Australia, BCA/CIDB in parts of Asia — the honest position is that regional compliance documents can be provided for review; the claim is “documents available”, never “approved everywhere”. That precision, again, is what makes the rest of the pitch credible.
What closes the argument after the meeting?
The follow-up is where most comparisons are actually won, because the client re-runs the conversation with colleagues who were not in the room. Leave behind the two physical samples discussed, the one-page number set, and the pattern’s specification sheet. Circulate nothing that argues on the client’s behalf without their input; instead offer the site-visit or mock-up step as the next decision — a mock-up of one bay of the actual wall, judged under the actual light, converts the remaining sceptics better than any document, and it is the same approval mechanism our training guide uses to convert crews. People believe walls they have stood in front of; the pitch that ends with an offer to build one small piece of the real thing is the pitch that closes.
FAQ
Will the client see the difference once it is installed?
At normal viewing distance the printed face and relief read as stone — which is why the demonstration happens at wall distance, not nose distance. Up close, an informed eye can tell the section is thin, which is exactly why edge details are designed rather than exposed.
Is flexible stone just a printed laminate?
No. The body is natural stone powder with an inorganic binder over a fiberglass mesh; the pattern is printed onto that mineral face. It is closer to a thin cast-stone sheet than to a laminate, and the bend behaviour and fire classification follow from that construction.
What about the client’s worry that thin means fragile?
Fragile in the hand, resilient on the wall: bonded over a full bed, the sheet’s failure modes are the ones our failure and liability guide assigns — mostly method-related, not material-related. The honest framing is that the wall needs the coverage discipline, and the proposal includes it.
How do I answer “but it’s not real stone”?
Agree, then re-anchor: the face is real stone powder, the weight and freedom are real engineering advantages, and the question that matters is what the wall needs to do. The client did not buy geology; they bought a wall that looks a certain way, holds up, and lands on budget and date.
Make the comparison with real samples, real numbers and the limits stated first. Formats, thickness bands and pattern data to build the argument from are on the flexible Steinverblendung page, and slab-side handling realities for anyone comparing honestly are documented by natural-stone trade bodies such as the Natural Stone Institute.