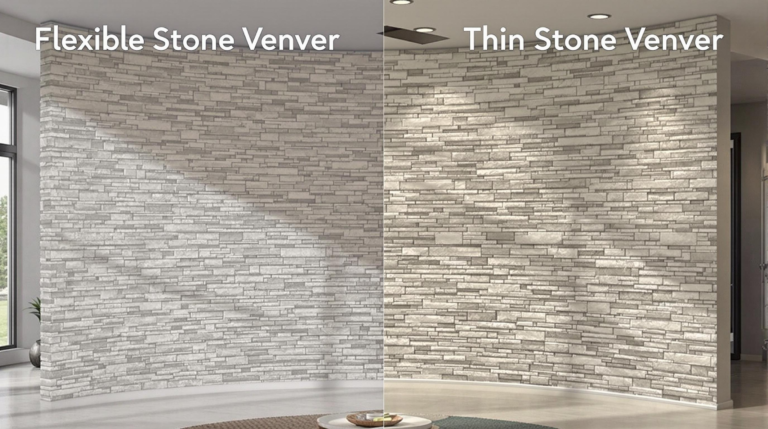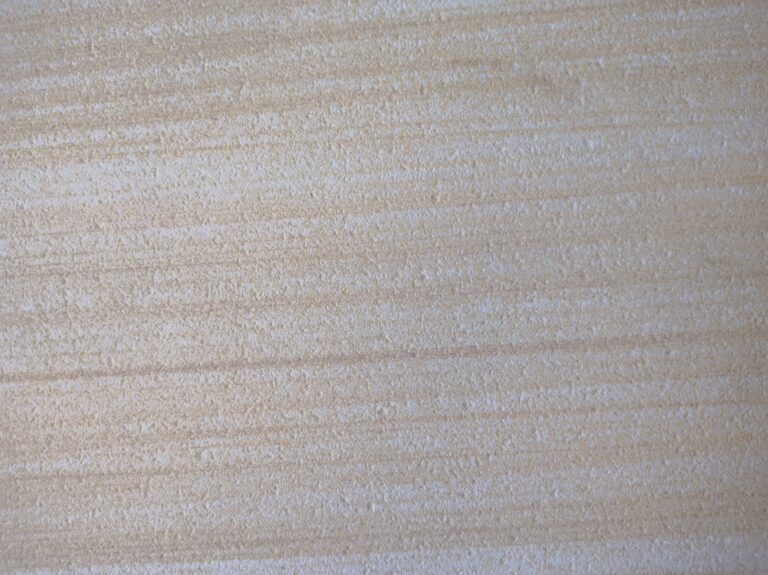
Hospitals and clinics are the hardest rooms a wall finish can be asked into: aggressive cleaning chemicals, wipe-down regimens that run daily, infection-control reviews, and a client whose first question is never about looks. Flexible stone veneer can hold its own in these interiors — the mineral face is non-porous in service terms, seamless-jointed details are achievable, and the weight advantage matters on refurbishment walls that cannot take slab — but it is specified with different arguments and different cautions than a hotel wall. This guide covers what healthcare specifiers actually ask, which answers the material can honestly give, and where the detailing has to change.
What hygiene actually demands from a wall finish
Clinical cleaning is not the same as housekeeping. Surfaces are wiped with disinfectants — quaternary ammonium compounds, chlorine-based agents, alcohol solutions — often daily, sometimes several times a day. Joints are inspected as hiding places for bioburden. Wet zones are expected to tolerate splash and standing humidity. Impact happens at trolley height, and wall protection is a discipline of its own. A finish proposed into this environment is judged on four questions: can it be cleaned hard and often; does it hold up chemically; are its joints cleanable; and how does it fail when something hits it.
Flexible stone answers the first three with real strengths. The printed mineral face is smooth enough to wipe, and the adhesive-bed system produces a flush surface with joints that can be tooled flush and sealed. The fourth question — impact — is where honest specification matters, because a thin composite is not a solid body, and the corners of a busy corridor need the protection strategy clinical projects already use.
What can be claimed — and what cannot
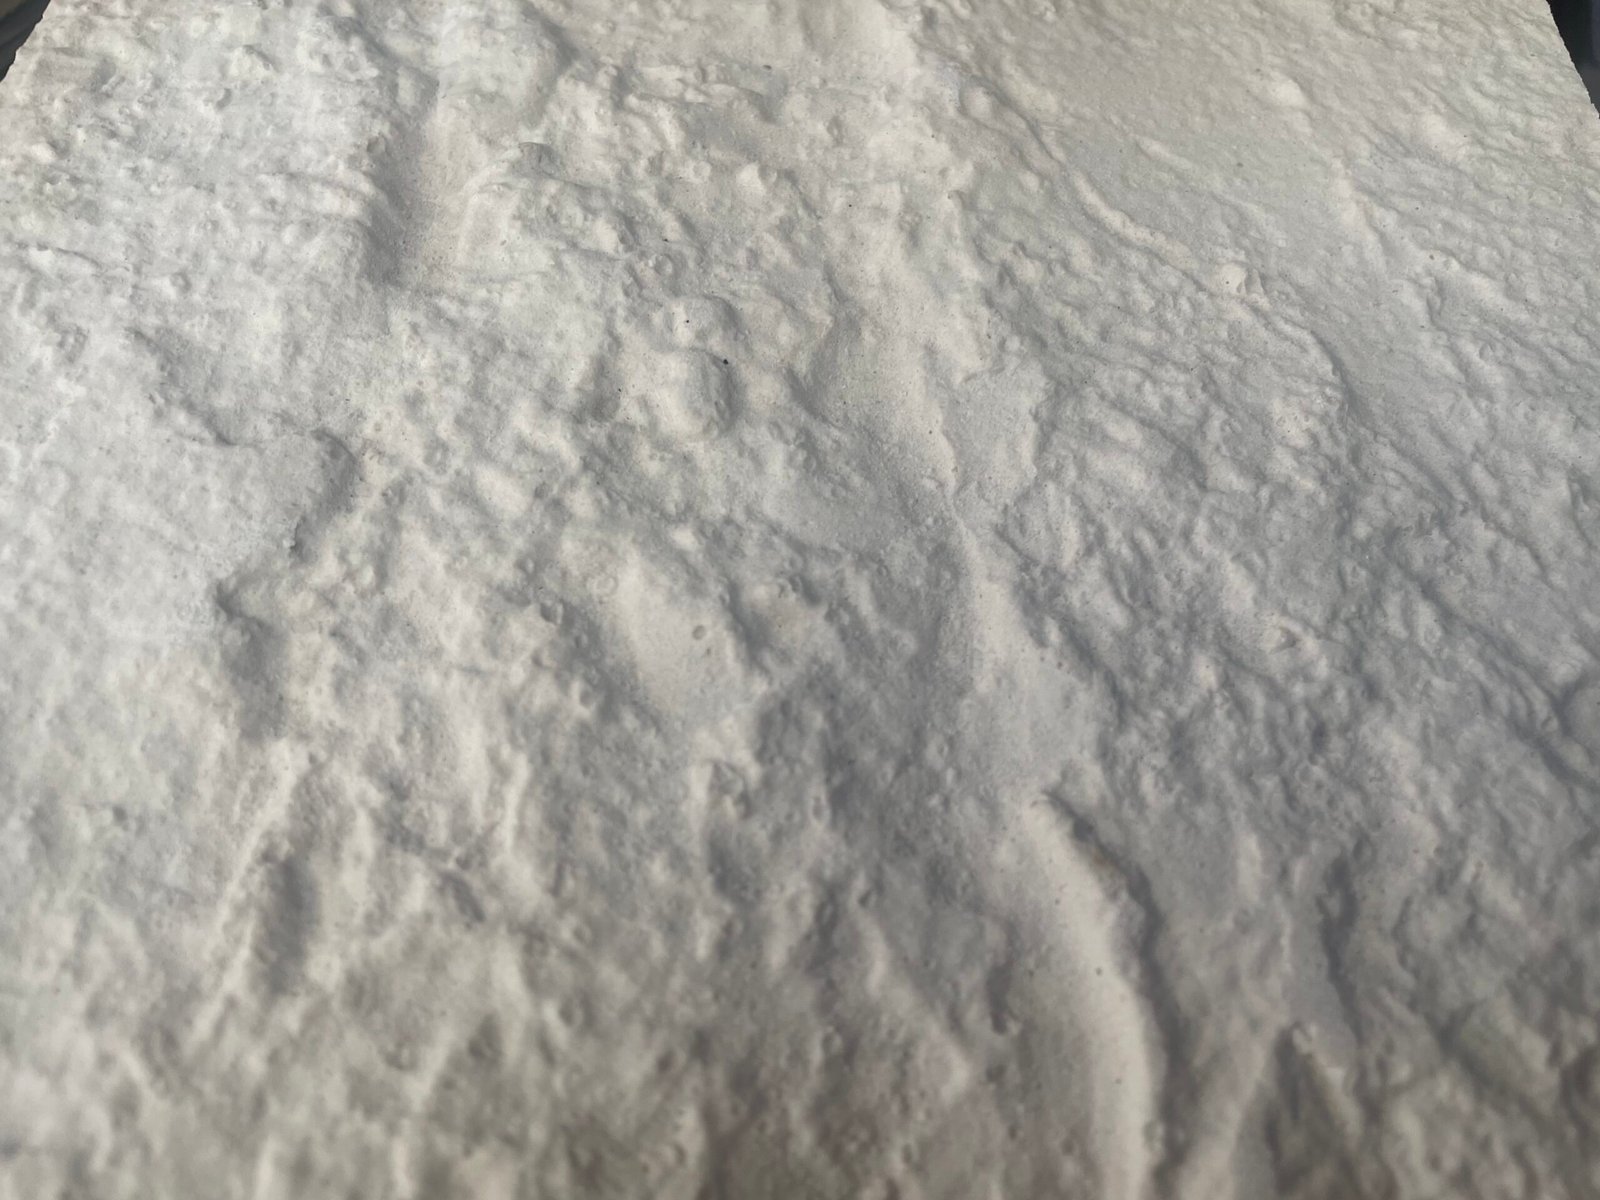
The honest claims are these. The face is a mineral surface that tolerates wipe-down regimens; it contains no organic growth nutrient, and it does not rely on a coating that wears to expose a porous body. It is available with fire classification to ASTM E84 Class A and EN 13501-1 Class A2, which healthcare specification frameworks recognise. It installs over existing walls — the refurbishment argument that matters in hospitals, where closing a ward to demolish tile is measured in patient-days. And it weighs 1.5–6 kg/m², so corridor and room walls take it without reinforcement.
The claims that cannot be made: that the panel is an antimicrobial surface, that it replaces a waterproof membrane, that it is rated for surgical zones or food-contact, or that it is approved for every disinfectant chemistry. Those are matters of testing and certification, and the specification answers them by requesting documentation, not by sales adjectives. What the manufacturer can supply — COA, fire reports, care guidance — belongs in the submittal, the same package our submittal guide assembles for any commercial buyer.
How should the joints be detailed for clinical cleaning?
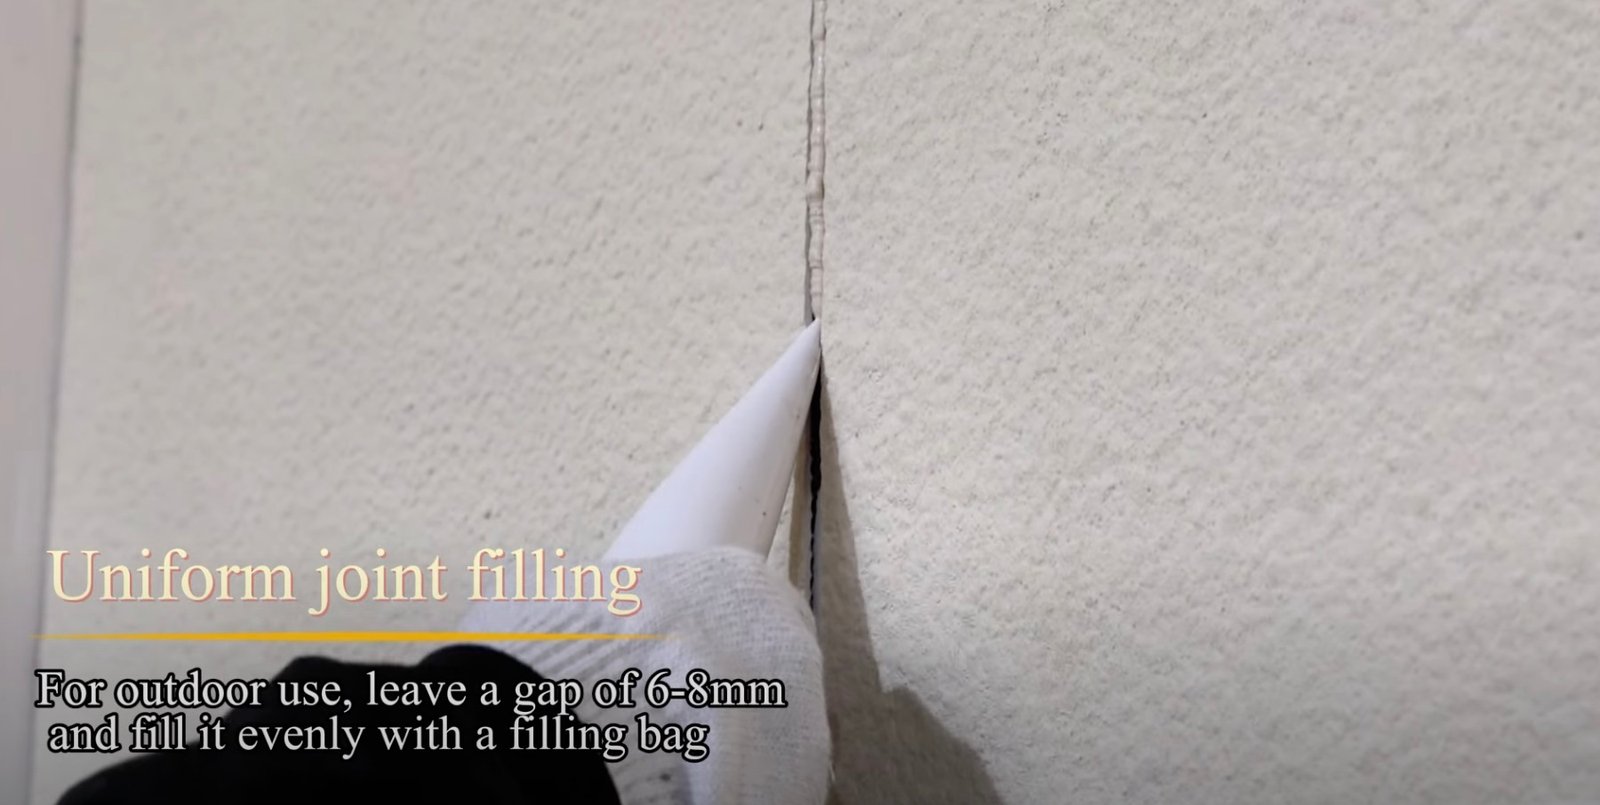
Joints are where a finish earns or loses its clinical approval. The rules that matter: joints tooled flush rather than recessed, so no ledge collects residue; a flexible sealant compatible with the cleaning chemistries at any joint that meets water; and field joints aligned with the panel grid so the wall reads as planes, not patchwork. Recessed grout-style joints, the kind a tiled wall accepts, are exactly what a wipe-down regimen punishes — and this is one of the genuine advantages over tile, not a cosmetic preference.
At corners and terminations, the detailing follows the same hygiene logic: coved or trimmed rather than exposed thin edges, with the edge treatment chosen so nothing collects at the transition. Inside wet rooms the layer sequence is the tanked system from our wet-room guide, with every penetration — the accessories, the boxed outlets, the pipe entries — sealed as a waterproofing detail first and a hygiene detail second.
How does chemical cleaning interact with the face?
The printed mineral surface is robust to routine cleaning, but the specification should still close the loop with the manufacturer’s care guidance rather than assuming unlimited chemistry. Three practical protections keep the wall healthy for years. First, seal and maintain as the system documents — a maintained surface sheds residue instead of absorbing it, per the logic in our care and maintenance guide. Second, wipe high-contact zones on the schedule the infection-control team sets, using the chemistries they approve, with any new agent patch-tested on a spare panel first. Third, keep the impact zones — corners of corridors, doors, trolley routes — under the wall-protection products clinical projects already specify, so the finish is never asked to be a bumper.
Where does flexible stone fit in a healthcare project?
Its sweet spot is the clinical-adjacent interior that needs dignity and cleanliness without institutional sterility: consultation and waiting rooms, ward corridors, patient room feature walls, clinics and diagnostic centres, spa-like maternity and paediatric rooms where calm surfaces measurably matter. The stone-tone warmth reads human in rooms where white laminate reads hostile, and the refurbishment path — bonded over sound existing walls, with sockets first-fixed and boxes set to finished depth per our socket finishing guide — هو المسار المفضل لفُرق إدارة ممتلكات المستشفيات، لأنه لا يغلق الأجنحة لأشهر.
حيث لا ينبغي استخدامه: المناطق الجراحية والمعقمة التي تعتمد على أنظمة جدرانها الخاصة المعتمدة، لأسطح تحضير الطعام، وأي تجميع لا يمكن للشريط الزخرفي المرتبط حمله من الشهادات. إن النص على ذلك في المواصفات هو ما يكسب الشركة المصنعة بقية مبنى المستشفى.
كيف يعمل مسار التجهيز في منشأة مشغولة؟
معظم مشاريع المستشفيات ليست إنشاءات جديدة؛ بل هي إعادة تجهيز للأجنحة حيث يجب أن يعود الجناح للخدمة بتاريخ محدد. هنا تصبح فيزياء المادة ميزة لجدول العميل. تصل الجدران على شكل ألواح، وليس على شكل pallets من الكتل: الممر الذي كان سيهدم ويُعاد بنائه ويُرصّ في أسابيع، يمكن تنظيفه وفحصه وطلائه حسب نظام الجدار ثم إعادة تغليفه في أيام، مع اللوجستيات الخفيفة التي تسمح بها الألواح ذات الوزن 1.5–6 كغ/م² — بدون رافعات، بدون مراجعة هيكلية لجدار مميز، ودون غبار يضطر مسؤول مكافحة العدوى لمطاردته.
التخصصات المتسلسلة هي تخصصات التشطيبات لدينا دليل التسلسل الوظيفي ينطبق، مضغوطاً: الخدمات تُثبت أولاً وتُختبر قبل التغليف، ويقبل الأساس ويُصور كشرط تسليم، ويحمى الجدار في اليوم الذي يُنجز فيه لأن الجناح يفتح للزحام الفعلي فوراً. الضوضاء والغبار — الأمران اللذان تقيسهما فرق إدارة المستشفيات فعلياً أثناء التجهيز — قليلان بطبيعة الطريقة: لا تثبيت بالطرقات، ولا قطع رطب على الجدار، والقطع الذي يحدث يقع خارج الممر.
كيف تبدو المواصفات في مناقصة الرعاية الصحية؟
يجب أن تكون لغة المناقصة لهذا المادة واضحة في أربع نقاط: التصنيف الحريق المطلوب إثباته (تُرسل الشهادات مع المرفقات)، مواد التنظيف الكيميائية التي يجب أن تتحملها السطح مع تأكيد خطي من الشركة المصنعة، معيار الوصلات — أدوات متساوية السطح، مُعزلة حيث تُبلّل — كبند قياس للجودة العملية، وسماحية ألواح الاستبدال من الدفعة نفسها التي ستبقى مع فريق صيانة المنشأة. إن لغة “السطح الصحي” الغامضة تفعل العكس مما تريده عروض المناقصة: فهي تدعو كل مقدم عرض للمطالبة بأي شيء. نفس انضباط الصياغة القائمة على الأدلة لدينا contract guide ينطبق على بنود الإمداد وينطبق حرفياً في مواصفات الرعاية الصحية، لأن العملاء السريريين يقرءون الوثائق ويتذكرون بالضبط ما تم الوعد به.
Which patterns and tones serve healthcare interiors?
Pattern selection in clinical settings follows the same viewing-distance and maintenance logic as any interior, with two healthcare-specific adjustments. First, tone does part of the operational work: mid-tone surfaces show less between cleans than stark white, which is why many estates teams prefer warm neutrals in corridors — the calm of our pattern selection framework with a maintenance rationale attached. Second, relief depth should stay shallow in wipe-down zones: deep stratification is harder to clean flush, while fine travertine and smooth cement-look faces carry the tone and keep the surface inspectable at a glance.
The dignity argument should not be undersold. Patient-room and consultation interiors specified in stone tones read as considered spaces rather than institutional ones, and that difference is visible in patient feedback as well as in photography. The material makes it affordable at scale precisely because the weight and installation path are light — the same refurbishment economics that brought it into the corridor bring it into the rooms, without the demolition the old alternatives demanded.
الأسئلة الشائعة
Is flexible stone antimicrobial?
No antimicrobial claim should be made or accepted. It is a cleanable mineral surface; hygiene performance comes from the cleaning regimen, the flush joints and the maintenance, not from the material killing organisms.
Can it go inside a shower room in a care setting?
As part of a tanked assembly, with the membrane, falls and sealed penetrations done per the wet-room sequence before the stone is bonded. The finish is not the waterproofing; it closes over a system that already is.
How does it handle a wheelchair striking the wall?
At corner and trolley heights, any thin finish needs the impact protection clinical projects already use. The veneer’s advantage is that damaged sections can be replaced from batch-matched spares rather than repaired with a visible patch.
What documentation should a hospital estates team request?
The same package a commercial submittal carries — fire classification, COA, care guidance, batch traceability — plus the cleaning-chemistry confirmation from the manufacturer for the agents the hospital uses. Ask for documents, not adjectives.
Specify it with the cleaning regimen and the impact zones in the drawing, and the documentation in the submittal. Format and fire-class data to anchor the specification are on the قشرة حجرية مرنة page, and surface-cleanability practice for healthcare interiors is published by bodies such as the American Society for Health Care Engineering.