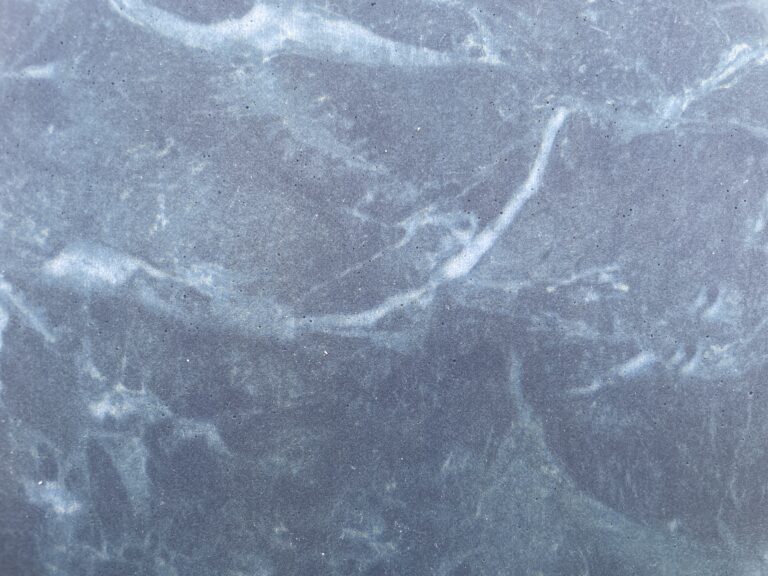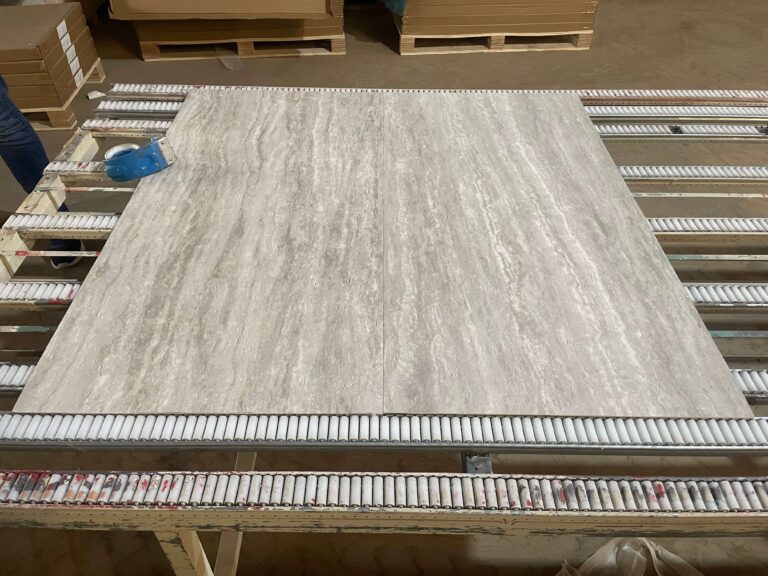
A half-height stone wall — the wainscot, the counter upstand, the wall that stops a metre off the floor — is one of the most specified uses of flexible stone and the one with the most visible edge in the room. The field can be perfect and the job still reads as unfinished, because the top edge is a horizontal line at eye level when seated and inside arm’s reach for every chair, trolley and cleaning cloth in the building. This guide covers how to terminate that edge: which cap detail suits which condition, how to get the line straight, and where the waterproofing or durability requirement changes the answer.
Why the top edge is the whole detail
On a full-height wall the stone disappears into a ceiling and the eye forgives it. On a half-height wall the stone stops in mid-air and the termination becomes a designed element whether the designer intended it or not. Three things make it hard. The stone is thin, so the exposed edge is a narrow strip that shows its own laminated section. The line is long and horizontal, so any deviation from level reads immediately against the vertical joints. And the edge is in the hand zone, so it takes impacts a field never sees.
There is also a structural point. A flexible sheet ending mid-wall has nothing above it holding the top edge flat, so the bond at the last 50 mm has to be sound and the substrate behind it has to be continuous to the top. This is the same principle our فواصل التمدد applies at any free edge: the termination is where movement concentrates.
What are the cap options for a half-height wall?
Four details cover most situations, and each has a clear best use.
- Capped with a solid top. A stone or matching solid shelf sits on the wall head and the flexible stone runs up to its underside. This is the most durable and the most forgiving: the cap covers the cut edge entirely, gives the wall a real top surface, and takes impacts in place of the veneer. It reads at home in a bar front, a reception counter or a corridor dado.
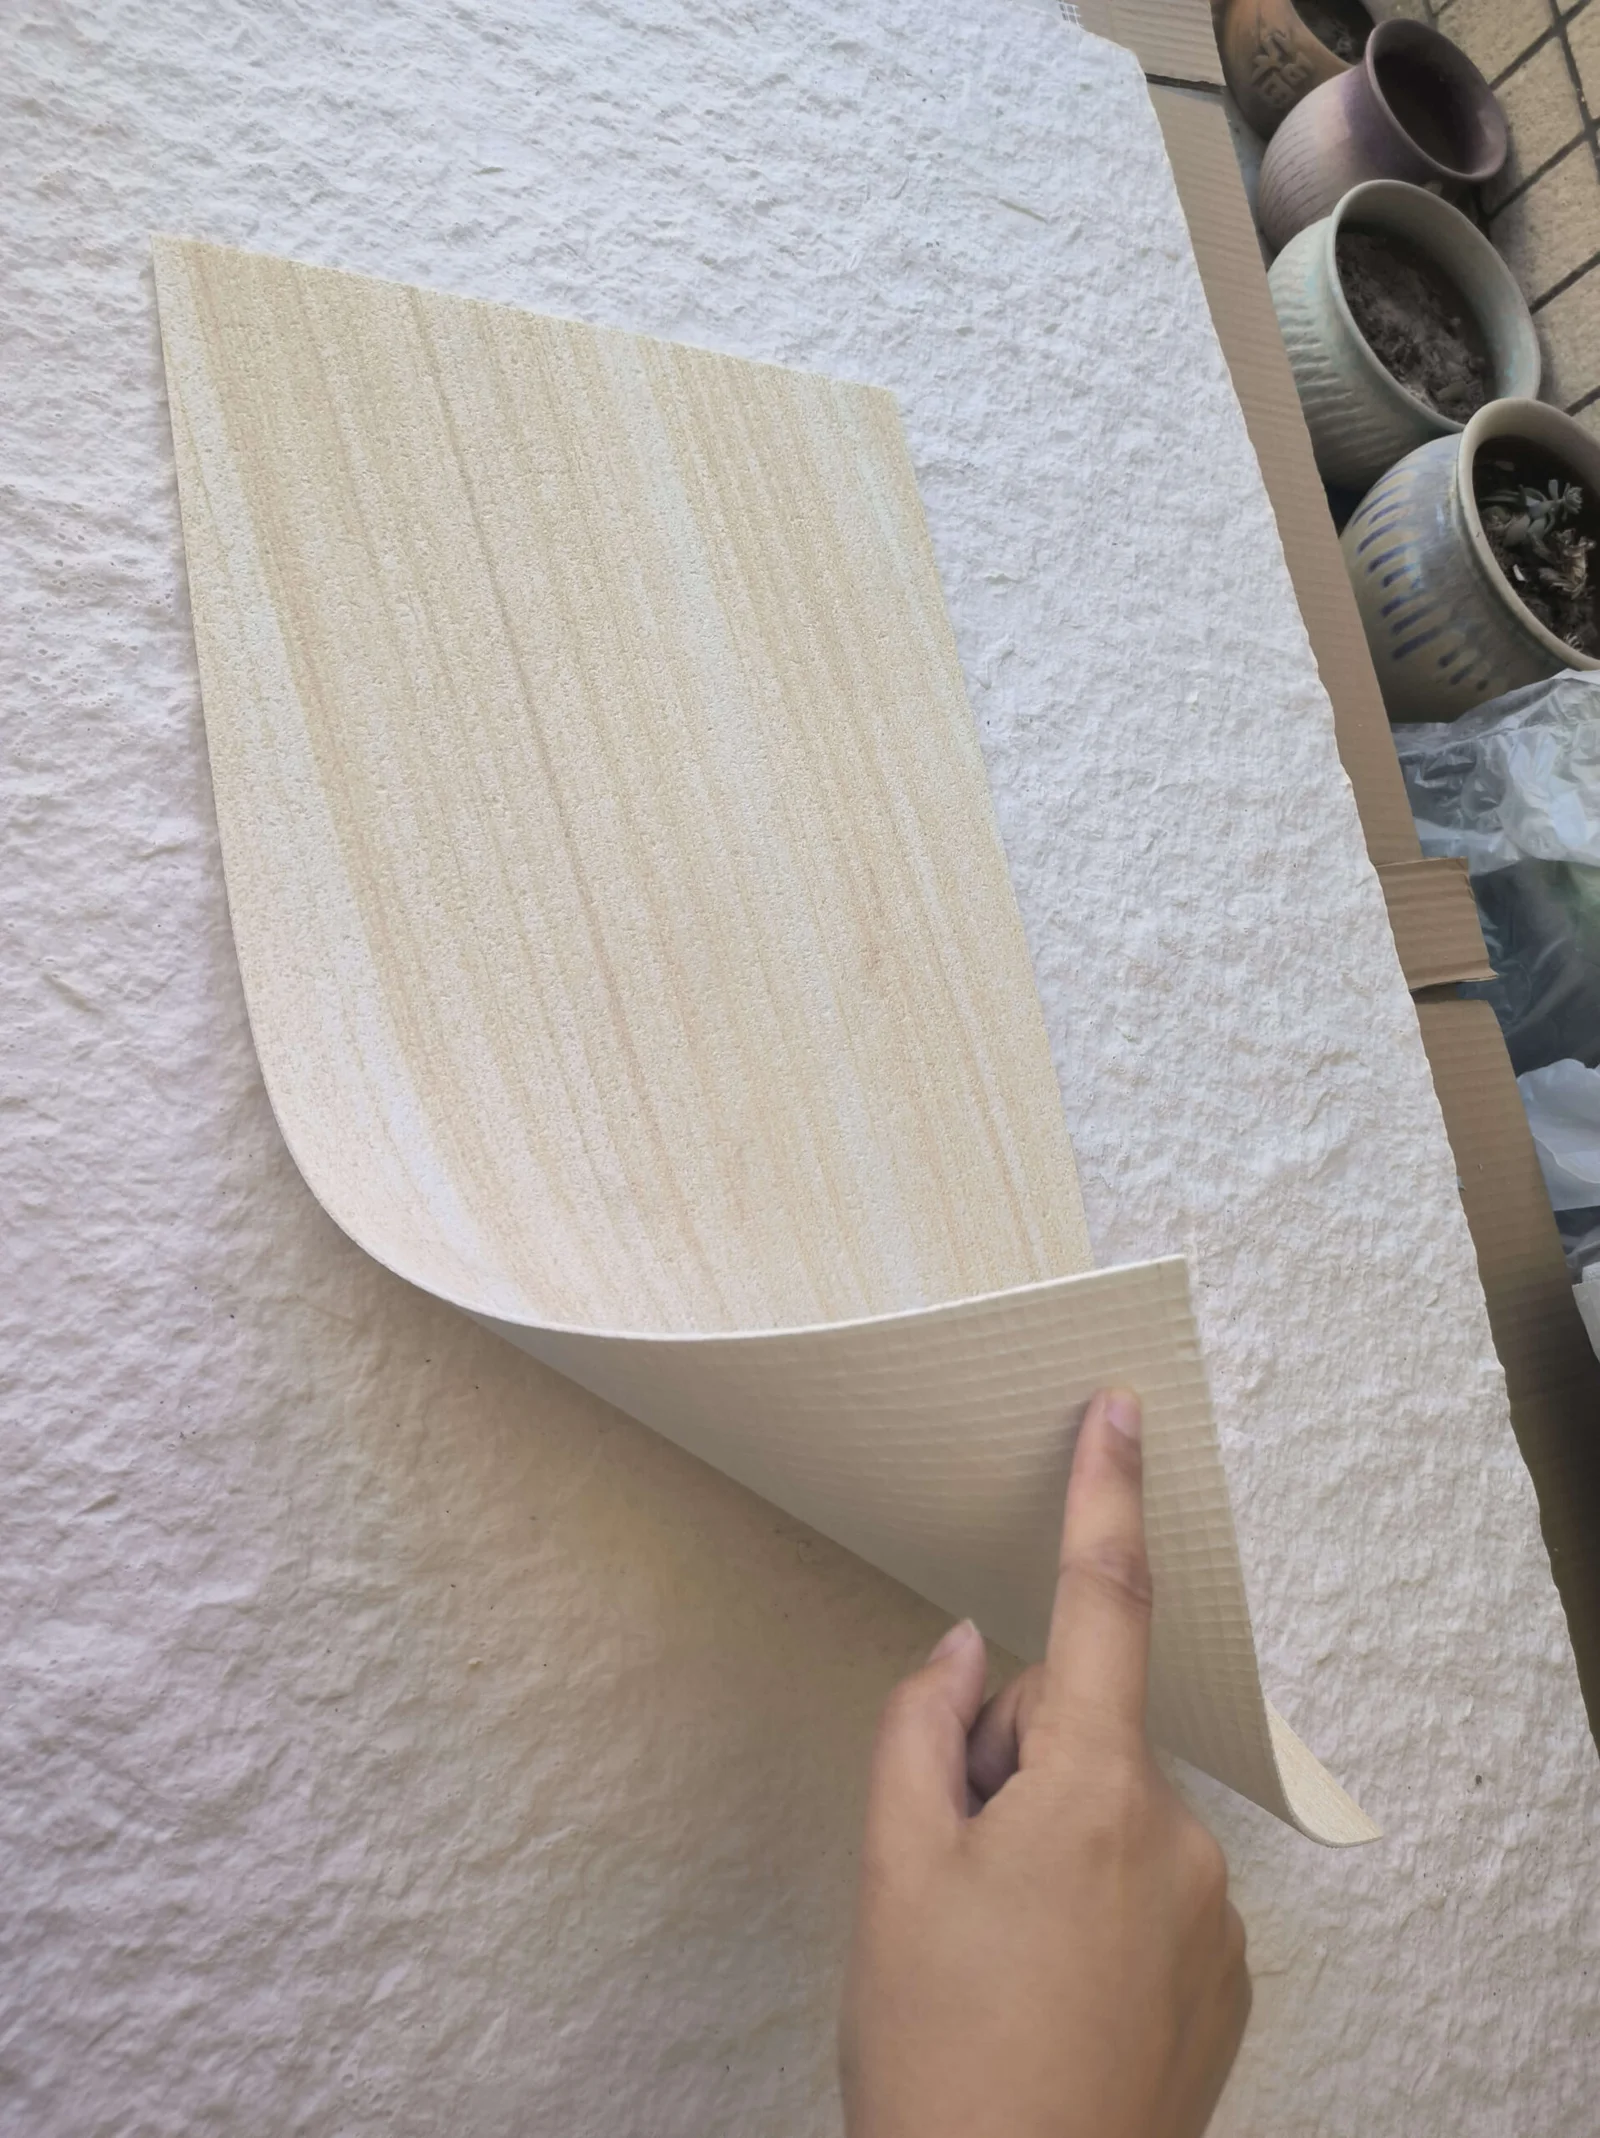
- Folded over the head. The flexible sheet itself wraps the top and returns a short distance down the back. Possible because the material bends to roughly a 200 mm radius, but the fold has to be gentle and the head rounded enough to accept it without creasing. Best where the wall is free-standing and both faces are visible.
- A shadow-gap cap. A recessed reveal forms the top edge, with the stone stopping short of a shadow line. Visually the lightest option and the one that suits a modern interior, but it does not give durability — the stone edge is still just under a millimetre-thick-looking strip and still exposed.
- A metal or shadow-line trim. A slim profile caps the edge and creates a crisp line. It fixes the appearance absolutely and protects the edge, at the cost of a visible metallic line.
The choice follows the room: a bar front that takes trolleys needs a solid cap; a domestic feature wall that is only touched by a vacuum cleaner can carry a shadow gap; a free-standing partition shows both faces and often wants the fold.
How do I keep a long horizontal edge level?
Set a laser or a taut line at the finished top elevation before any sheet goes on, and check it against the floor and the ceiling, not against the drawing. Floors are rarely level over a long run, and a stone top edge set parallel to the ceiling can read as crooked if the floor falls away beneath it. Decide which reference the room reads — usually the floor line, because people stand on it — and set the cap accordingly.
Then build the line, not the sheets. Fix a straight-edge batten or a temporary ledger at the top elevation and bring every sheet up to it; do not lay the field and cut the top afterwards. A top edge cut freehand after bonding is the single most common cause of a wavy horizontal line, and it cannot be corrected without removing the top course.
What changes at the back of the wall?
A half-height wall has two faces, and the back is often forgotten. If the stone folds over the head, the return must be wide enough to bond onto the back face and the back must be flat and sound to receive it. If the wall is capped with a solid top, the back can be finished in another material, but the junction between the cap and the back face still needs a seal if the wall is in a wet or hygienic area.
Where the wall is free-standing and both faces are stone, the top detail should be symmetric — the same cap or the same fold on both sides — or the wall will read as inside-out from one direction. This is a drawing decision, not a site one, because it determines how the sheets are cut.

Where does durability change the answer?
Three conditions push toward a solid cap and away from a bare edge: high impact (bar fronts, service counters, school and hospital corridors), regular wet cleaning (kitchens, clinical areas), and any edge within reach of trolleys or luggage. A bare 2–8 mm edge in those environments chips, and a chipped edge cannot be patched invisibly because the stone face is a printed mineral surface, not a solid body of colour.
In wet or hygienic areas the cap also solves the cleaning problem: a coved or clamped solid top with a sealed junction can be wiped, whereas a shadow gap collects material and cannot be cleaned out. If the half wall is in a shower or splash zone, the whole assembly — cap, sealant, substrate — belongs inside the tanked system; our wet-room detailing guide covers the layer sequence behind it.
What does a good top edge look like at handover?
- The line is straight over its full length and level against the reference the room reads.
- The cap or fold is flush and consistent; no step where it meets the field.
- The exposed edge, if any, is intact — no chipped face, no lifted mesh, no visible adhesive line.
- Any sealant is continuous, tooled and colour-consistent, with no voids at the ends.
- The ends of the run (against a return, a column, a door frame) are terminated as deliberately as the top.
- Both faces, if visible, are finished to the same standard.
Photograph the agreed detail at the mock-up and use it as the standard for every run on the job, the same evidence discipline our submittal package guide describes for approvals.
How does the half wall meet the floor?
The bottom of a wainscot is the second edge people notice, and it has its own logic. Three conditions decide it. Where the floor is tiled or hard, the stone can run down to a narrow shadow gap that absorbs the floor’s tolerance; where a skirting is used, the stone stops above it and the skirting becomes the termination, which also protects the base from mops and trolleys. In wet areas the base should be detailed so water cannot stand against the bottom edge — the same thinking that governs the niche base in our recessed niche guide.
What must not happen is the stone being run tight to an uneven floor and pointed in with filler. The gap will vary along the run, the filler will shrink or crack, and the base becomes the second thing the client points at after the top edge. Set the base line from the highest point of the floor and let the shadow gap or skirting absorb the fall.
الأسئلة الشائعة
Can flexible stone be folded over the top of a half wall?
Yes, within its bend radius — around 200 mm on typical patterns, closer to 300 mm on thick or complex faces. The head has to be rounded to suit, and the fold has to be made before the adhesive sets, so plan the head detail as a radius, not a sharp arris.
What is the best cap for a bar or reception counter?
A solid top of matching stone, set on the wall head with the flexible sheet running up to its underside. It protects the edge from trolleys and cleaning, covers the cut, and gives the counter a usable surface.
Do I need a sealant at the top edge?
Interior dry walls may not need one. Anywhere water or cleaning fluid is used — kitchens, clinical areas, exteriors — the junction between cap and stone should be sealed with a flexible, compatible product and kept continuous.
How thick does the exposed edge look?
The sheet is 2–8 mm depending on pattern, so the exposed section is a thin strip. That is why a bare edge reads so clearly, and why a cap or fold is often the more robust visual answer.
Terminate the wall head deliberately, and choose the cap by what the room will do to it rather than by what is cheapest to draw. Sheet formats and the thickness bands that set the edge profile are listed on the قشرة حجرية مرنة page, and installation standards for adhered finishes are published by the مجلس بلاط أمريكا الشمالية.