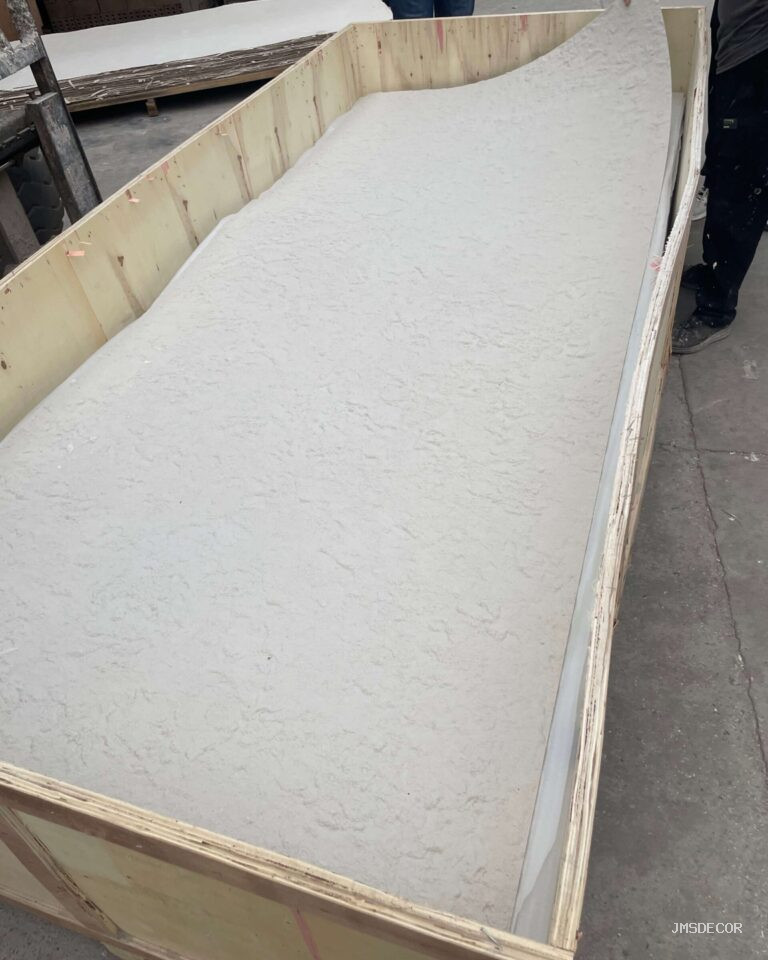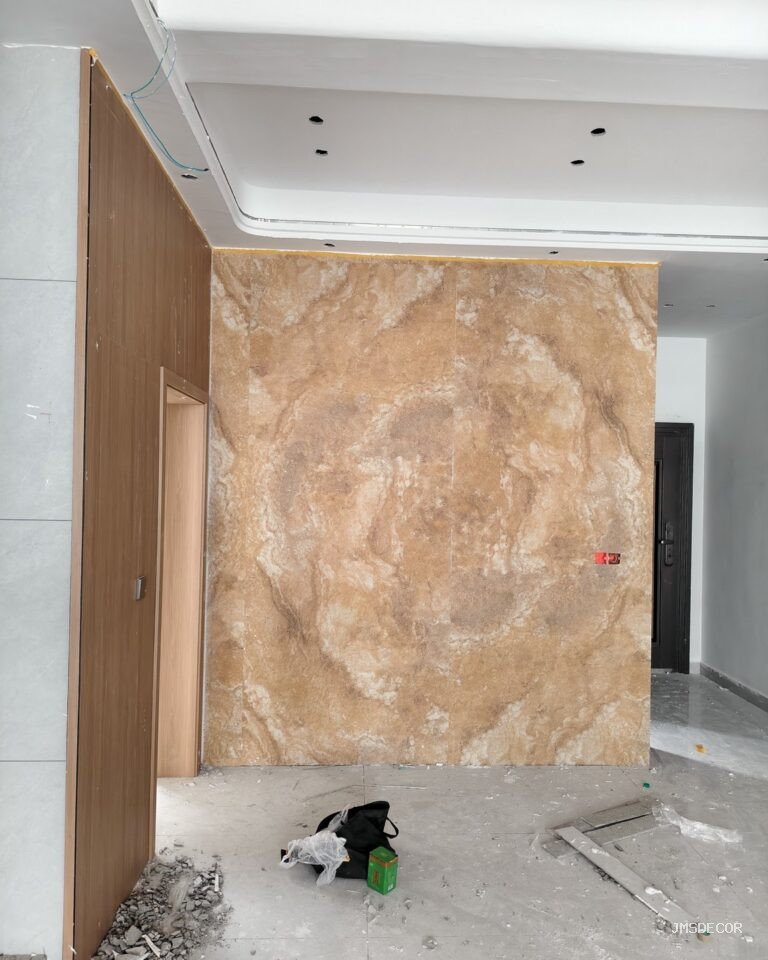
The reception desk is the most photographed piece of joinery in any hotel: every check-in, every luggage set-down, every waiting glance lands on it, and the first three metres of it carry the brand. Cladding that desk in flexible stone delivers what the brief really asks for — the carved, monolithic stone look at a weight the joinery can carry, wrapped around curves a slab would crack on, with lighting integrated where the design wants it. But a desk is also the hardest stone surface in the building: hands, keys, trolleys, pens and cleaning all live on its top and its corners. This guide covers the reception desk end to end: the structure beneath, the curve and the lighting, the wear strategy on the working surface, and the details that make the desk read as one piece of stone.
What the desk is actually made of
Layered back to front like every stone-wrapped element on this site. The joinery carcass is the structure — a desk built to take its own loads, with blocking wherever the counter top, the transaction shelf or any future screen will fix. The substrate is the flat, jointed board our backing board guide specifies, set to the depth that the finished face calculation requires. The stone is bonded with the approved system at full coverage — the verification from our coverage guide applies on the first panel, because a desk’s edges and returns get handled from day one.
What the stone must never be asked to do is carry: the counter top, the transaction shelf, monitors, screens and bell hardware all fix to the carcass through the finish — the same rule our media wall guide applies to TVs. Their penetrations are templated, cut before bonding, and closed with plates and sleeves that make the fixings invisible and the edges protected.
How the curve is built
The curve is why the material was chosen, and it is built from the framing out. A curved desk front is a curved frame — ribbed, set out from the drawing’s radius, skinned with a flexible board that takes the arc without facets. The stone then wraps it, and the material’s own limit sets the design’s freedom: roughly a 200 mm minimum radius on typical patterns, tighter on the thinnest faces, closer to 300 mm on thick or complex ones — the bend data from our pattern selection guide is the geometry check before the design is signed. A radius the sheet cannot follow is not “a smaller curve”; it is a different detail — a facet, a break, or a trim.
At the curve’s ends, the transitions to the straight returns are where the eye lands: the joint lands on a designed line, the stone flows around the bend without a seam in the visible arc, and the edge at each end is capped or shadowed per the termination logic in our edge trim guide. A curved front with a seam in the middle of the bend is the one flaw every guest photographs.
Where the lighting goes — and when
Desk lighting is integrated before the stone goes on, not retrofitted onto it. The cove under the counter lip that washes the floor, the grazing line that shows the curve’s relief, the backlit logo panel — each is a channel and a driver positioned in the framing, with cables run and tested before cladding, per the integration rules in our lighting guide. What the stone contributes is the surface the light lands on: a pale travertine field under warm grazing light reads as carved stone; the same field under cool downlights reads as painted MDF. The colour temperature decision is the desk’s, made at design stage.
Service access closes the lighting detail: drivers sit in ventilated, opening compartments — the removable-panel logic from our access panel guide — because the desk’s lights will be serviced long before the desk is replaced, and a driver buried behind bonded stone converts a swap into surgery.
What wears, and how the design answers it
The working surface takes the abuse: keys dragged, pens pressed, luggage bumped, cleaning products spilled. The honest answers, in order of effectiveness. A solid top — stone, composite or timber — on the transaction zone, with the flexible stone running on the fronts and returns the hands see but the trolleys do not hit. Radiused or capped edges at every corner the public can reach, per the protection logic in our top-edge guide. Batch-matched spare panels from the original order held by the hotel’s engineering team, so a scarred front section is a same-batch swap rather than a visible patch — the spare logic our maintenance plan guide formalises. And the care instruction taped inside the back-of-house cabinet, because the desk is cleaned nightly by whoever is on shift.
How the desk reads as one piece of stone
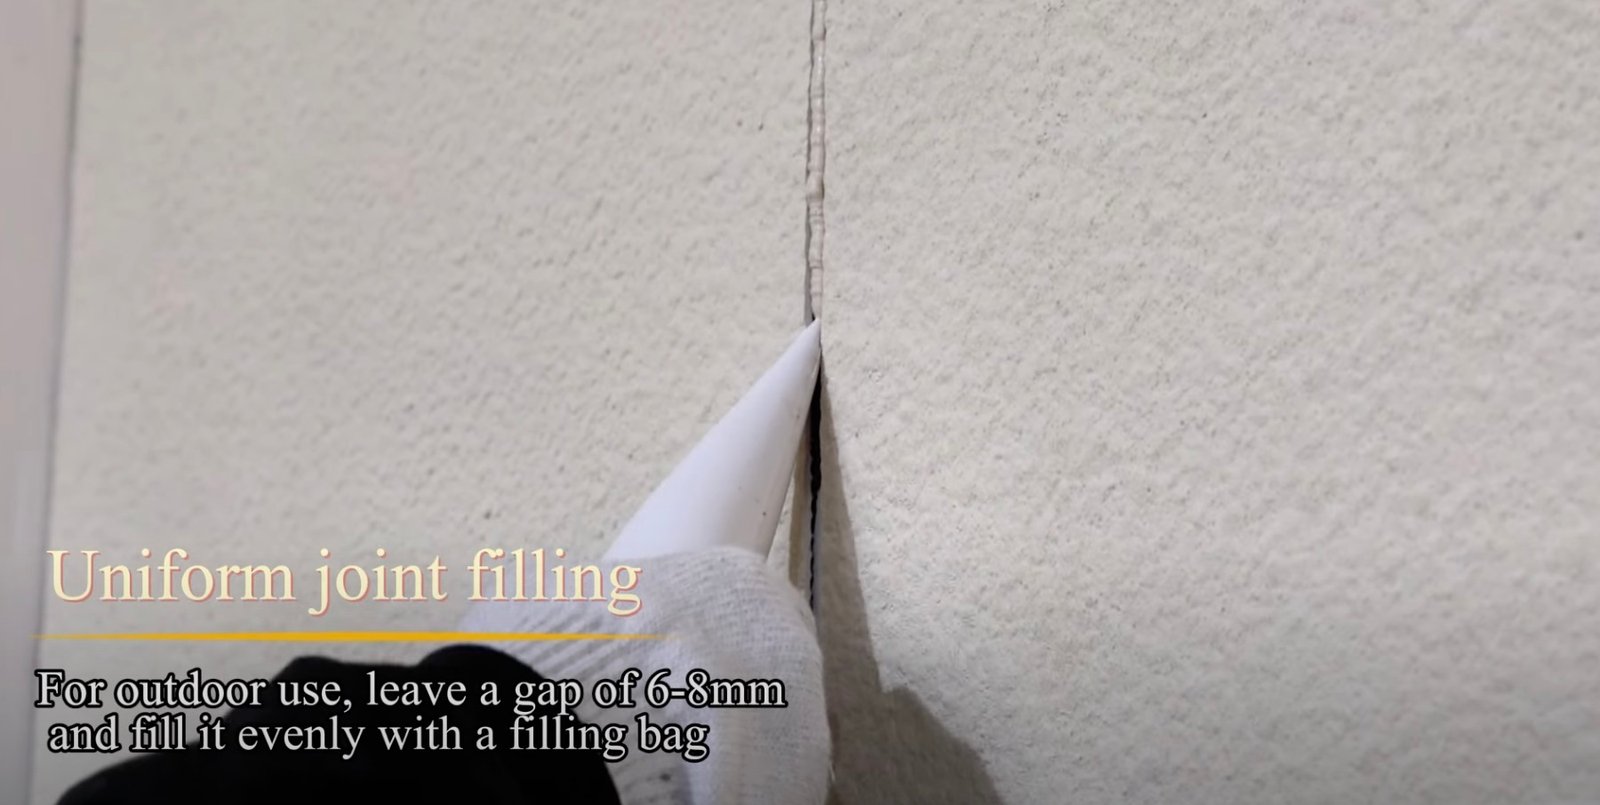
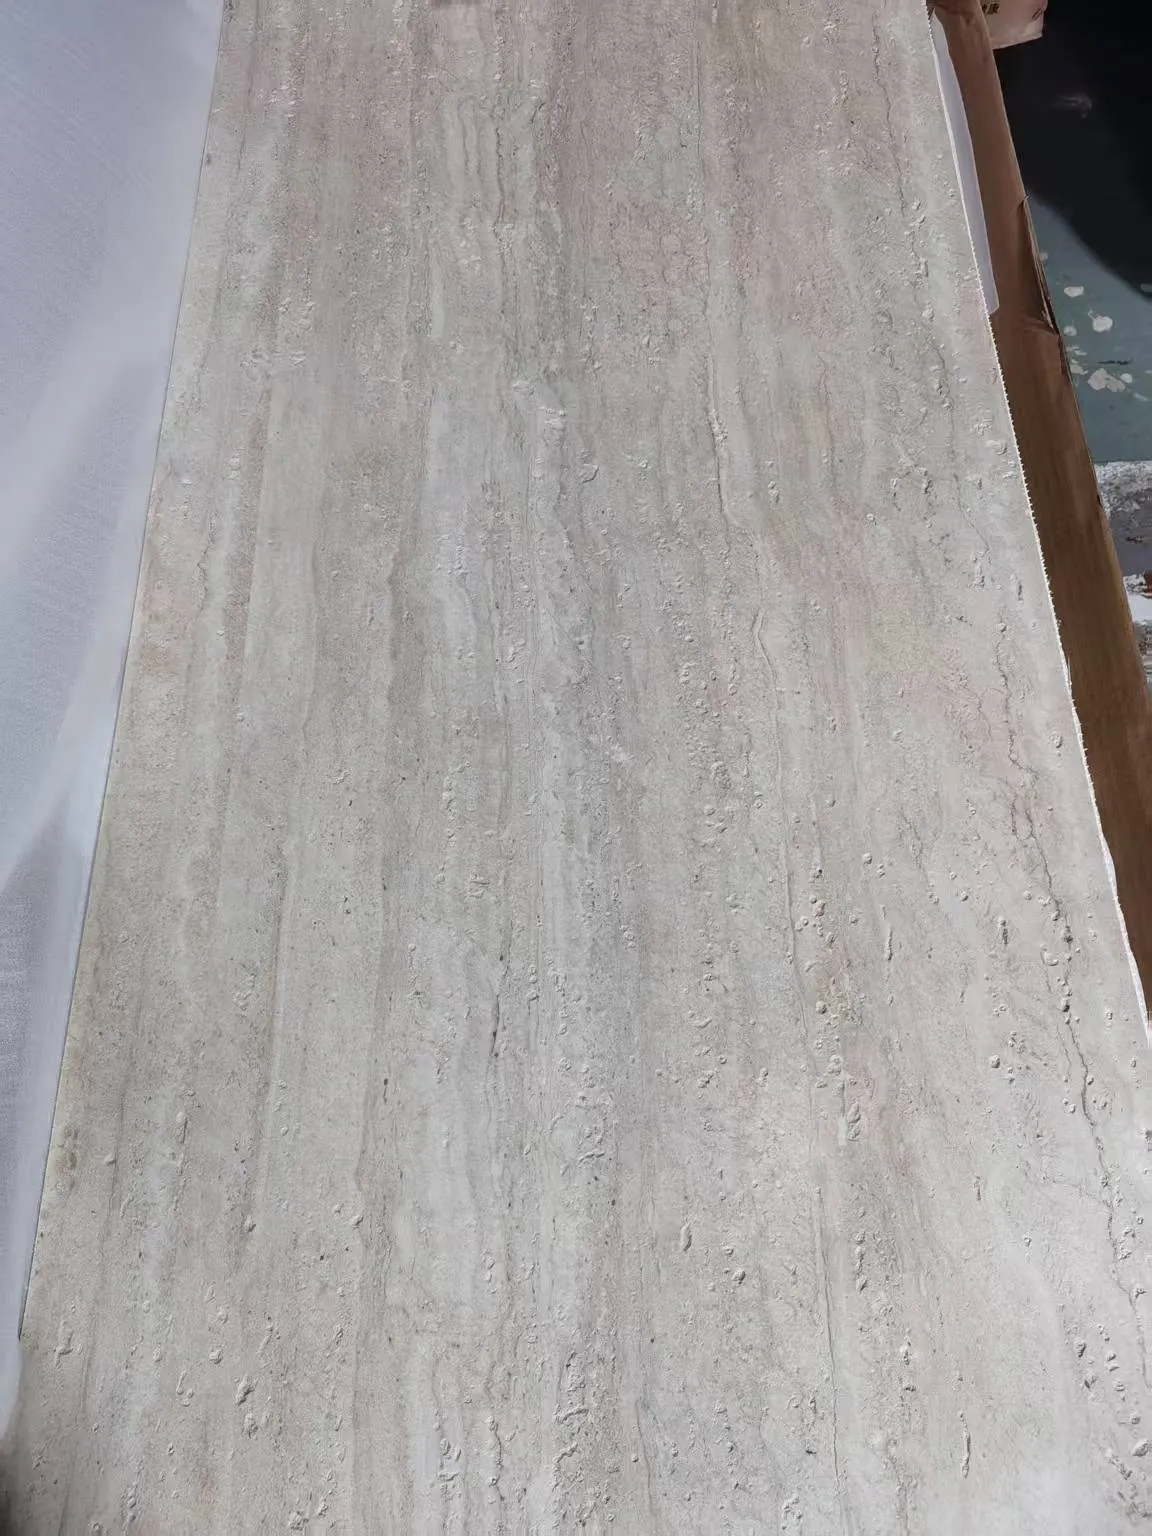
The monolithic read is a set-out achievement. The veining or stratification flows across the front without a visible break in the arc — which on a printed face means the sheet sequence is planned so the pattern runs continuously, exactly the continuity logic our joint set-out guide applies to walls. Joints land where the design puts them — at returns, under the counter lip, behind equipment — never mid-curve. The top and the front either read as one material or deliberately differ, and the junction between them is detailed as a line, not left to the site.
Height and proportion finish the read: the transaction shelf at the height the standing guest actually uses, the toe recess shadowed rather than tiled, the ends returned to the floor or terminated on a trim — each a small decision that the drawing makes once and the site never has to guess.
What the desk project looks like on site, step by step
A reception desk is built like a small piece of architecture, and the sequence is worth running end to end. The joinery carcass is completed with its blocking drawn — counter, shelf, screen, equipment — and accepted. The substrate goes on flat and jointed per the backing guide, and the finished-face dimension chain is checked against the real carcass before the stone is ordered, because a desk that grew 15 millimetres in the workshop will show it in every return. The lighting and services are run and tested while the desk is still open — coves, drivers, cable routes, the transaction shelf’s data and power. Then the stone: panels templated to the actual carcass, the curve’s sequence planned so the arc reads continuous, bonding with full coverage and the lift-test on the first panel, joints landed on the drawn lines, edges capped, and the whole desk photographed as the handover record our 제출 문서 가이드 keeps for every project.
The last trade discipline matters disproportionately on a desk: the top goes on after the stone, the accessories after that, and the protective covering stays until the lobby handover — because the desk is the one surface every other contractor will lean on while finishing the room around it. The protection rules from our protection guide apply at their strictest here.
Where does the desk meet the wall — and who owns the junction?
A freestanding desk ends in air; a desk built against the lobby’s stone feature wall meets it in a junction that needs an owner. The clean detail: the desk’s end returns to the wall as a finished termination — capped, shadowed or trimmed per the edge logic — and the wall behind runs continuous past it, so neither trade is asked to close the other’s work. Where the design wants desk and wall to read as one carved element, the stone runs continuously across the junction, and the two trades share one datum and one batch: the composition rules from our mixing guide applied to a single object. Either way, the junction is on the drawing with a name against it — the same ownership discipline our transition guide applies to every termination.
Floor junctions deserve their own line in the drawing. A desk toe that lands on tile needs the shadow gap or skirting decision made before the stone is bonded, because the floor’s fall is real and the desk is level — the base-logic from our half-wall guide applied at furniture scale. Guests never articulate why a desk looks finished; the toe line is usually why.
자주 묻는 질문
How tight a curve can the desk front take?
Around a 200 mm minimum radius on typical patterns, tighter on thin faces and closer to 300 mm on thick or complex ones — the pattern’s bend data decides, and the drawing checks it before the frame is built.
What protects the counter top if the stone is only on the front?
A solid transaction top of the design’s choosing — stone, composite or timber — fixed to the carcass. The flexible stone owns the visible fronts; the top takes the daily working abuse a thin finish should not.
Can the desk lighting be replaced without touching the stone?
Yes, when the drivers sit in ventilated, opening compartments planned before cladding. The light line itself is integrated before bonding and serviced through its profile — the serviceability rule from the lighting guide.
How is a damaged front section repaired?
As a same-batch panel swap from the spares held at order time — a half-day job that restores invisibility. The maintenance plan guide covers the register and the swap.
Build the desk in layers, plan the curve against the bend data, light it before the stone goes on, and protect the metres that work. Formats and bend behaviour are on the flexible stone veneer page, and hospitality joinery and fixture safety practice is published by OSHA.