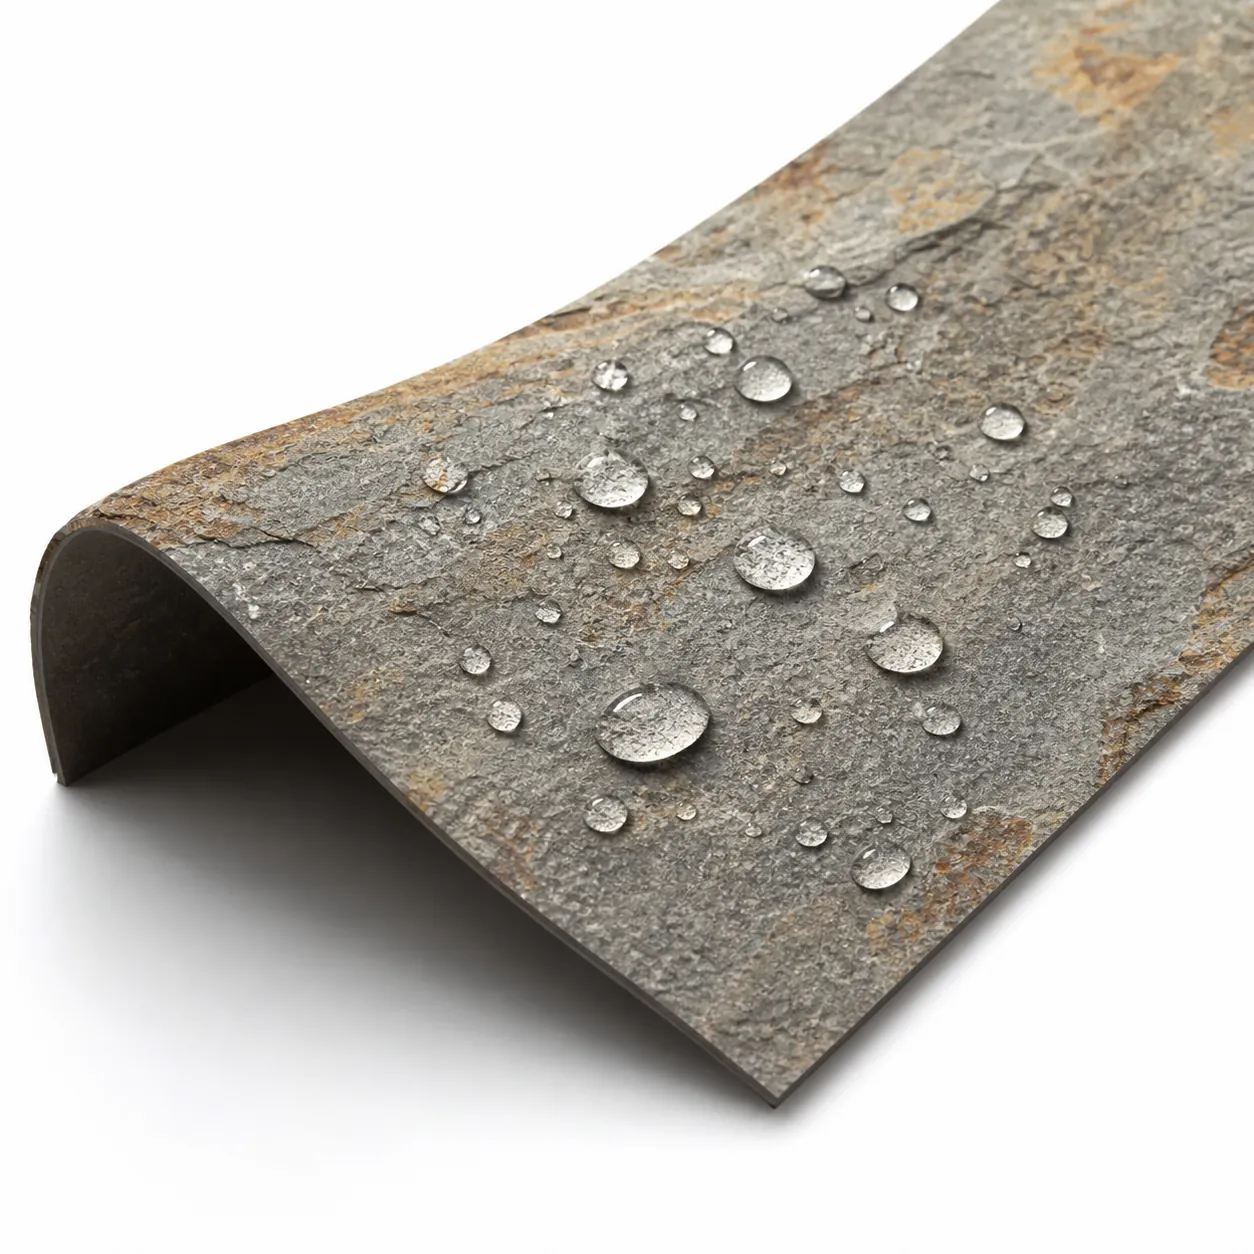
A curved wall, a wrapped column or a rounded arch asks one question of a stone panel before anything else. How tightly can it bend? The flexible stone minimum bend radius answers that, and it decides whether a design stays a single wrapped surface or breaks into joints and trims. This guide sets out the working radius for the JMS Decor range and the two factors that move it.
The figure is a working number, not a laboratory limit. It says what the sheet will do on a normal site, with standard adhesive, over a sound substrate. Read it before the format and the pattern are locked, because both can change the answer.
Bend radius is set by thickness and pattern, so the same range bends tighter on a thin travertine sheet than on a thick patterned one.
What Minimum Bend Radius Actually Means
Bend radius is the radius of the smallest curve a sheet can follow without creasing, cracking or lifting at the edge. It is measured on the inside of the curve, from the centre point of the arc to the face of the panel. A 200 mm radius describes a curve about 400 mm across at the diameter.
That difference matters on drawings. Architectural schedules often quote a diameter, while a supplier quotes a radius. Halve the figure and a curve looks possible. Keep it whole and the same curve fails. Confirm which one a plan uses before any order is placed.
The working figure is read on the panel face, over a sound substrate and with the standard adhesive system. It describes what a site can build, not what a press can force once. A sheet pushed past the flexible stone minimum bend radius by hand will creep back and lift at the joint within days.
Across the JMS Decor flexible stone minimum bend radius, the general working figure is about 200 mm. That covers the standard sheets most walls, columns and arches are built from.
Why Thickness Sets the Curve Limit
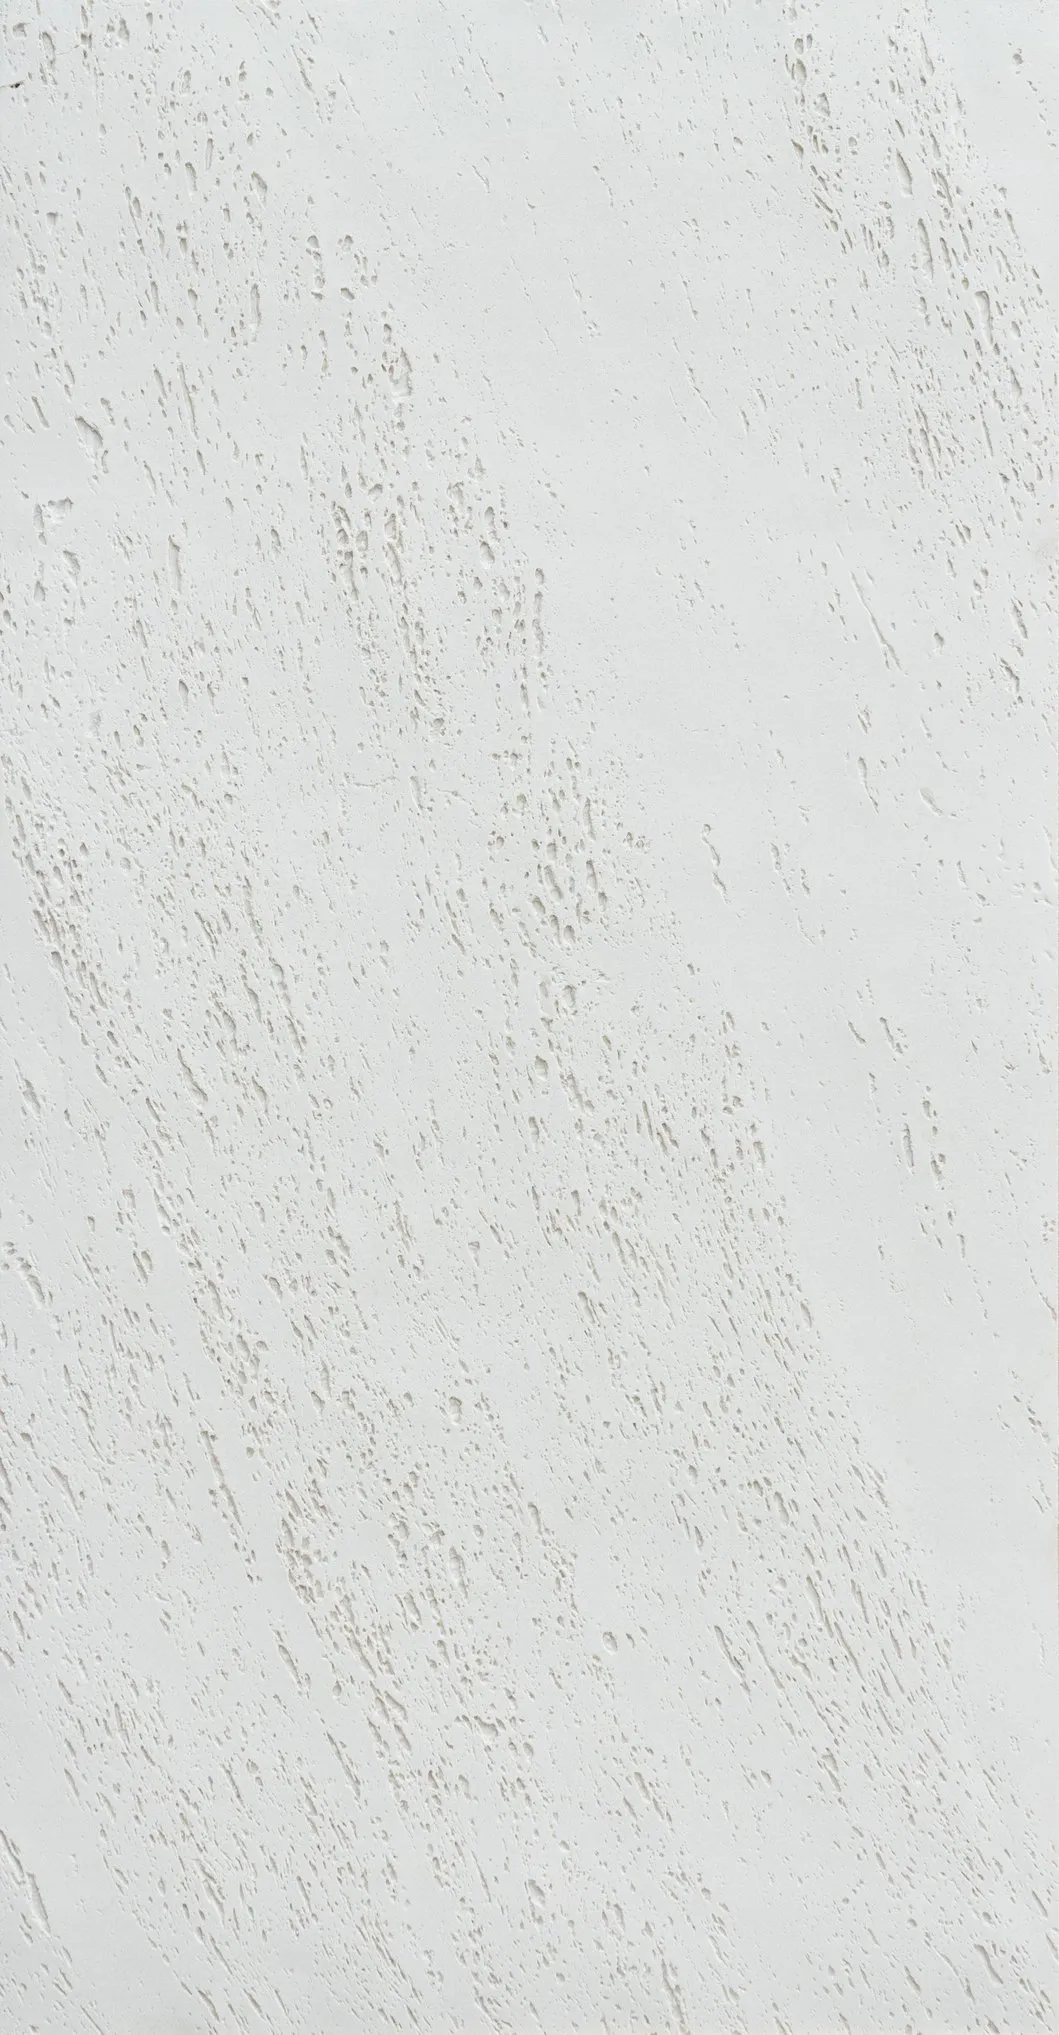
Flexible stone is a mineral skin. Natural stone powder is bonded with an inorganic gel and held together by a fibreglass mesh layer. The thinner that build up, the less material there is to resist the bend, and the tighter the sheet can turn.
The range runs from 2 mm to 8 mm. A thin travertine sheet at 2.5 to 3 mm bends to a tighter radius than the 200 mm general figure, which suits small columns and tight returns. A sheet at the top of the range is stiffer and holds the wider working radius. The standard sheets a specifier buys from our フレキシブルストーンパネル range sit across that band.
Thickness sets the flexible stone minimum bend radius more than any other single factor. A specifier who knows the sheet gauge already knows most of the answer, before the pattern is chosen or the substrate is fixed.
The table below sets out the three bands a specifier will meet most often.
| Sheet | 厚さ | Working minimum bend radius |
|---|---|---|
| Thin travertine sheet | About 2.5 to 3 mm | Tighter than 200 mm |
| Standard flexible stone sheet | Up to 8 mm | About 200 mm |
| Thick complex pattern | At the top of the range | About 300 mm |
Thickness is chosen with the curve in mind. Where the arc is generous, a heavier sheet gives a deeper surface. Where the arc is tight, the thinner sheet carries it cleanly. Knowing both before the order avoids a redesign on site.
A specifier can hold two sheets of the same pattern at different gauges and feel the difference in stiffness. That is the simplest check before a drawing is committed. A sample set that carries both the standard and the thin travertine sheet saves a revision later.
Bend Radius by Pattern and Grain
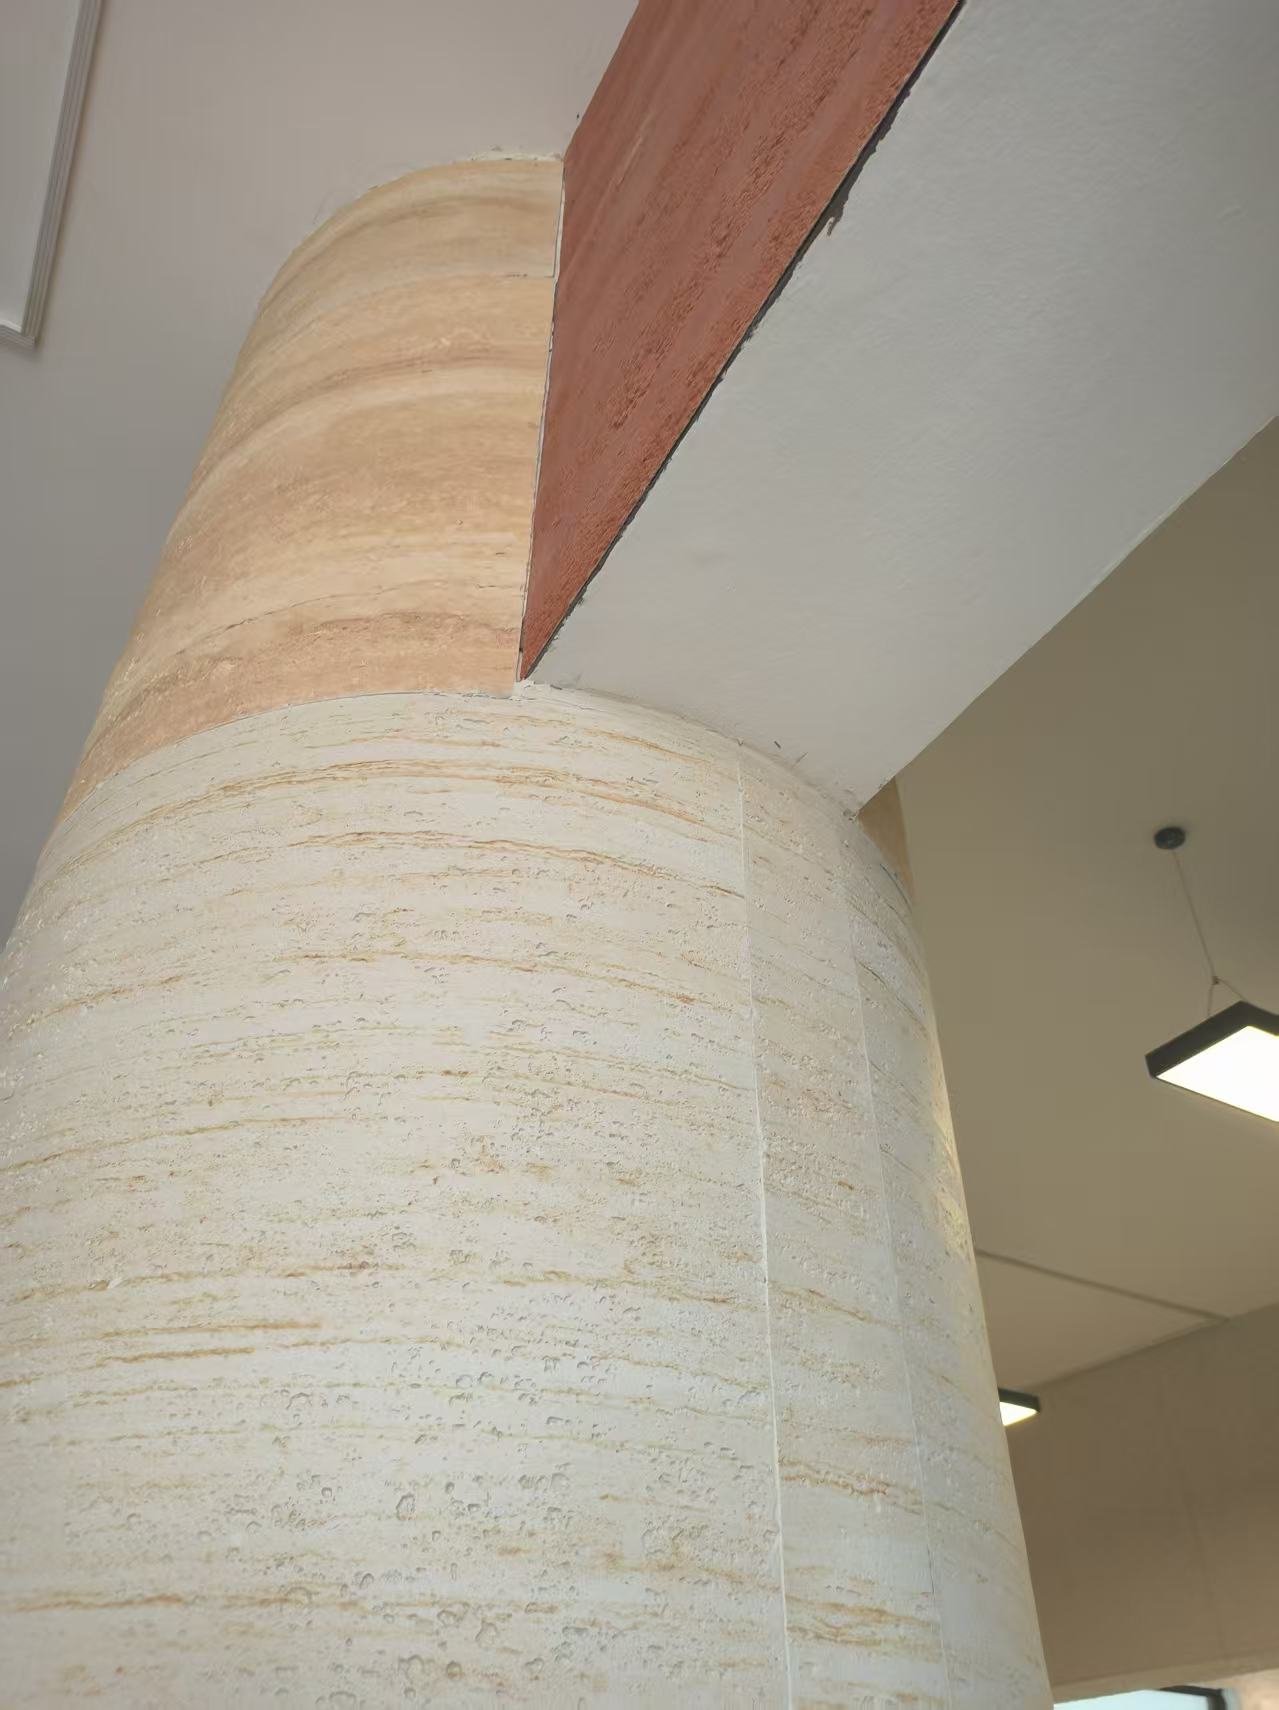
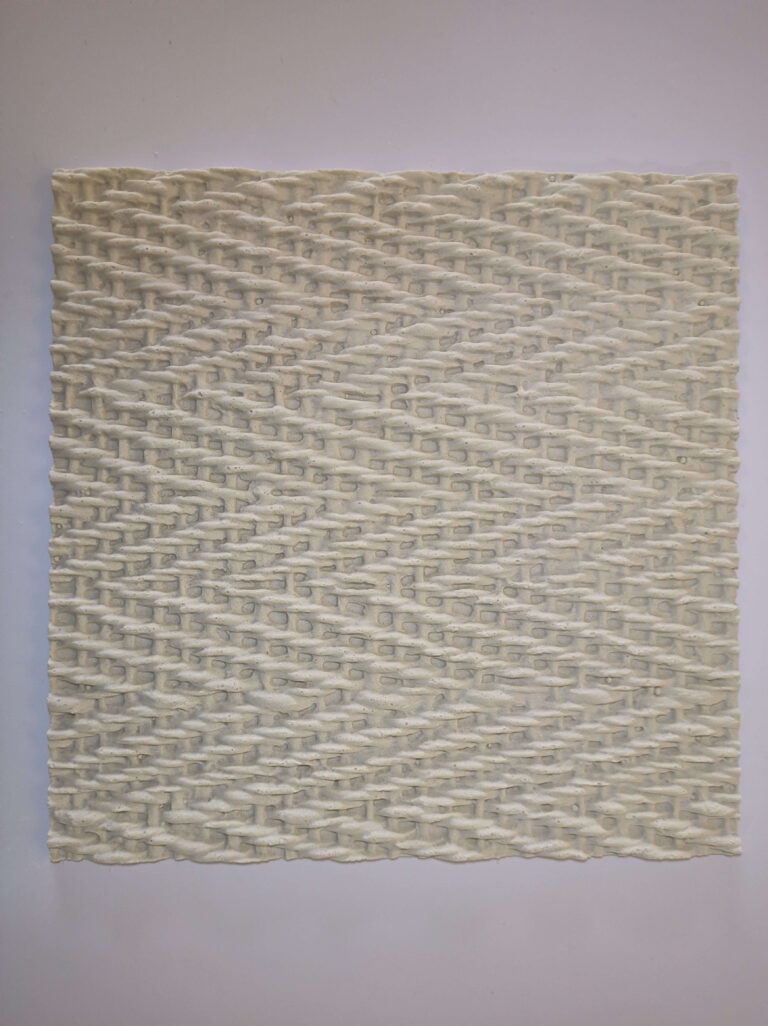
Pattern changes the answer as much as thickness does. A flat concrete or slate print flexes evenly. A deep relief pattern such as Starmoon Stone carries more material and a shaped face, so its minimum bend radius is about 300 mm.
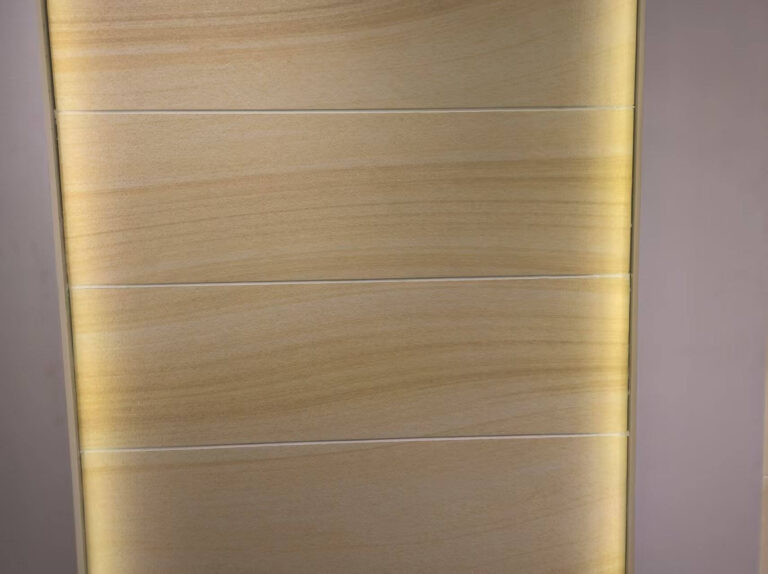
Grain direction adds a second variable. A wood or linear print has a running direction along the sheet. The panel turns most cleanly when the curve runs across that grain. Rotate the same sheet and the working radius tightens, which is where a flat sample can mislead a specifier.
Pattern is the second half of the flexible stone minimum bend radius. A flat print and a deep relief draw on the same gel and mesh. The relief builds more material into the face, though, and shortens the arc the sheet will take. Grain direction then decides how that arc is oriented.
This is why a curve cannot be approved from a small flat sample alone. Pattern, direction and target radius are checked together. A project that needs a matched curve can be produced to a pattern that suits it, since the range is developed pattern by pattern up to 8 mm. The wider choice sits in our guide to using flexible stone veneer on curved walls.
Reading the Bend Radius on a Plan
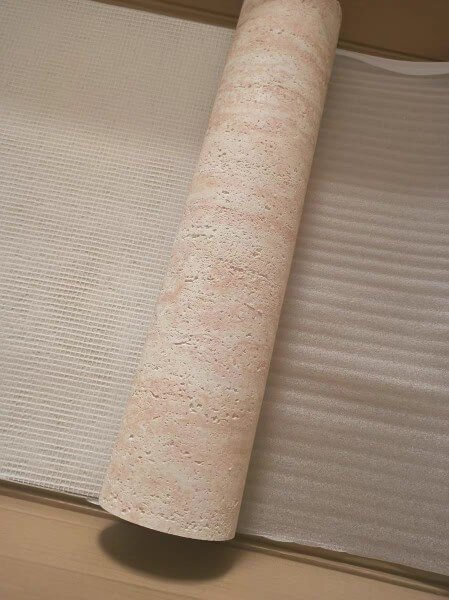
A radius on a drawing is read against two points. The first is the panel face, since the stone side sits on the outside of the curve. The second is the smallest arc on the run, which often sits at a corner return rather than the main sweep. Miss the small arc and the sheet is chosen for the wrong curve.
Where a curve is tighter than the working radius, the design is not blocked. It is handled in one of two ways. A computer-cut template holds the panel to a segmented arc, so a tight curve is built from a run of small flats. A formed trim closes the outside edge and hides the joint behind it.
Both methods are planned before production, not on site. Mark the tight arcs on the drawing and send them with the enquiry, so the sheet and the cut pattern are set together.
| Curve condition | 手法 |
|---|---|
| Curve at or above the working radius | A single wrapped sheet |
| 作業半径よりも tighter なカーブ | コンピュータ切断型枠上のセグメント状アーク |
| 密着させて閉じなければならない外縁 | 継ぎ目に設ける成型トリム |
図面上の3点——最小半径、意匠の方向、シート下の基材——が答えを決め、これらがその現場におけるフレキシブルストーンの水 minumum 曲げ半径を規定します。.
曲面壁・柱・アーチ
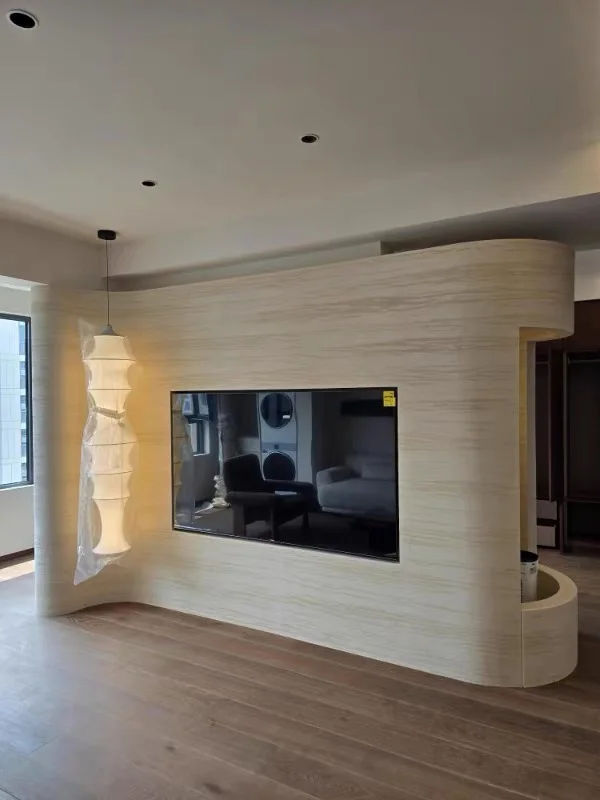
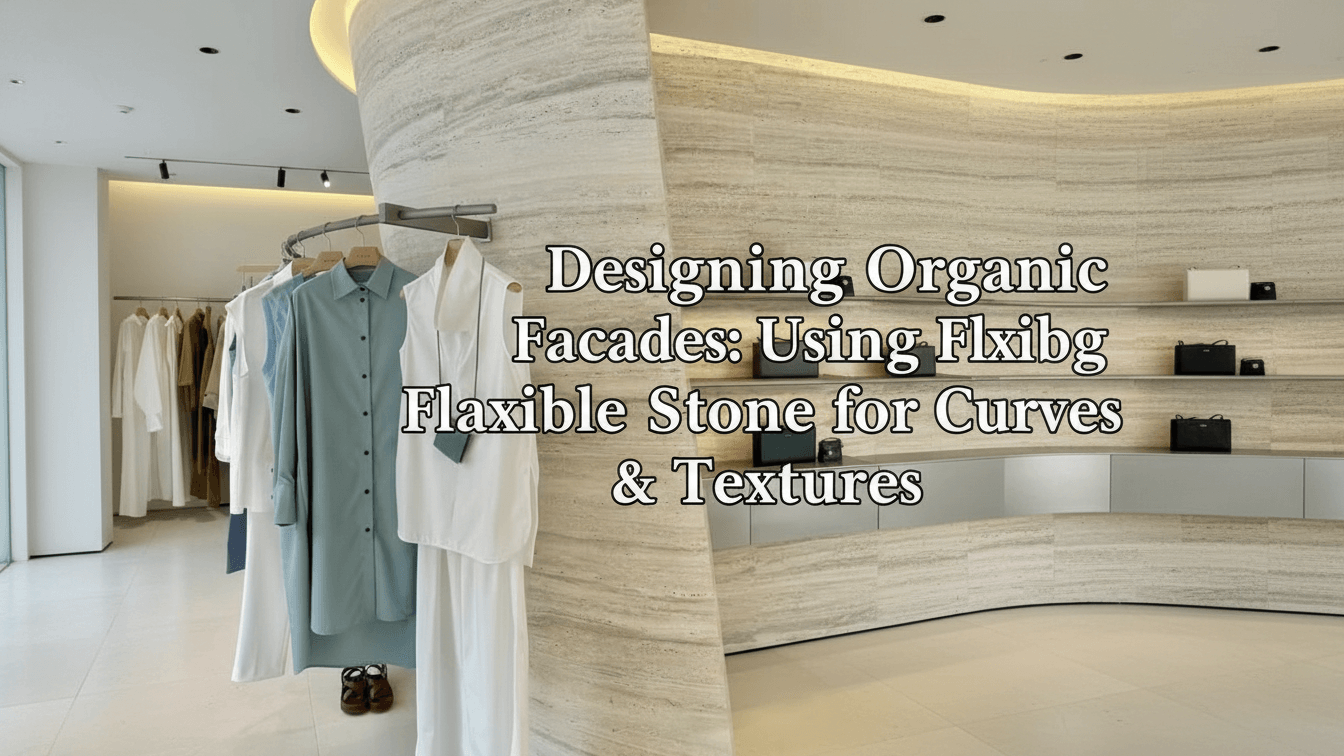
曲面は3つの一般的な形状で訪れ、それぞれが同じ作業半径に依存しています。円柱形状の柱は最も単純で、シートが単一の半径に巻き付き継手が一直線になります。曲面壁はそのアークを広くとったもので、アーチは上昇する半径と頭頂部のきついカーブが加わります。.
ラップ施工された柱では、フレキシブルストーンの minimum 曲げ半径が一回の巻き付けで検証されます。これは現場で数値を確認しやすく、本発注前にベンディングサンプルを柱の径と完全一致させて確認できるためです。.
小売店やホテル空間でのラップ施工柱は、半径によってシートが決まる場所であります。標準的な200 mmは典型構造柱に準拠しており、それよりも tighter な装飾柱の場合は thin travertine シートを用いるのが適しています。 flexible stone veneer 標準的な200 mmは典型構造柱に準拠しており、それよりも tighter な装飾柱の場合は thin travertine シートを用いるのが適しています。.
継手の計画は半径と同様に重要です。ラップ施工柱では、サービス側の背後に継目を一本設けることで面を連続させます。アークはガイドに従い、広義の構成は以下に掲載されています。 曲面や柱へのカーテンウォール施工, ガイドに従い フレキシブルストーン仕様書の下.
アーチは3つの中で最も厳しい条件です。カーブが上昇するにつれて半径はきつくなるため、頭頂部がシートと最も小さなアークが接する箇所です。頭頂部からフォーマットを設定すれば、残りのアーチ部分は作業半径内に収まります。.
曲線における下地とジョイント
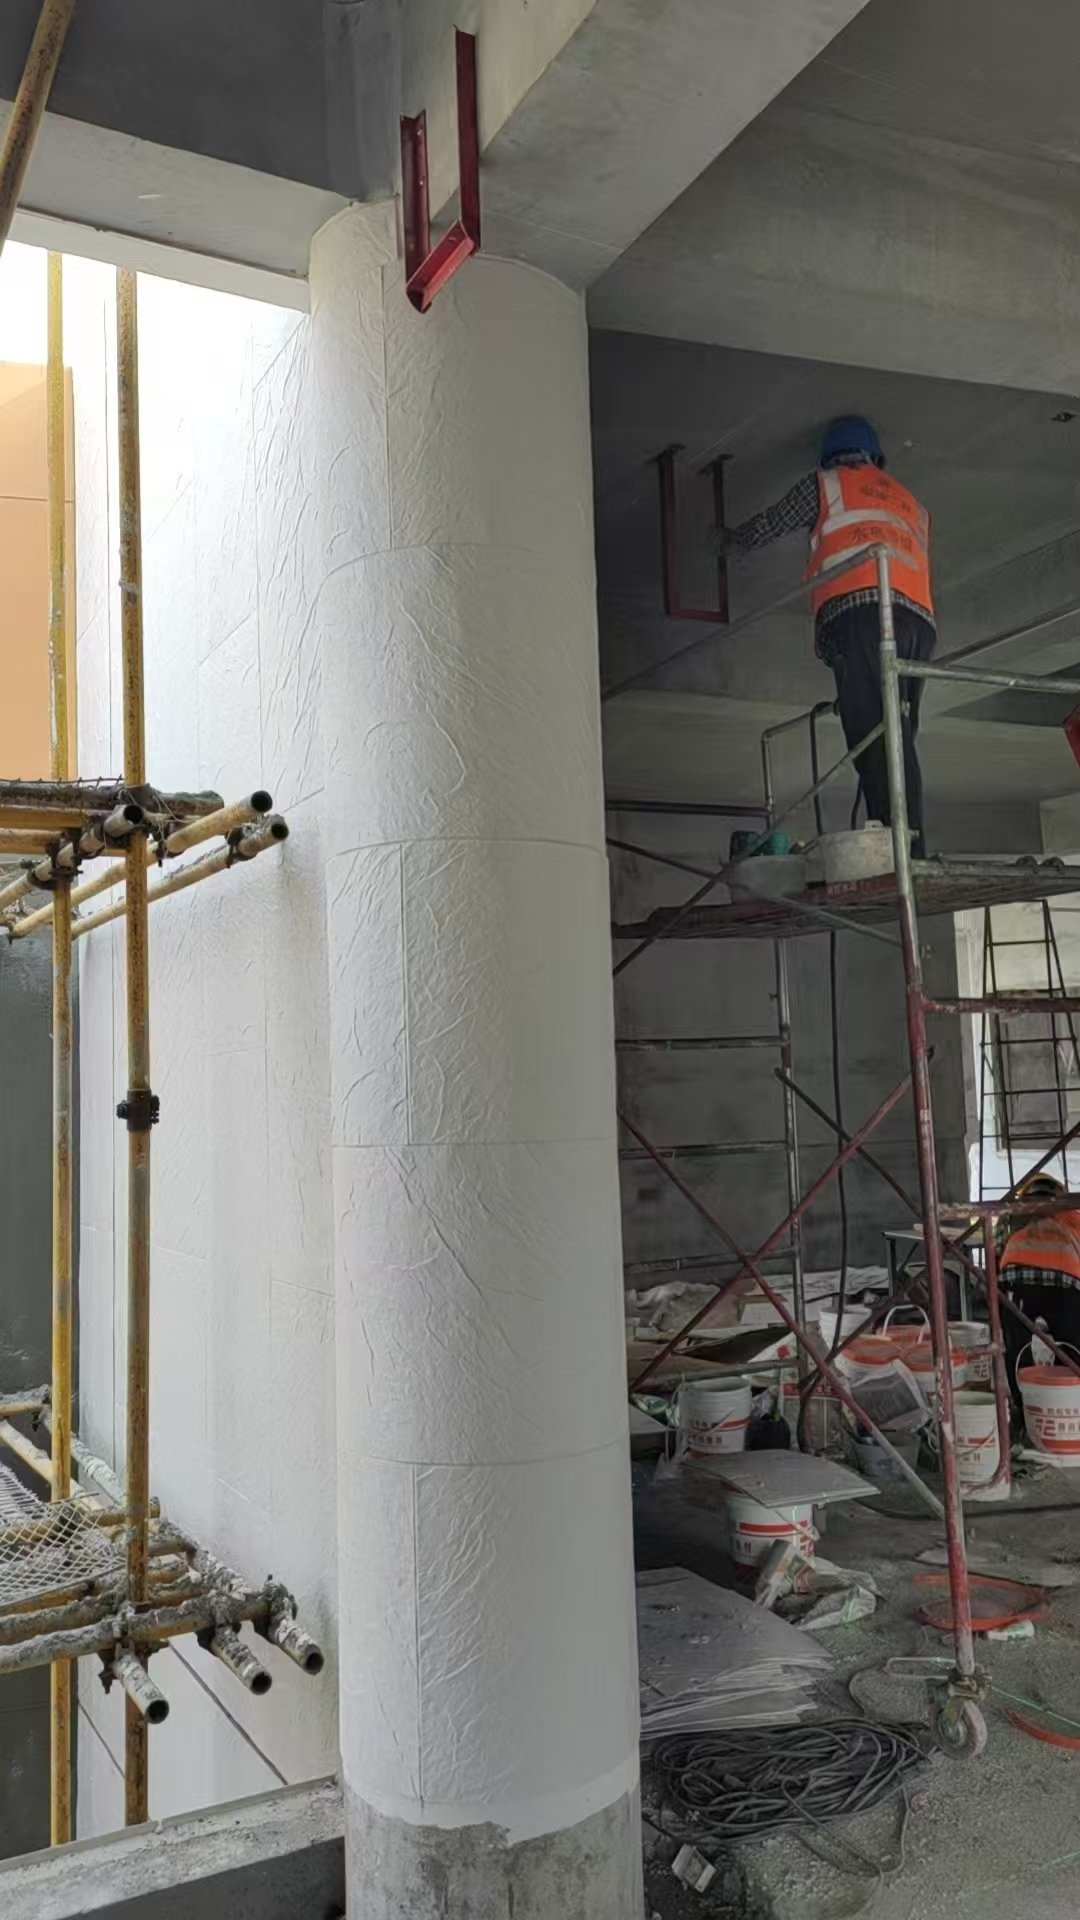
半径は、その下の下地がどれほど安定しているかにかかって決まります。曲面は弧に沿って平坦さを確認するのが基本です。中空部や突出部があるとシートがブリッジしてしまい、翌日には縁が持ち上がってきます。曲線全体にテンプレートを当てておけば、パネル施工前にそうした問題を両方見つけられます。.
接着剤は標準システムに沿って使用するため、専用接着剤と対応シーラーはシートと同じサプライヤーから入手できます。曲線部分の施工も平板と同じドライフィックス法で行い、弧の中心から外側へ向けて作業することで、パネル前方の空気を押し出すことができます。.
曲線上のジョイントは、弧頂ではなくテンプレートによって作られる平坦な面の上に設定します。継目を低い位置に置くことで段差なく両端を合わせられ、視線が円柱を巡る経路から seam を外すことができます。.
品質管理の下で生産され、 ISO 9001 各注文にはロット記録付き分析証明書が同梱されます。この記録一枚で、現場のシートがどの生産ロットから来たものかを追跡できます。 フレキシブルストーン壁パネルメーカー について詳しくご覧ください。.
曲げ半径に関するよくあるご質問

フレキシブルストーン的最小曲げ半径は?
JMS Decorの標準シート範囲では約200 mmです。薄手のトラバーチンシートはよりタイトな曲げが可能で、スタームーンストーンなどの厚手パターンは約300 mmが必要です。.
厚みは曲げ半径に影響しますか?
はい。当社の製品は2 mmから8 mmまで展開されており、薄いほど曲げ半径は小さくなります。2.5〜3 mmの薄手トラバーチンは、上限厚のシートよりも小さな半径に対応できます。.
フレキシブルストーンは丸柱をラップできますか?
はい。標準シートは、曲げ半径が約200 mm以上ある柱であればラップできます。それよりタイトな装飾柱には、薄手トラバーチンまたはComputer-cutテンプレートを使用します。.
カーブが設定半径よりきつい場合はどうなりますか?
カーブはコンピュータ制御で切断されたテンプレートによる分段アーク構造とし、または成型トリムで閉じる仕様とします。いずれも設計段階で設定するため、シート寸法と切断パターンは図面に一致します。.
曲げ半径と直径は同じ意味ですか?
はい、異なります。半径は弧の中心からパネル面までの距離を指し、直径はその2倍です。図面でどちらを使用しているか確認してください。这两种値によってカーブ施工が可能かが変わるためです。.