Ask five suppliers what a WPC wall panel weighs and you will get five different numbers, from roughly 3 to 25 kg/m². That spread is not a mistake; it reflects genuinely different products — hollow interior panels, co-extruded exterior boards, and solid cladding all sit at different weights. The problem for a high-rise specifier is that the panel weight is almost never the number that governs the wall. The dead load that matters is the full assembly: panel, rails, brackets, clips, fixings, insulation, and membrane. This guide explains why the ranges differ, which number to design against, and the questions that turn a vague “lightweight” claim into something an engineer can sign off.
Why does WPC weight range so widely?
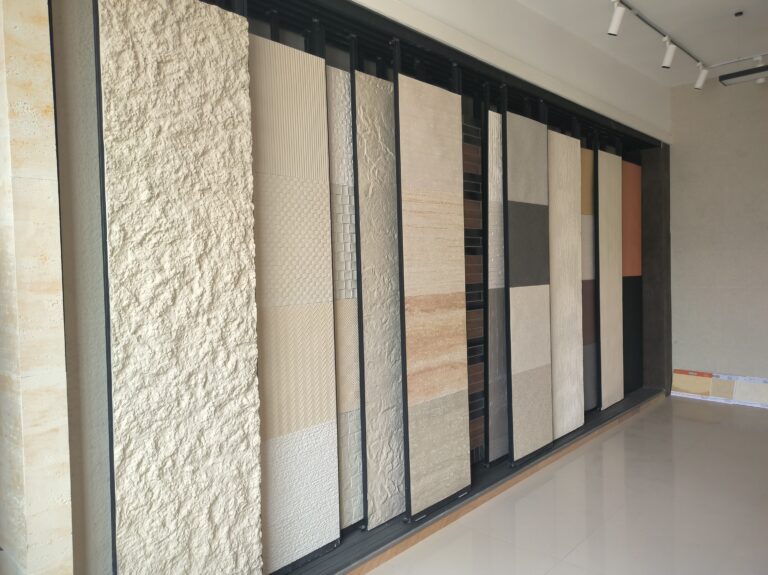
“WPC wall panel” covers products with very different mass because the material is extruded in many profiles. A thin hollow decorative panel for an interior feature wall can be light because it is mostly void. A co-extruded exterior board carries a denser skin for UV and weather resistance. A solid or high-fill cladding profile is dense throughout and can be several times heavier than the hollow interior panel of a similar size.
Weight also depends on density, and density depends on the wood-flour-to-plastic ratio and any mineral fill. Two panels that look identical on a spec sheet can weigh differently because the formulation differs. This is why a generic “WPC weighs X kg/m²” figure from any single source — including a supplier’s marketing page — should be treated as a ballpark, not as the design value.
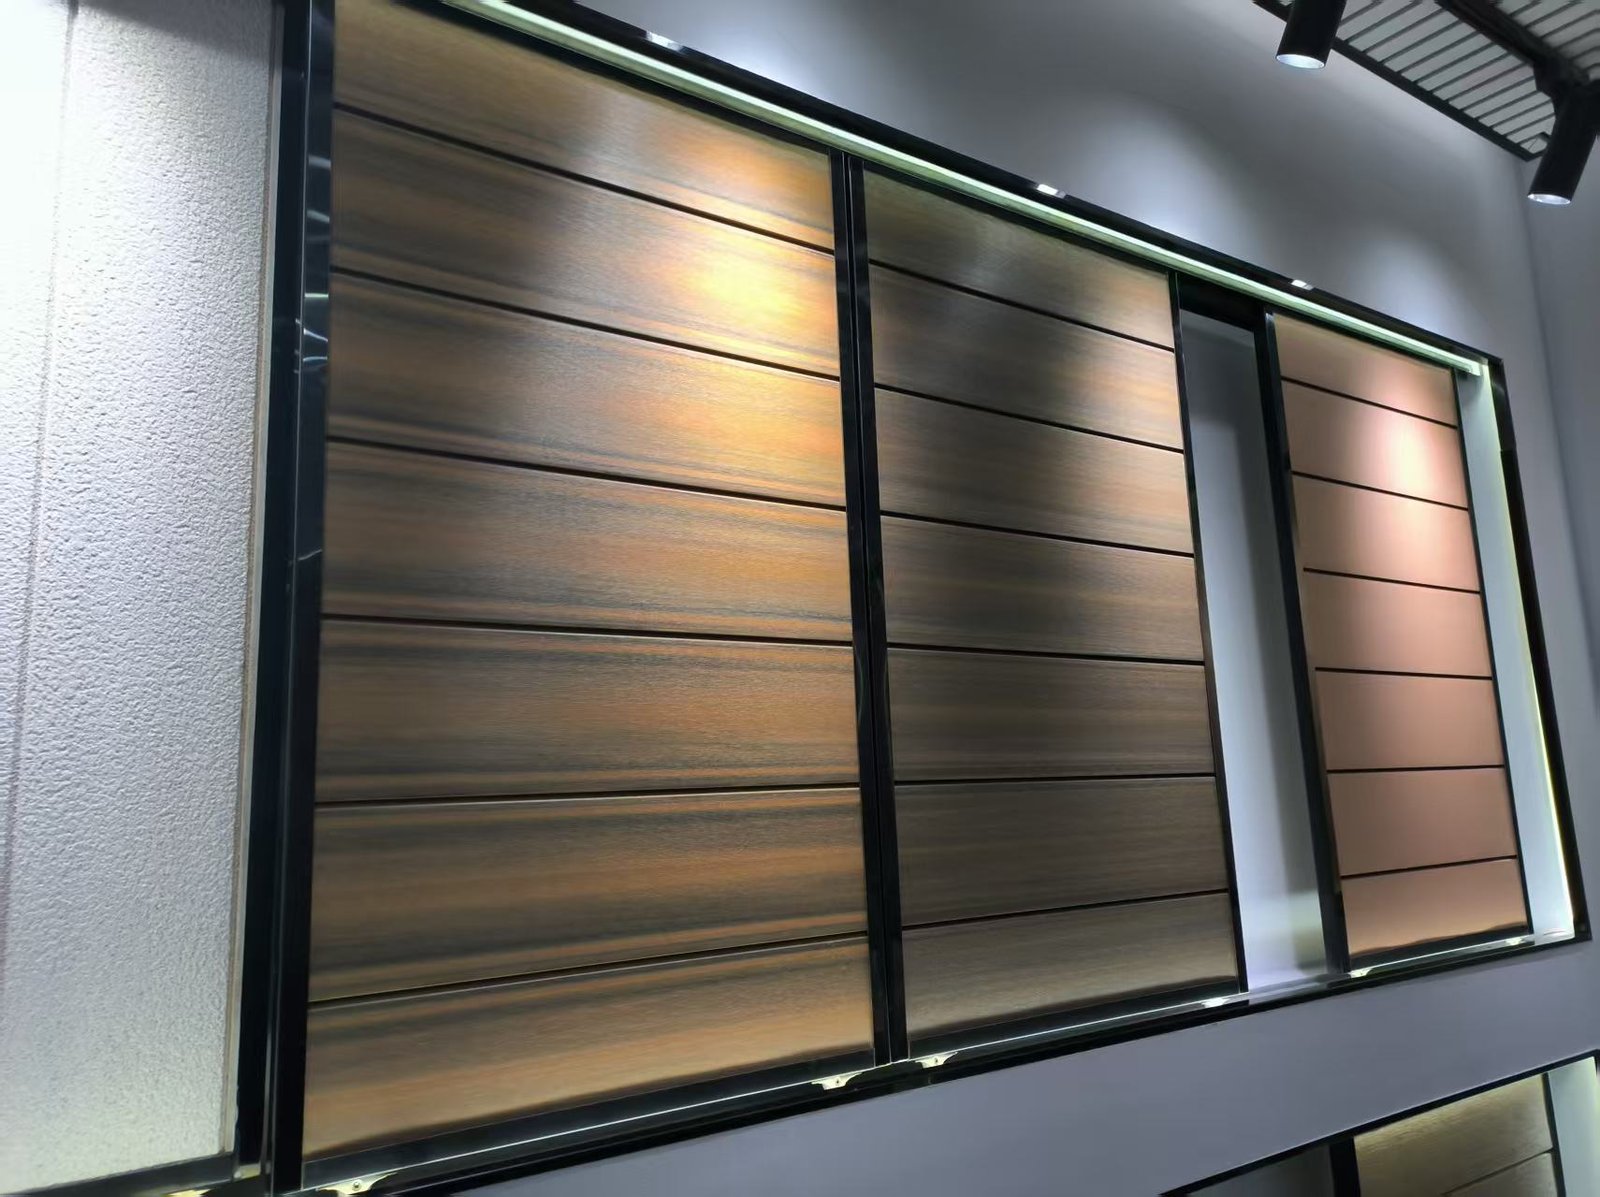
For our own range, the declared weight band for exterior WPC cladding is 5–10 kg/m² and the thickness band is 5–20 mm, both of which vary by series and profile. The correct figure for a specific project is the value on the product data sheet for the exact profile ordered, not the category average.
What number should I design against?
The panel mass per square metre is one input; the assembled system is the load. When a facade engineer calculates dead load, the panel is only part of it. A ventilated WPC cladding system typically adds an aluminium or steel subframe, brackets and fixings, a weather-resistive barrier or membrane, sometimes insulation, and trims. A panel quoted at, say, 6–7 kg/m² becomes a heavier line item once the supporting system is included.
So the design question is not “how heavy is the panel” but “how heavy is the completed wall build-up per square metre.” Ask the supplier for the panel weight and the weight of the recommended subframe and hardware per square metre, then let the engineer total the assembly against the substrate’s capacity. On a retrofit over an existing structure, the total build-up weight and the fixing method are what determine whether the wall can carry the cladding.
| Layer | Who provides the number | Why it matters on a high-rise |
|---|---|---|
| Panel | Supplier product data sheet | The visible cladding mass |
| Subframe and brackets | Supplier or system designer | Often heavier than the panel itself |
| Fixings and clips | System designer | Small mass, but critical to load path |
| Membrane / insulation | Envelope consultant | Added dead load behind the boards |
| Total build-up | Structural engineer | The figure the substrate is checked against |
What does a light panel actually change on a tall building?
A lower panel mass makes the assembly easier to handle and can reduce the load the substrate has to carry, which matters most on retrofits where the existing wall has limited capacity. It also affects how many boards one crew can install in a day and how the material behaves at height.
Handling and lifting. Lighter panels are easier to lift to scaffolding and cradle boards, and they reduce manual-handling risk for the crew. On a high-rise, the logistics of getting material up the face often dominate the schedule more than the fixing itself.
Wind load, not weight. This is the point buyers most often get backwards. On a tall building, the dominant design force is wind pressure and suction on the facade, not the self-weight of the cladding. A light panel still needs a fixing system engineered for the wind loads at that height and location. Weight reduces dead load; it does not reduce the wind-load requirement. The fixing pattern and the substrate anchorage are governed by the wind engineering, and by local code — the International Code Council publishes the model codes that most US jurisdictions adopt, and the ICC is the primary public reference for them.
Seismic and movement. In taller or seismically active buildings, the wall assembly moves, and the cladding and its joints have to accommodate that. This is a detailing question for the engineer. The movement allowance the boards need is set by the product and the system design, not by the panel weight, which is why a light panel can still require a generous expansion joint at a hard edge.
Handling and logistics at height. A lighter panel reduces the number of lifts and the crew effort per square metre, which on a tall building shows up in the programme. It also reduces the risk of a dropped or damaged board during hoisting. These are the practical reasons a specifier asks about weight, even before the structural engineer does. On the fixing side, our facade movement-joint guide covers how a bonded thin sheet and a mechanically fixed board handle movement differently at a joint.
How do I read a supplier’s weight claim honestly?
Ask three questions and the marketing number becomes a usable one.
- Is the figure the panel alone or the installed system? “Lightweight” claims are almost always panel-only. Get the assembly weight or ask for the subframe and hardware weight so the total can be built up.
- Is it net or gross, and at what thickness? A weight quoted for a thinner profile than the one you are ordering understates the load. Match the number to the ordered thickness.
- Does the data sheet identify the specific profile? A category average is not a product value. The product data sheet should name the profile and give its weight per square metre.
Compare claims across suppliers only when the basis is the same. Two panels at “6 kg/m²” are not equivalent if one is panel-only hollow and the other is a denser exterior board, and neither is equivalent to the installed build-up the engineer will design against.
Where does flexible stone change the picture?
The weight question has a natural comparison point. Flexible stone veneer is a thin adhered sheet at 1.5–6 kg/m², bonded to a flat stable substrate rather than fixed to a rainscreen subframe. On a high-rise or a retrofit, that difference changes both the load path and the build-up depth: a bonded thin sheet avoids the subframe mass, but it places more demand on the substrate being flat, sound, and correctly prepared.
For projects where both materials are in play, our freight savings guide explains how the same low mass that eases handling also changes the container economics, and the flexible stone versus traditional stone comparison covers how a thin veneer differs from heavier cladding on weight and load.
What should the specification and PO carry?
Especifique el peso real en el proyecto, no solo la afirmación de marketing. La especificación debe indicar el perfil exacto, el peso del panel por metro cuadrado según la ficha técnica del producto y los componentes de montaje que proporciona el proveedor. El pedido de compra debe coincidir con el perfil y el espesor calculados; así, un panel más denso será un cambio visible en lugar de una sustitución silenciosa.
El sello del ingeniero cubre la construcción total y el patrón de fijación ante las cargas de viento y pesos muertos a esa altura. La tarea del proveedor es proporcionar las cantidades reales de paneles y componentes; la tarea del especificador es garantizar que el diseño utilice los valores del sistema completo, no la cifra mínima de marketing que suele aparecer en la ficha técnica.
PREGUNTAS FRECUENTES
¿Es siempre mejor un panel WPC más ligero para un edificio alto?
No necesariamente. Una menor masa del panel facilita la manipulación y reduce la carga muerta, pero el sistema de fijación debe seguir siendo diseñado para resistir las cargas de viento a esa altura; además, un panel hueco muy ligero puede no ser el producto adecuado para un exterior expuesto. Primero adapte el perfil a la aplicación y luego compruebe el peso.
¿Debo cotizar la carga muerta según el peso del panel o según el peso del sistema?
Según el peso del sistema. El panel es solo una partida; se suman el subestructura, fijaciones, membrana y cualquier aislante. Diseñe en función de la construcción completa terminada por metro cuadrado.
¿Por qué dos paneles WPC pueden pesar de forma tan diferente?
Diferentes perfiles y formulaciones. Los paneles huecos de interior, los tableros coextruidos de exterior y el revestimiento macizo tienen densidades muy distintas, por lo que el mismo nombre de categoría abarca un amplio rango de pesos.
¿Depende la carga de viento del peso del revestimiento?
No. La presión y succión del viento sobre la fachada dependen de la altura, la exposición y la geometría, no del peso del panel. Un panel ligero sigue requiriendo un sistema de fijación diseñado para las cargas de viento específicas de ese edificio.
¿Qué cifra de peso debo incluir en una tabla comparativa?
El peso del sistema instalado, basado en la ficha técnica del proveedor más el subestructura y el hardware. Si solo se disponen de cifras del panel por sí solo, indíquelo claramente para que la comparación no sea enga5osa.