Медиа-стена — это там, где гибкий камень сталкивается с самым сложным сочетанием инженерных задач в любом жилом проекте: телевизор требует несущей конструкции, саундбар — массивной опоры, консоли и короба — вентиляции, кабели — скрытых трасс, а каменная облицовка не должна ничего из этого касаться. Если интеграция выполнена верно, стена выглядит как продуманный каменный акцент, в котором органично размещена электроника; если ошибка — каждая система выдает себя: тень от кронштейна сквозь камень, смещенный кабельный лючок, намертво притянутый к отделке саундбар. В этом руководстве мы разбираем медиа-стену как систему: конструкцию за камнем, порядок слоев, трассы для кабелей и вентиляции, а также детали, которые сохраняют лицевую поверхность整ой на протяжении всего срока службы оборудования.
Что держит телевизор — и что камень никогда не должен держать
Правило, которому подчиняется всё остальное: телевизор крепится к конструкции, а камень — это skin, которая замыкает её сверху. Настенный телевизор любого значимого размера создает нагрузку в десятки килограммов плюс моменты рычага в точках крепления, и никакая приклеенная панель толщиной 2–8 мм не является частью этой конструкции. Крепление монтируется на закладные или каркас за основанием, причем positions фиксируются по VESA-паттерну телевизора до того, как стена будет облицована, а расстояние offset выставляется так, чтобы готовая каменная поверхность проходила над arm кронштейна на всем диапазоне его движения — именно здесь начинается арифметика глубины, которую наш калькулятор, и завершается размер готовой поверхности. backing board guide начинается и размер готовой поверхности завершает.
То, что камень может держать, по задумке — незначительно: легкие аксессуары на пластинах, распределяющих нагрузку, кабельные лючки, саундбар — если его вес и способы крепления позволяют, — причем и в этом случае нагрузка передается через к закладным, никогда не прикрепляясь непосредственно к листу. Тест для любого предлагаемого настенного аксессуара одинаков с тем, который наши инженеры применяют к fittings витрин: достигает ли он конструкции? Если да — детально проработайте проход. Если нет — он не должен находиться на камне. glass junction guide применяет к fittings витрин: достигает ли он конструкции? Если да, детализируйте проход. Если нет, он не должен крепиться к камню.
Каков порядок слоев на медиа-стене?
Сборка читается с конца. Сначала конструкция: закладные в позициях телевизора, по линии саундбара, во всех точках крепления полок или консолей — каждая будущая нагрузка наносится на чертеж каркаса до того, как доски закроют стену. Вторым идет основание: плоская стыкованная плита, которуюspecifies наше руководство, с поверхностью на глубине, требуемой расчетом finished face. Третьими — коммуникации: кабели в гофре или кабель-каналах там, где они проходят, короба, утопленные в глубину finished face согласно нашим рекомендациям, пути вентиляции для любых замкнутых полостей, оставленных открытыми. Камнем последним: шаблонные вырезы, сплошное клеевое покрытие и логика накладок, скрывающих каждый рез. socket finishing guide, вентиляция путей для любых замкнутых полостей, оставленных открытыми. Камнем последним: вырезы по шаблонам, сплошное приклеивание и логика накладок, скрывающих каждый рез.
Two layers deserve special attention because media walls get them wrong most often. The cable route must be serviceable — a conduit with a draw line, not cables pinched behind stone that cannot be opened without a re-clad. And the cavity behind the TV, where boxes and drivers live, needs both access and airflow: a vented hatch detailed like the removable panels in our access panel guide, because the equipment inside will be serviced long before the wall is.
How do cables cross a stone face invisibly?
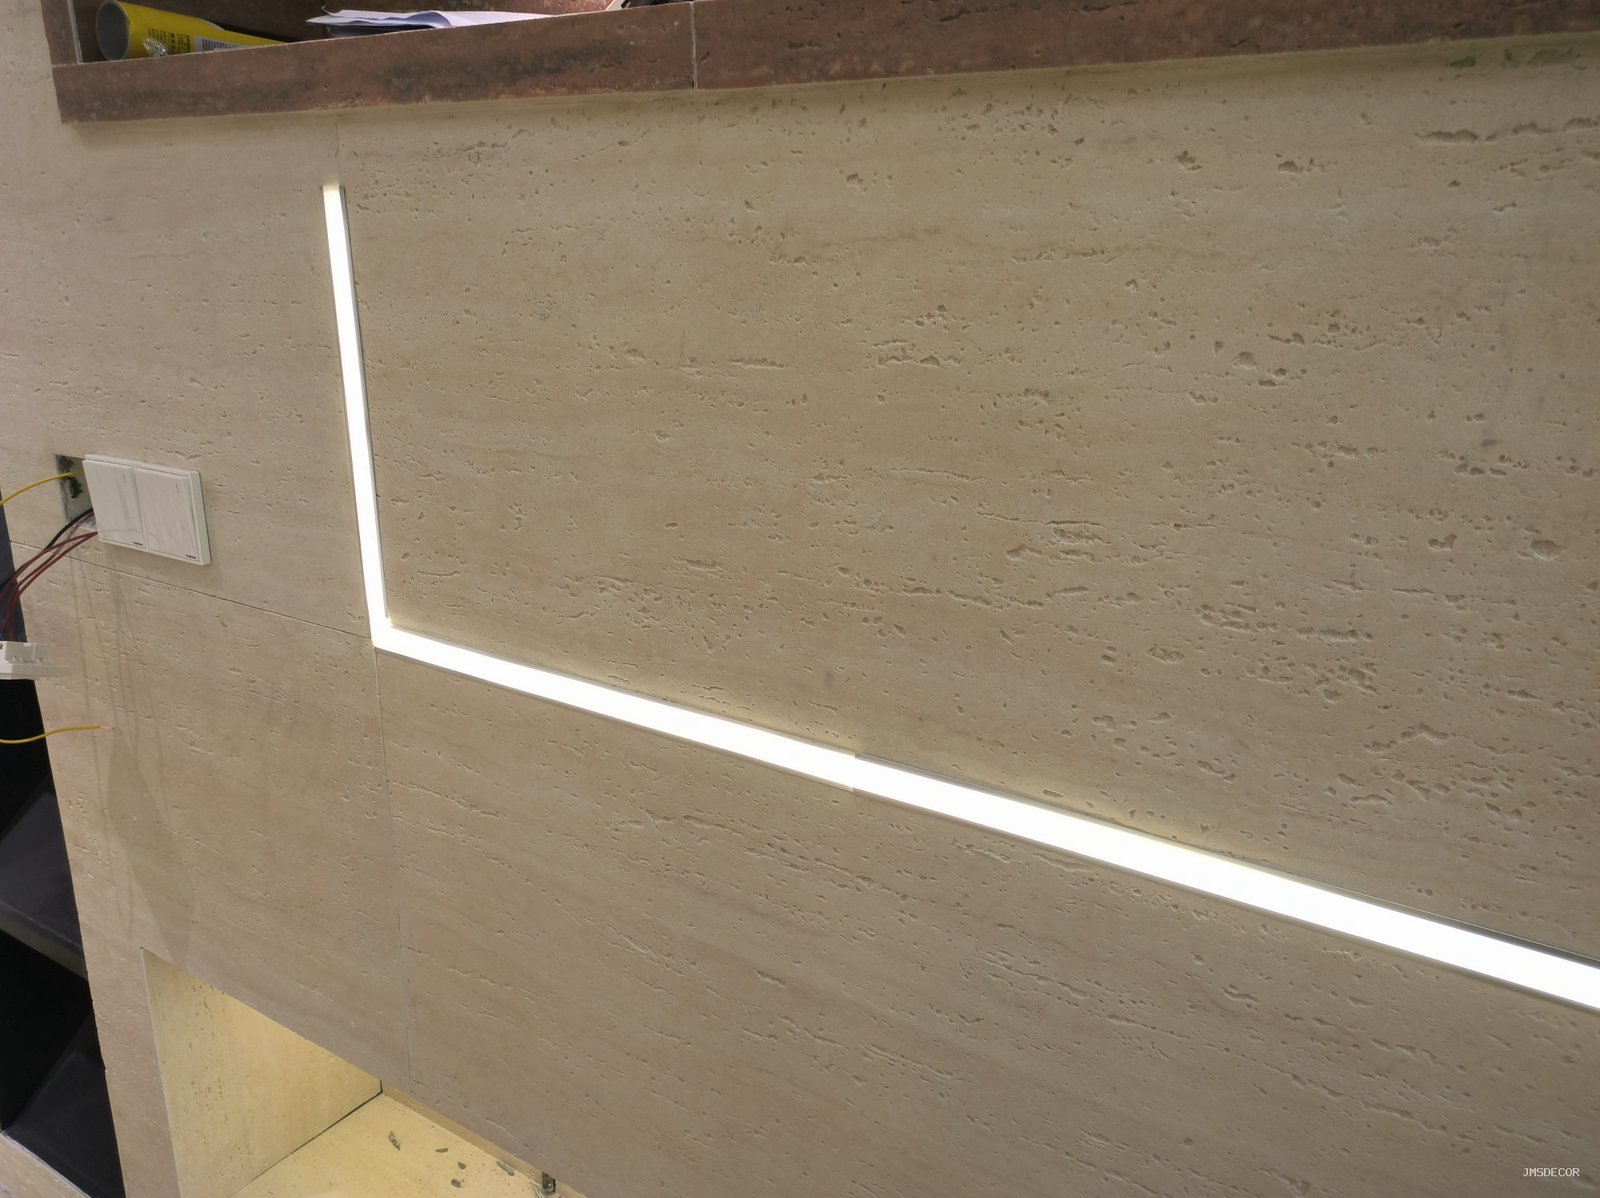
Cables cross finished stone in three honest ways, and the design should commit to one before the sheets are cut. The plate route: every cable lands in a box behind the TV or console, and the only visible cut is the one its cover plate hides — the cleanest result, and the one that needs the route drawn before cladding. The channel route: a slim trunking or light-line profile carries the drop from screen to console, chosen as a designed vertical that reads as part of the composition rather than an apology. The cavity route: where the stone is on a lining wall, cables run in the cavity behind it and surface only at plates — invisible everywhere except at the two ends.
What none of these tolerate is the afterthought: chasing the finished stone face, glue-sticking trunking to the sheet, or drilling the field at fit-out because nobody drew the route. Every one of those is a visible patch on a face that cannot be patched invisibly — the exact defect our repair guide describes as avoidable-but-permanent.
What does the soundbar and speaker layer need?
Soundbars and in-wall speakers bring two requirements the stone must respect: mass mounting and acoustic behaviour. A soundbar fixes to structure through the finished wall with a stand-off that clears the stone face; its weight and any resonance argue for the blocking line to be drawn at its exact position, not approximated. In-wall speakers sit in their own back boxes, cut into the substrate before cladding and finished with grilles that sit on the stone face — the penetration templated and cut per the socket discipline, because a speaker grille covers a circle, not a chisel mark.
Acoustically, the stone is a hard reflective surface, which is exactly what a media wall wants behind the screen and exactly what it does not want everywhere else in the room. The design answer is zoning: stone on the media wall where the look lives, absorptive finishes on the returns and ceiling where the sound lives. A whole-stone cinema wall fights its own audio; a stone media wall in an otherwise treated room flatters both the picture and the sound.
How is the wall set out so the technology looks drawn?
Media walls are judged on alignment, and alignment is a set-out exercise. The TV centre, the soundbar line, the console top, the socket positions and any shelf all derive from one datum — usually the seated eye line — and the panel grid accommodates them rather than crossing them: no joint through the TV aperture, no seam behind the soundbar, no sliver beside a cover plate. The joint set-out rules from our joint guide apply, with the media wall’s extra rule added: every service position is on the drawing before the grid is fixed, because the grid that ignores the services will be re-cut on site.
The finished-face dimension ties it together. Boxes set to finished depth, the mount’s stand-off calculated against the stone’s thickness band, the reveal of any niche sized for the equipment it shelters — one dimension chain, drawn once, checked before the first sheet is bonded. Media walls that look effortless are the ones where that chain was never broken.
What does the media wall look like when the design wants more than a flat screen?
The flat TV wall is the base case; the specification range goes further, and the same system carries it. A recessed TV niche turns the screen into a framed element — the recess built and clad per our niche guide, with the screen set back and the returns detailed so soundbars, cameras and cables live inside the reveal instead of on the wall. A full-height stone field with the screen as one panel among others suits the rooms where the wall is the architecture and the TV is a guest — the screen’s aperture templated like any opening, its bezel line landing on the panel grid. And the motorised or art-mode screen adds one requirement: clearance for movement and heat at the aperture edge, so the stone’s stop line respects the screen’s worst-case geometry, not its hung position.
Each variant changes the depth chain, not the method. The finished-face calculation absorbs the mount, the niche and the stand-off; the blocking drawing absorbs the loads; the panel grid absorbs the geometry. A media wall is therefore never “more complicated” than its flat cousin — only drawn with one more pass of the same discipline.
How does the stone behave around the TV’s heat and electronics?
Screens, consoles and amplifiers shed heat, and the stone wall is the surface that closes the room around them. The material itself is comfortable with the temperatures consumer electronics produce — a mineral face over mesh sees far harsher cycles on a sunlit facade — but the cavity behind the screen is the detail that matters: sealed hot air degrades equipment and softens nothing in the stone, while a vented cavity keeps both healthy. The ventilation path belongs in the same drawing as the cables: low inlet, high outlet, through grilles that read as design elements rather than holes, per the serviceable-hatch logic from our access panel guide.
The second electronics factor is electromagnetic and practical rather than thermal: serviceability. Amplifiers, network gear and console storage all need hands-on access, and the media wall that buries them behind bonded stone has converted its electronics into demolition jobs. The cavities that hold equipment get the removable-panel treatment — the carrier logic from our reversible installation guide, applied at hatch scale — and the wall keeps its stone face for decades while its electronics are swapped as often as the client likes.
Часто задаваемые вопросы
Can I mount a TV directly onto the flexible stone?
No. The mount fixes to structure behind the wall — blocking or frame — with the stone face closing neatly around it. The sheet carries display loads neither by design nor by warranty.
Do I need to leave ventilation behind the TV?
If equipment lives in the cavity, yes: a vented, serviceable hatch with airflow per the equipment’s documentation. Sealed cavities cook electronics, and opening a sealed stone wall to reach them is a re-clad, not a service call.
What if the client changes TV size after the wall is built?
The mount’s VESA position and the blocking are set for the specified size; a larger TV may land outside them. Design the blocking generously at drawing stage and the smaller change costs a mount, not a wall.
Can the stone go behind an recessed TV niche?
Yes — the niche is built and clad like any recessed detail, per our niche guide, with the TV mounted inside it to structure and the returns detailed so the screen’s edges clear the stone through any tilt.
Structure behind, services planned, stone last — the media wall is a coordination project that happens to look like a feature wall. Formats and thickness data for the face are on the flexible stone veneer page, and wall-mounting structural practice is documented by standards bodies such as ASTM International.