
Stairs are the hardest place in a building to look good, because the staircase is the one feature every visitor uses, watches their feet on, and looks up from — all within six seconds. Cladding the stair walls and stringers in flexible stone delivers the carved, continuous look that makes a staircase the building’s spine, and it succeeds where slab fails for the same reason it succeeds on curves: the material wraps angles and drops weight where structure cannot take it. But stairs also concentrate every installation challenge — traffic during works, height logistics, impact at every flight, and the tread junction where finish meets structure. This guide covers the stair package: what gets clad and what does not, the flight-by-flight sequence, the tread and nosing junctions, and the protection regime that keeps the staircase usable while it is being finished.
What gets clad on a staircase — and what never does
The map is short. Clad: the stair walls alongside the flights (the stringer walls), the soffits and reveals of any recessed stair core, the landings’ feature walls, and the outer faces of closed stringers that are part of the joinery. Never clad: the treads people walk on, the nosings that take every footfall, and any surface that is part of the stair’s structural or safety system. A 2–8 mm bonded finish is a wall finish; a tread is a floor, with its own structural, slip and wear requirements — and the junction between the two is exactly where the specification has to be precise.
The visual logic follows: the stone reads as the carved spine that the stairs descend through, and the treads — stone, timber or terrazzo by the flooring package — provide the contrast that makes both read. The mixing discipline from our pattern guide applies vertically here: one field pattern on the walls, the treads as the accent, and the junction as the designed line.
How the walls are set out flight by flight
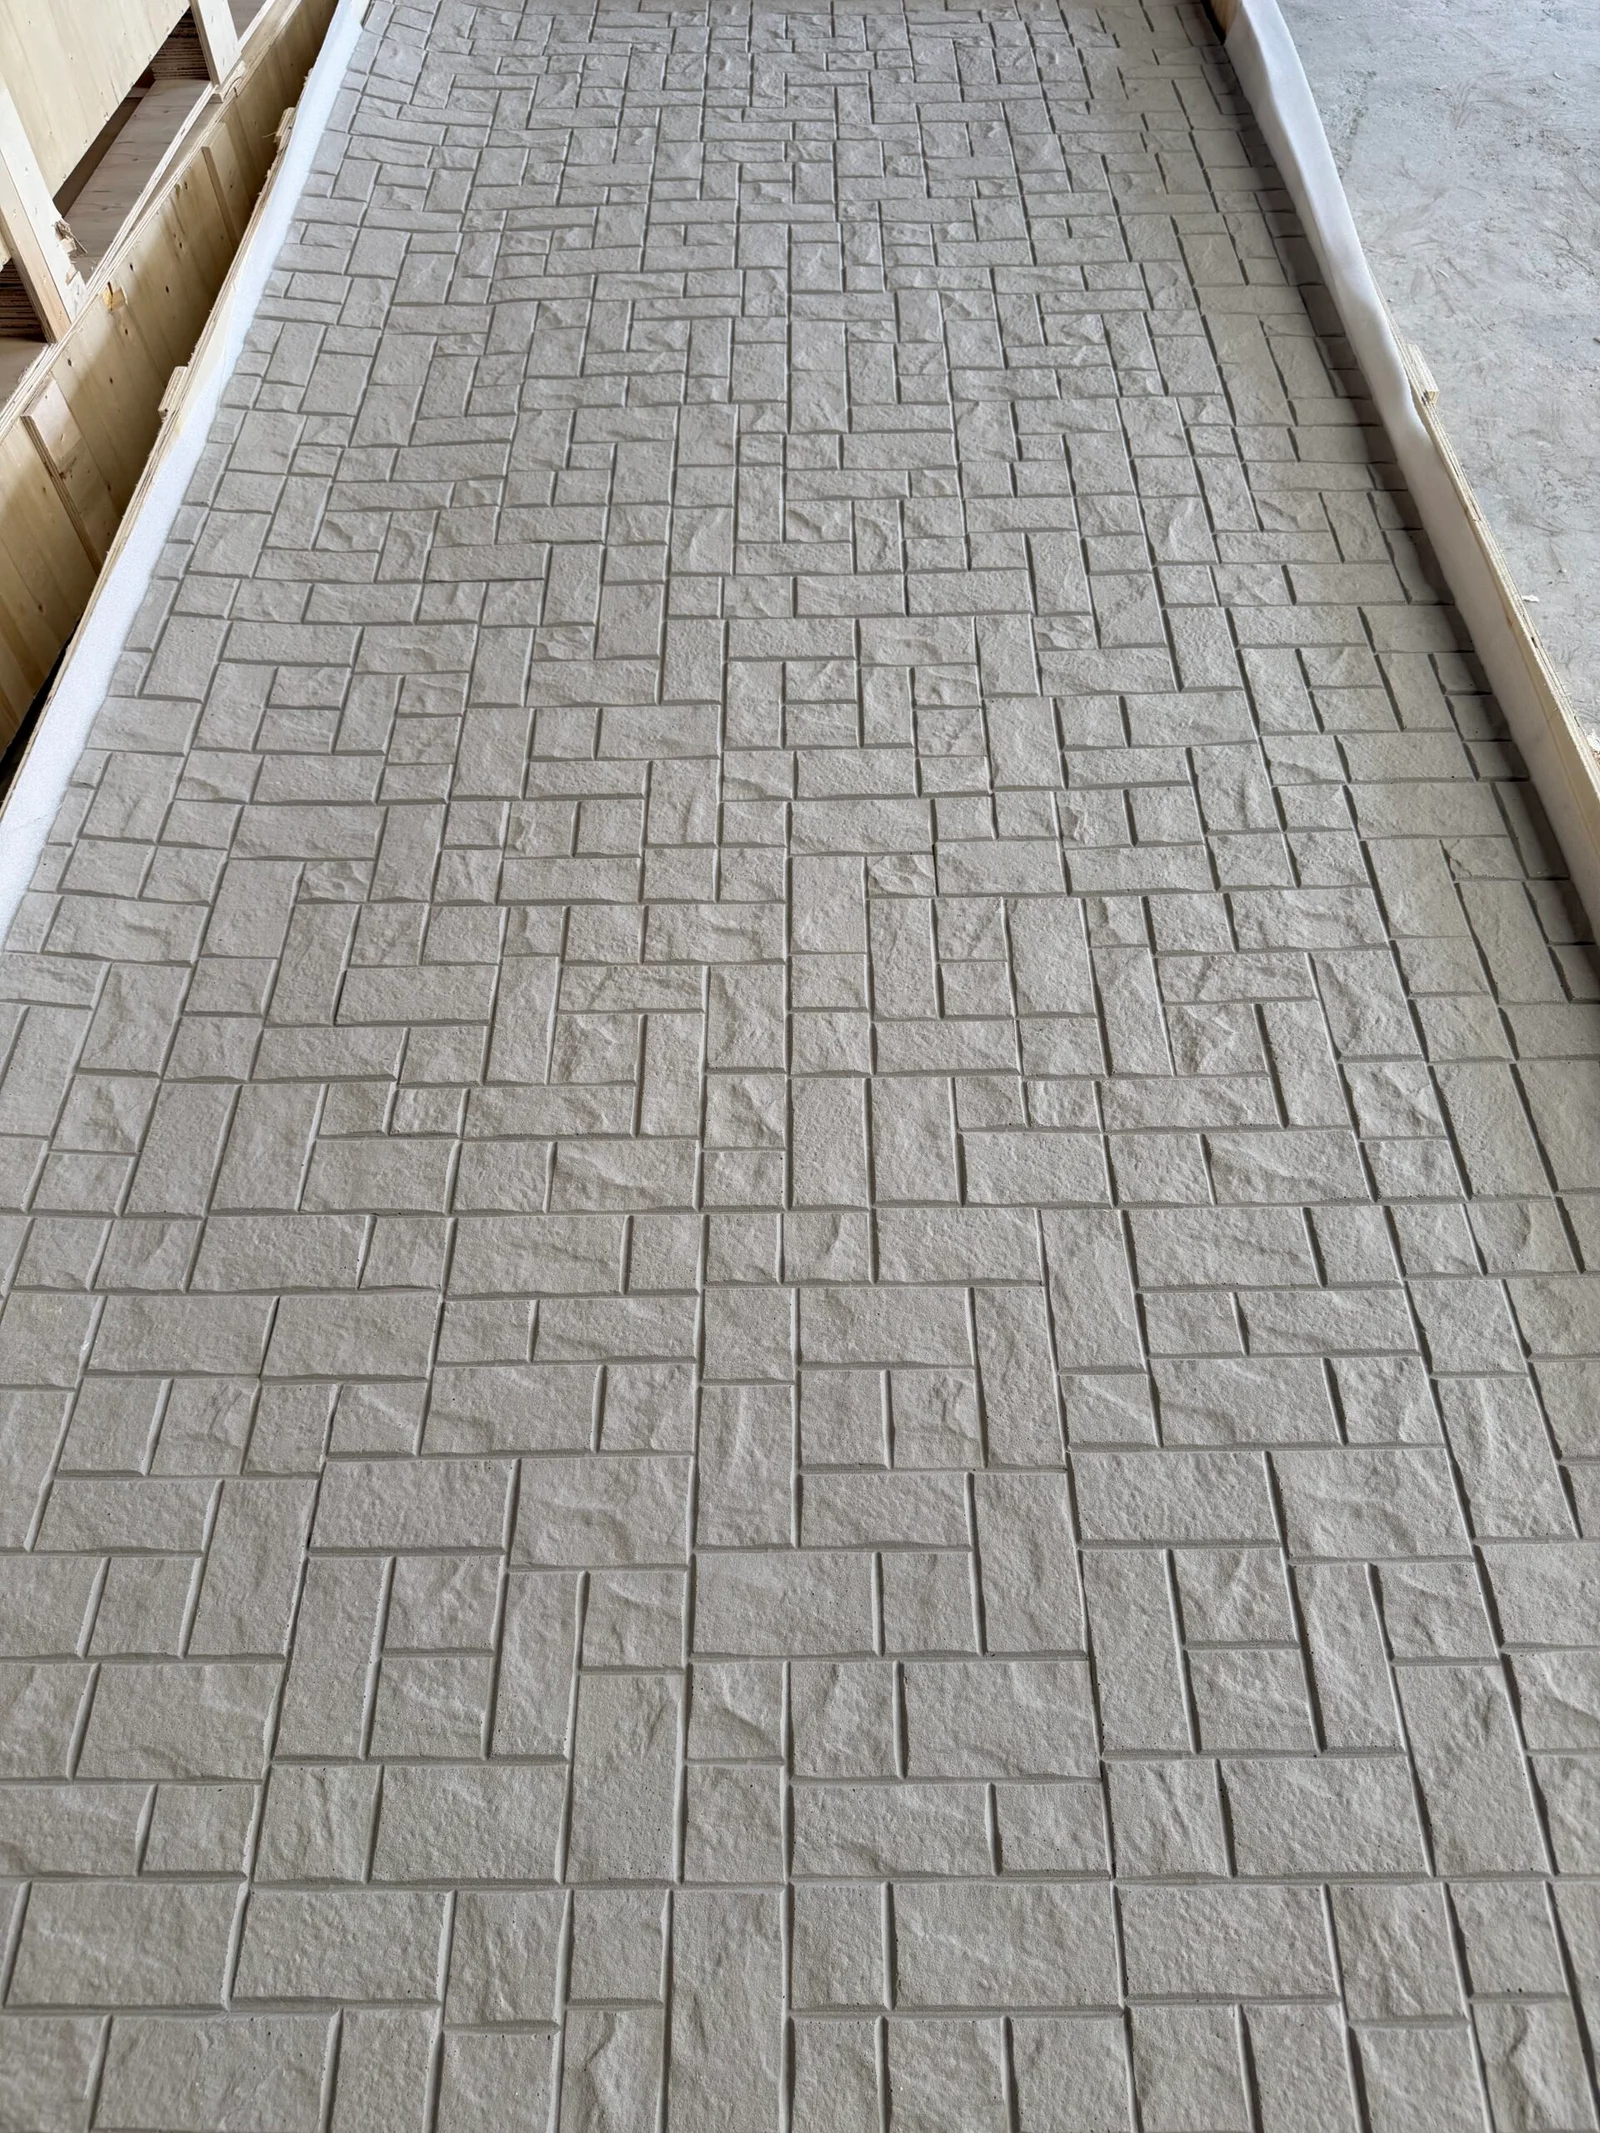
A stair wall is a sloped, stepped canvas, and the set-out decides whether the cladding reads as architecture or as tiles climbing a hill. Two approaches cover it. The stepped field: the panel grid runs horizontally across the whole wall, and each flight’s rake crosses it — the pattern continues up the wall independently of the stairs, which reads calm and modern on straight flights. The منهجية التدرج في التطبيق: تتدرجpanelsالتغليف مع كل مرحلة درج، حيث تُغلّف كل قطعة من الحائط المكونة من قاعدة ومرتفعة كمنطقة منفصلة — القراءة التقليدية، مزيد من الوصلات، مزيد من القصوز، ومزيد من الأماكن التي يمكن أن تبرز فيها هوامش التسامح.
سواء كان ذلك على هذا النحو، فإن انضباط التخطيط الصادر من مصانعنا joint guide يحكم العملية: يُرسم الشبكة فوق ارتفاع الدرج الحقيقي، وتُستبعد الشرائح الدقيقة من التصميم، وتُتجنب الوصلات خطوط رؤية حافة الدرجة، وتحمل جدران الممرات العلوية المناطق البؤرية الرئيسية. تضيف المنحدر قاعدة واحدة لا تحتاجها الجدران عادة: كل قطع يُقاس على الميل الفعلي، لأن المخططات واللبنة المصبوبة تختلف بدرجات يلحظها العين فوراً.
ماذا يتغير عند درجات السطح وحواف الدرج؟
نقطة الوصل بين حائط مغلف ودرجة سير هي واجهة حركة وتمزق، ويُصمم التفصيل الهندسي لها على هذا الأساس. حيث يلتقي الحائط بالدرجة، يتوقف الحجر قبل الوصول إلى الحافة بفاصل مانع للتسرب — finishing الحائط ليس مسار التآكل لسطح المشي، والاثنان لن يتآكلا بنفس المعدل. حيث تحدد حافة الدرج أو التنورة الخط، يُثبّت الحافة أو القوس على الهيكل ويتحمل الصدمات، وفقاً لمنطق الحماية الوارد في ملفتنا edge trim guide.وفي أسفل الدرج، حيث يلتقي الحائط بالأرضية، يتبع تفصيل القاعدة منطق وصلات الأرضية الوارد في ملفتنا دليل الانتقالات: فجوة ظل أو تنورة تمتص هبوط الأرضية، ولا يُجرى الحائط محكوماً بلصق مباشر على بلاطة غير مستوية.
خط الدرابزين هو منطقة الصدمات الخاصة بالدرج، وتصل مثبتاته إلى الهيكل عبر finish كما تفعل كل الإكسسوارات في هذا الموقع تماماً — أقواس تصل إلى الإطارات، الثقوب تُنسق ويُعزلها، ويحيط الحجر بها بانتظام وفقاً لقواعد الإكسسوارات في ملفتنا penetration guide.
كيف يُحافظ على قابلية استخدام الدرج أثناء عملية التغليف؟
Stairs are escape routes and the building’s vertical spine, and the works plan treats them as live infrastructure. The sequence is flight by flight: one flight closed and protected while the alternate stair carries traffic (in a two-stair building), or the works are zoned floor by floor with the stair open outside working hours in a single-stair building. Protection goes up as the stone does — tread covers, corner guards at every landing, the regime from our protection guide — because a clad stair wall is most vulnerable in the weeks between bonding and handover.
The wet-work question is the plan’s hinge. Bonding needs its temperature window and its cure time; a live stair needs its traffic. The answer is the same discipline our trade sequencing guide applies to lobbies, compressed: works zoned, cure windows respected, protection immediate, and the acceptance walk — joints, edges, the transfer record from our coverage guide — run flight by flight as each one completes, not at the end.
What about curved and spiral stairs?
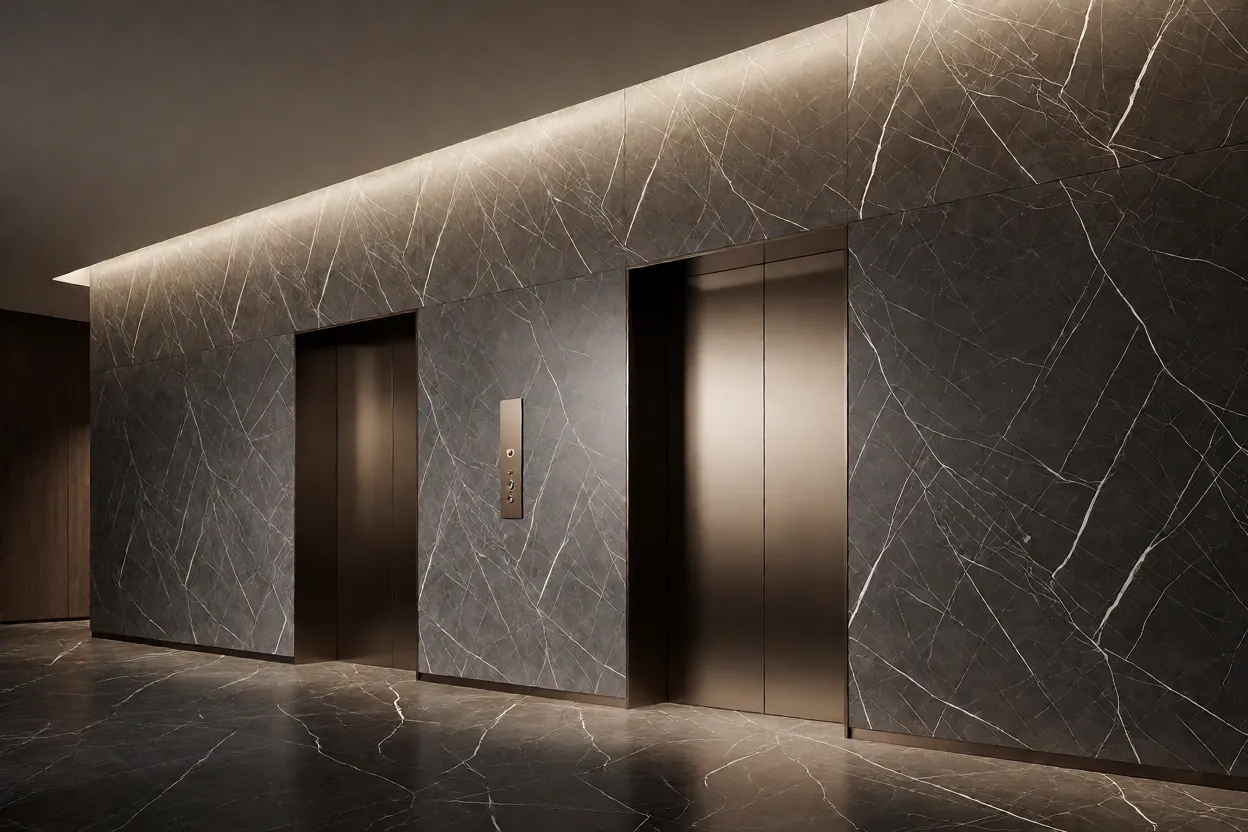
The spiral stair is the flexible stone showcase, and it succeeds on three properties working together. The wall follows the curve because the sheet wraps to the radius the design sets — the 200–300 mm bend data from our pattern guide checked against the actual spiral before anything is ordered. The long formats reduce joints on the curved sweep — a 1200 × 2900 sheet can run a full turn segment on a generous stair, and the fewer the joints on a curve, the more it reads as carved. And the vertical set-out runs from a template of the actual rake and curve, cut on site from the drawn geometry — because a spiral’s wall is neither flat nor conical, and the set-out that ignores that wraps badly.
The spiral’s caution is the handling: curved fields are built from multiple shaped pieces, each cut to its segment, and the pieces are numbered, dry-fit and photographed before bonding — the same evidence habit our submittal discipline keeps everywhere, at its most valuable here.
What the stair cladding costs in practice — the honest arithmetic
Stair work prices differently from flat walls, and the specification that pretends otherwise loses money on every flight. The honest lines: more cuts per square metre than any flat wall (every riser line and landing step is a measured cut), slower vertical coverage (scaffolding or platform access on tall cores), and protection that lasts the whole programme rather than a day. Against those, the material gives back what it always gives: no heavy lifting equipment on a staircase that cannot take it, no demolition of the existing stair walls in a refurbishment, and the weight that lets a stair core be clad without anyone re-checking the structure. The comparison that matters is against the alternatives — tile on a rake (grout grids forever), paint on a feature stair (the stair deserves better), or nothing (the stair as a service corridor instead of a spine) — and on that comparison the flexible stone package usually wins on both look and programme.
What makes the quote defensible is measuring the real staircase rather than the drawing: rakes, landing walls, soffits and reveals measured on site, cut counts estimated from the actual geometry, and the protection scope written into the price as its own line. Stair work that is priced as flat wall work loses its margin on the first landing; stair work priced as stair work funds the protection that delivers the result.
How does the stair scheme connect to the lobbies at both ends?
A staircase is read as one journey — lobby, flight, landing, flight, upper lobby — and the cladding scheme either carries that journey or fragments it. The design tools are the same ones this site applies to rooms: the pattern that runs up the stair walls either continues into the landing fields (one material, one batch, the continuity our lobby plan guide keeps maintained for years) or hands over at a designed line to the landing’s feature wall — the transition logic from our transition guide applied vertically. The landing is the rest point in the composition, and it is where the focal field, the niche or the lit moment earns its place; the flights are the rhythm between.
Specified as one scheme, the stair package also maintains as one: one care regimen, one spare-panel register covering flights and landings, one inspection walk that climbs — the vertical circuit logic our lift interiors guide describes for the lift line, applied to its neighbour. Buildings age at their vertical circulation first; a stair specified and maintained as a circuit stays the spine for decades.
الأسئلة الشائعة
Can the treads themselves be clad in flexible stone?
No — treads are walking surfaces with structural, slip and wear requirements a bonded wall finish does not carry. The stone owns the walls; the treads belong to the flooring package, and the junction between them is designed.
How do you keep the pattern continuous up a stepped wall?
With the stepped-field approach: the grid runs across the elevation independently of the rake, and the flights cross it. Draw the grid on the real elevation, and the pattern flows while the stairs step.
What protects the clad walls during the rest of the build?
The protection regime goes up flight by flight with the stone: tread covers, corner guards, and a named owner checking weekly. A clad stair is a finished surface in a construction corridor, and it is treated as one.
Can a spiral stair wall really be wrapped without joints everywhere?
Largely yes — long formats on a generous radius, segments cut to the actual curve, joints landed on designed lines. The bend data and the template set-out decide; a spiral rushed without both wraps badly.
Set out from the real elevation, detail the tread junctions, protect the flights as you go — the staircase finishes as the building’s spine. Formats and bend behaviour are on the قشرة حجرية مرنة page, and stair safety and finishing practice is published by OSHA.