Flexible concrete exterior panels are redefining building envelope design by merging the durability of cement with the flexibility of natural and synthetic fibers. This composite structure offers measurable advantages—superior moisture management, fire resistance, and resilience in extreme climates—while maintaining a refined architectural aesthetic.
This guide profiles eight next-generation panel systems leading the market in 2026, each chosen for its proven balance of structural performance, design versatility, and material innovation.
James Hardie Fiber Cement Panels
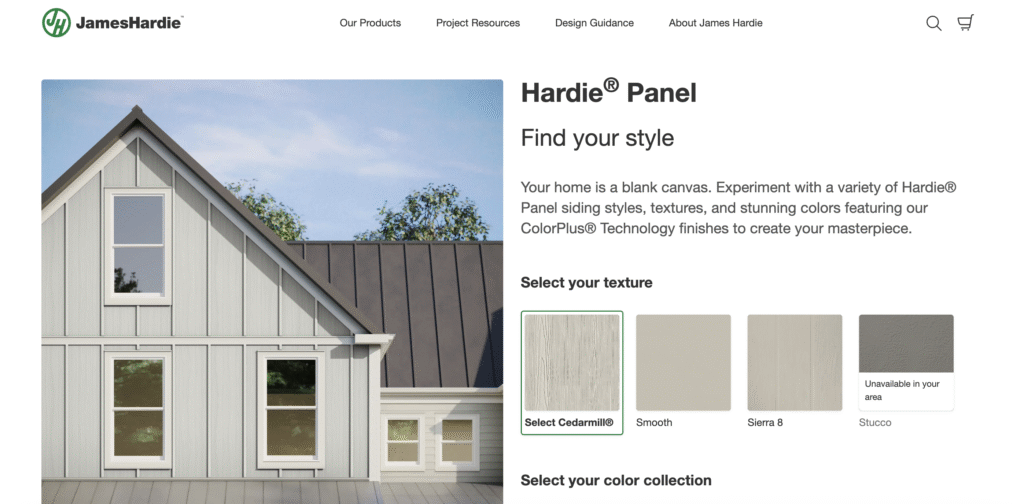
High-Performance Fiber Cement Cladding Systems
James Hardie’s fiber cement panels offer a rare combination of structural strength and architectural versatility. Each panel is composed of Portland cement, cellulose fibers, and fly ash, producing a dense but adaptable material that withstands heavy impacts and temperature fluctuations. This engineered composition provides greater workability and long‑term durability than standard concrete solutions.
With a Class A fire rating, the panels deliver proven resistance to wind, water intrusion, mold, and UV exposure. Available in a wide array of finishes—from natural textures to architectural colorways—they maintain their tone and dimensional stability for years without warping or fading. Precision manufacturing enables consistent alignment of vertical or horizontal joints across diverse façade designs.
Typically installed within ventilated rainscreen assemblies, these systems feature a concealed air cavity that enhances moisture management and thermal performance. Comprehensive technical data, detailing guidelines, and installation manuals are accessible through James Hardie’s professional resource library for architects and builders.
JMS Decor Flexible Stone Veneer Panels
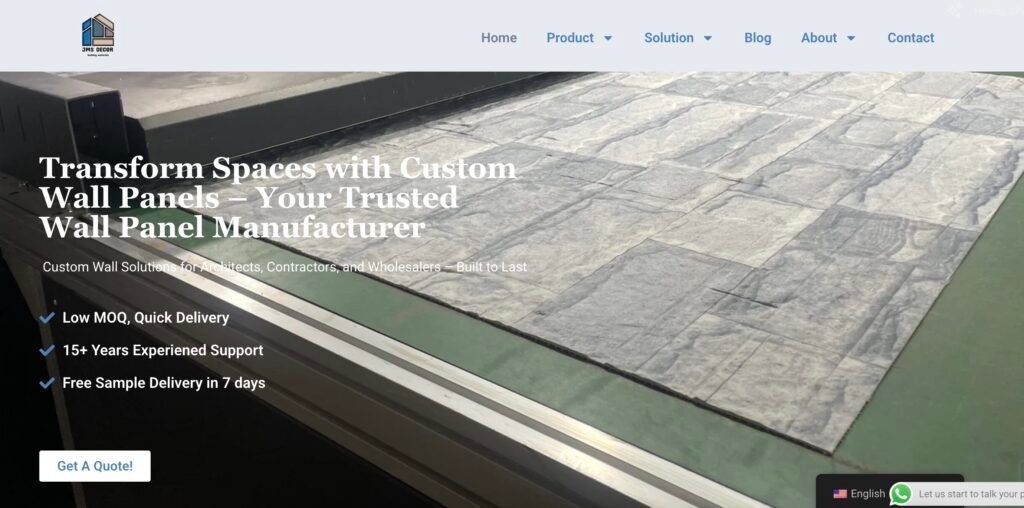
Flexible Stone Veneer for Curved and Complex Surfaces
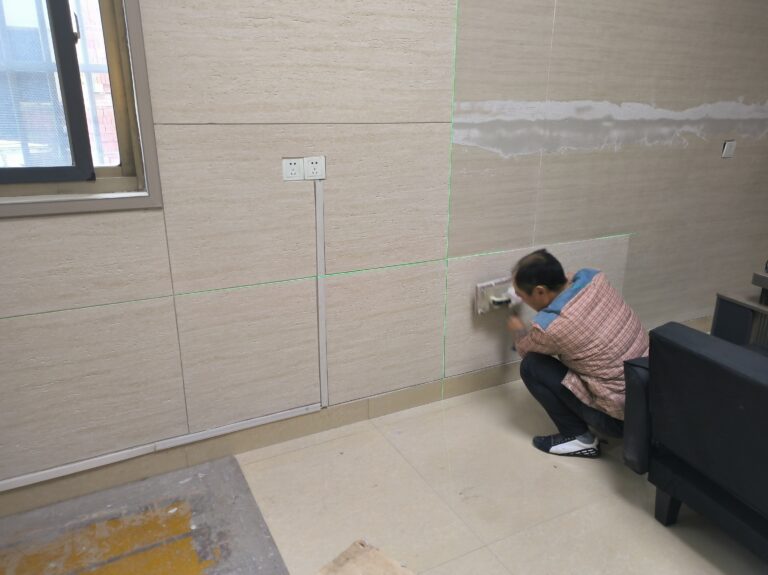
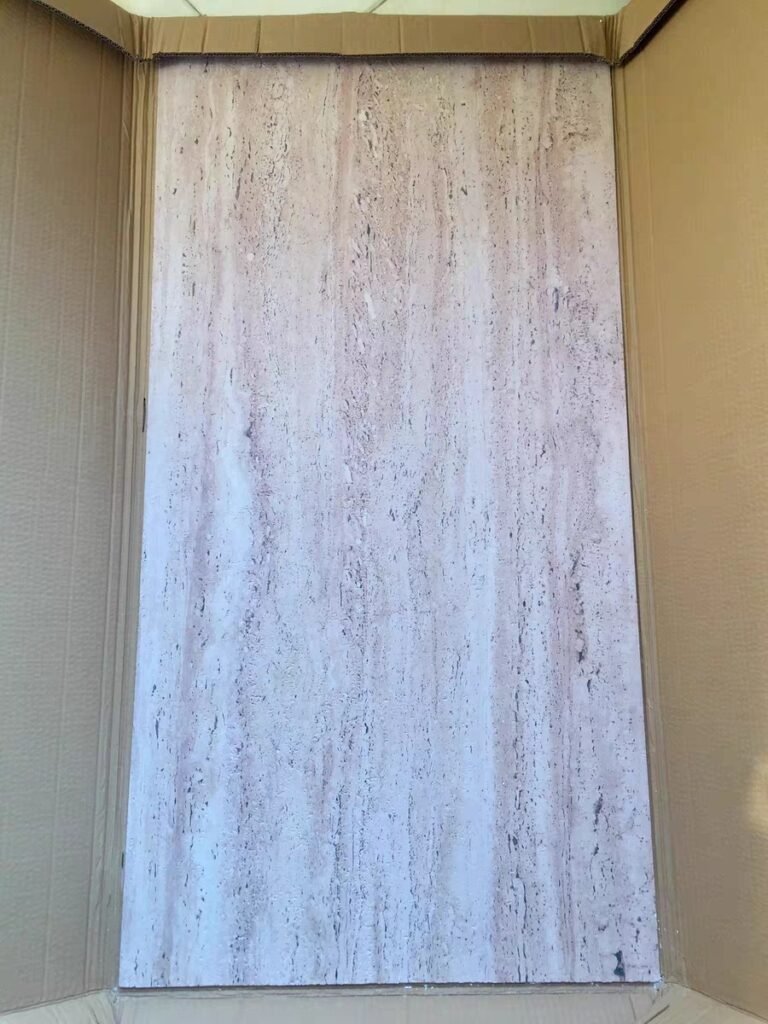
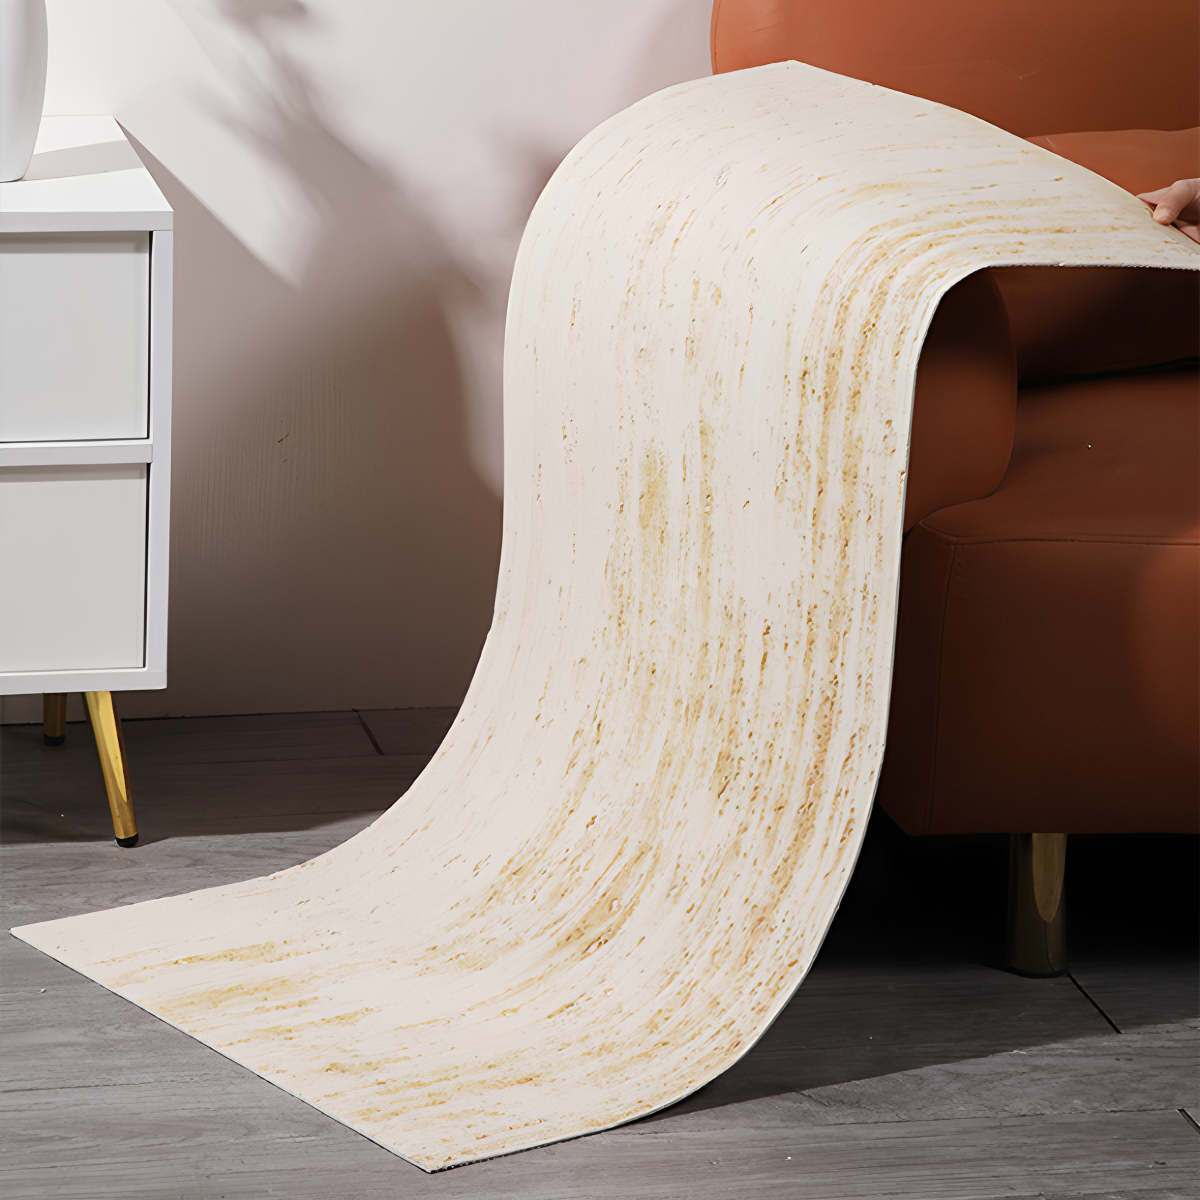
Flexible stone veneer panels deliver genuine stone aesthetics for projects requiring curvature, movement, or unconventional surface transitions. Each sheet consists of ultra-thin layers of natural slate, marble, or travertine bonded to a composite fiberglass backing, providing the strength to flex without cracking. This innovation preserves the natural beauty of stone while offering the installation flexibility of a laminate.
Because these panels can adapt to non-standard geometries, they’re well-suited for wrapping columns, arches, and organically shaped façades where rigid stone would fail. Their lightweight composition—about five to ten kilograms per square meter—minimizes structural load and shipping cost while simplifying handling, cutting, and adhesive application. Suitable for both interior and exterior use, many systems also integrate with rainscreen assemblies to enhance moisture management and extend façade service life.
StoVentec Glass Fiber Reinforced Concrete Panels
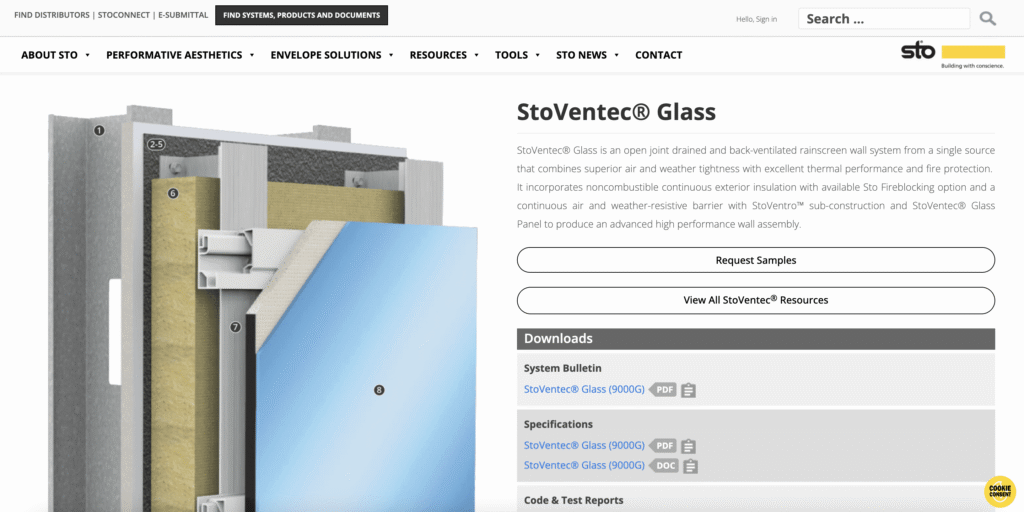
StoVentec Glass Fiber Reinforced Concrete (GFRC) panels combine design versatility with the structural reliability needed for demanding climates and high‑performance façades. Unlike conventional cladding, StoVentec panels are engineered as part of a ventilated rainscreen assembly, where an air cavity behind the surface enhances moisture management and energy efficiency. This multilayered design extends the service life of both the façade and the underlying structure.
Performance Characteristics of GFRC Façade Panels
Each GFRC panel is produced with alkali‑resistant glass fibers dispersed within a cementitious matrix. This reinforcement increases tensile and shear strength while keeping the panels thin and lightweight. The result is a façade system capable of absorbing structural movement and thermal stress without cracking or deformation.
The material’s favorable strength‑to‑weight ratio enables complex curvature, large formats, and precise surface detailing. In coastal or urban environments, GFRC resists corrosion, impact, and freeze‑thaw cycling, ensuring consistent performance over decades. When integrated into a ventilated rainscreen assembly, the panels sustain a continuous air gap that supports drainage and airflow, stabilizing thermal conditions across the building envelope.
Transform Walls With Flexible Stone Veneer
Refine interior or exterior walls with premium flexible stone panels from JMS Decor. Each panel pairs a lightweight composite backing with genuine stone texture, providing structural adaptability and elevated aesthetic definition. This system allows precise customization in color and finish while minimizing installation time and reducing structural load.
Produced in ISO‑certified facilities using responsibly sourced materials, these panels meet contemporary standards for durability and environmental accountability. Designers and builders can request complimentary samples to assess texture and tonal consistency before specification.
Trimo Qbiss One Textile‑Reinforced Concrete Panels
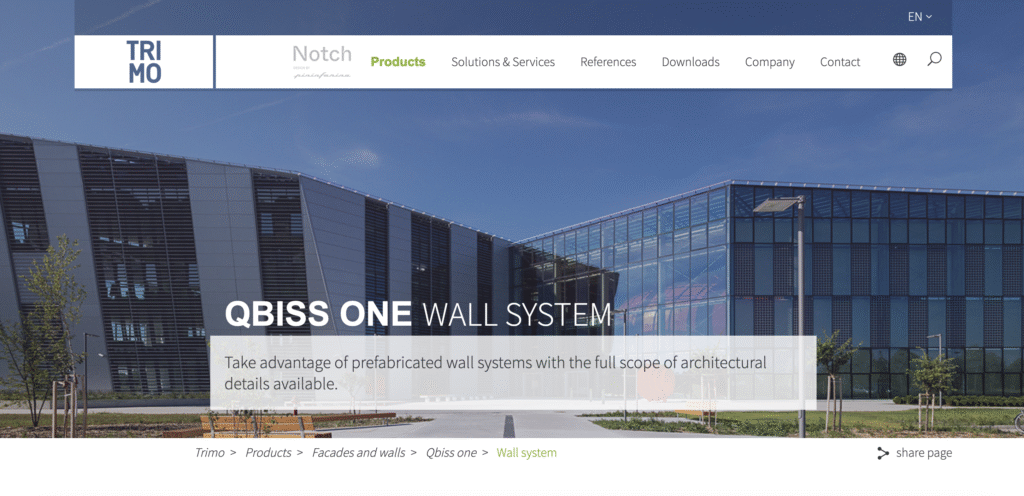
Trimo Qbiss One panels mark a significant advance in façade engineering, combining textile‑reinforced concrete with a modular rainscreen system. A thin, high‑strength concrete layer is stabilized with technical textile meshes, delivering reliable structural performance without unnecessary weight. The result is a clean, contemporary façade solution that supports energy‑efficient wall assemblies and long service life.
The rainscreen configuration introduces an air cavity behind the panels to regulate moisture and heat flow, reducing maintenance demands and extending the building envelope’s lifespan. For verified performance data and installation requirements, architects can consult the manufacturer’s technical documentation and specification sheets.
Applications of Textile‑Reinforced Concrete in Façades
Textile‑reinforced concrete (TRC) expands architectural possibilities by replacing steel reinforcement with non‑metallic textile grids. This innovation eliminates corrosion, allows thinner wall sections, and maintains high tensile strength for precise detailing. The material’s light weight and stability make it particularly effective for large façades where form, performance, and efficiency intersect.
- Utilizes non‑metallic textile grids instead of steel, preventing corrosion and reducing mass.
- Provides high tensile strength, slender profiles, and limited cracking under structural movement.
- Supports custom geometries and façades with continuous, minimal‑joint surfaces.
In practice, TRC enables seamless curves, controlled transitions, and refined architectural expression. When paired with modular rainscreen systems, it delivers façades that are both technically resilient and visually distinctive—reflecting the next generation of sustainable, performance‑driven design.
Equitone Fibre Cement Façade Panels
Lightweight Architectural Cladding for Diverse Climates
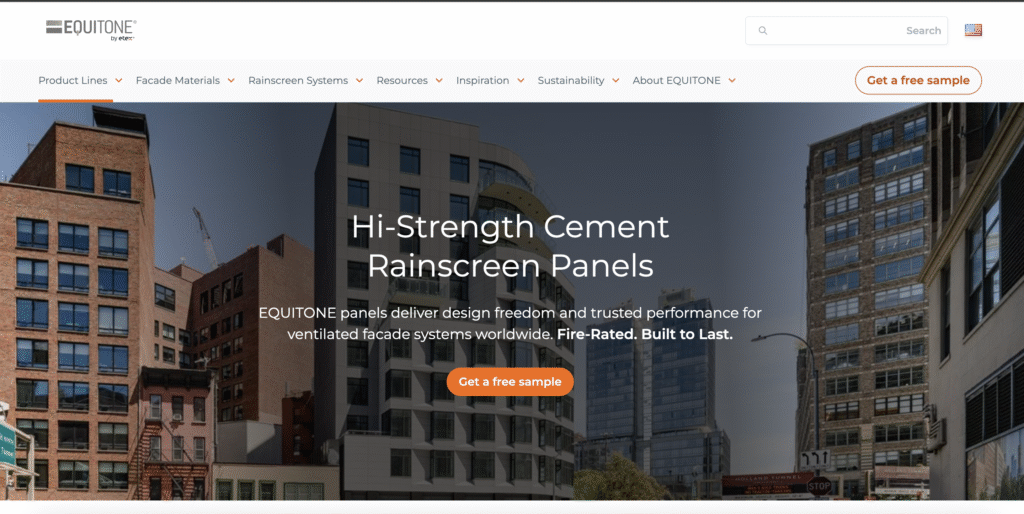
Equitone fibre cement façade panels provide architects and builders with refined design flexibility through lightweight, durable materials that perform reliably in any environment. Each panel combines Portland cement and cellulose fibers to form a composite that is both strong and adaptable for complex façades. Surface options include smooth, textured, and patterned finishes that accommodate minimalist or expressive architectural styles.
Optimized for ventilated rainscreen assemblies, these panels enable continuous airflow behind the cladding to improve moisture drainage and thermal regulation across the building envelope. This configuration protects the structural substrate while helping maintain stable interior conditions in varying climates.
Specialized surface coatings resist fading, delamination, and environmental pollutants, extending aesthetic and structural longevity. Architects can reference detailed installation documentation and verified performance data in Equitone’s technical data sheets to ensure accurate specification and lasting façade performance.
Swisspearl Fiber Cement Sheets
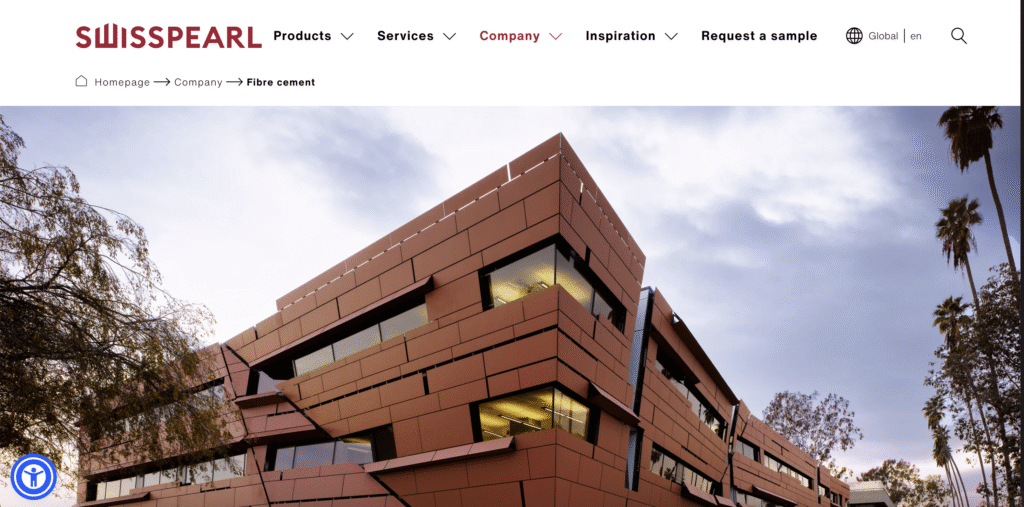
Swisspearl fiber cement sheets represent a new generation of rainscreen systems that unite refined aesthetics with high structural performance. Designed for ventilated façade assemblies, these panels establish an air cavity behind the surface to manage moisture, regulate temperature, and extend the building’s lifespan. Their carefully engineered composition also improves acoustic control and thermal stability, contributing to both energy efficiency and occupant comfort.
Manufactured from a balanced mix of cement, cellulose fibers, and mineral fillers, Swisspearl panels combine rigidity and slight flexibility to resist cracking under mechanical stress. They maintain color uniformity for decades, even in areas with intense UV radiation or persistent humidity. With minimal maintenance requirements and an exceptional service life, they are a preferred choice for civic, educational, and residential projects pursuing modern, low‑carbon façades.
Durability Comparison: GFRC vs. TRC Panels
Glass Fiber Reinforced Concrete (GFRC) and Textile Reinforced Concrete (TRC) panels both deliver exceptional structural performance, yet differ in composition and long‑term behavior. GFRC relies on dispersed glass fibers within a cement matrix to enhance tensile strength and reduce weight, whereas TRC employs continuous textile meshes that provide greater flexibility and control over fine detailing.
- Integrates cement, natural fibers, and synthetic additives to resist cracking and deformation.
- Performs reliably through freeze‑thaw cycles, impact tests, and extended UV exposure.
- 내구성과 저유지보수가 요구되는 공공, 기관 및 주거 시설에 광범위하게 적용됩니다.
통기성 벽체 시스템 내에서 GFRC와 TRC 패널은 모두 우수한 성능을 발휘합니다. 다만 TRC는 박형 프로필이나 복잡한 형상이 필요한 경우에 더욱 뛰어난 결과를 보여줍니다. Swisspearl의 기술 문서에는 다양한 환경에서 일관된 외관 성능을 보장하기 위한 패널 두께, 고정 시스템, 환기 허용 오차가 명시되어 있습니다.
Starken GRC Jali 맞춤형 건축 패널
Starken GRC Jali 패널은 예술적 장인정신과 엔지니어링된 내구성을 결합하여 현대적인 외관에 완벽한 균형점을 맞춥니다. 유리섬유 보강 콘크리트로 제작되어 손으로 빚은 디자인의 촉감 있는 질감과 대규모 건축 프로젝트에 필수적인 구조적 신뢰성을 동시에 제공합니다. 다양한 형태에 유연하게 대응할 수 있어 환기식 외장재부터 외관 스크리닝까지 기능적이고 장식적인 역할 모두에 적합합니다.
현대 건축에서 GRC Jali의 활용
GRC Jali 패널은 설계 다재다능함과 구조적 효율성을 적절히 조화시킵니다. 가볍지만 견고하여 건물 외피에 과중한 하중을 부가하지 않으면서도 복잡하거나 유기적인 기하학적 패턴을 완벽하게 구현할 수 있습니다.
- 외관, 햇빛 차단장치, 프라이버시 스크린에 정확한 패턴의 경량 강성을 제공합니다.
- 치수 정밀도를 위한 정밀 주조 방식으로 제조되며, 간단한 하드웨어로 현장에서 신속하게 설치할 수 있습니다.
- 오픈워크 설계는 공기 흐름과 자연 채광을 촉진하여 건물 안정성을 유지하면서 실내 쾌적함을 향상시킵니다.
빗물차단 환기 시스템에 통합될 경우, GRC Jali는 패널 뒷면에 공기층을 유지함으로써 습기 관리와 열 조절을 지원합니다. 이러한 시스템은 장기적인 내구성과 효율성을 높이는 동시에 설계 의도를 그대로 보존합니다. 최적의 통합을 위해 설치 가이드와 데이터시트를 포함한 기술 문서를 참조하여 프로젝트 사양과 성능 요구사항을 정확히 맞춰야 합니다.
소재 혁신: Rieder 콘크리트 스킨 패널
Rieder의 콘크리트 스킨 패널은 건축적 경량성과 신뢰할 수 있는 구조 강도를 결합하여 세련된 외관 디자인 접근법을 구현합니다. 고성능 복합 콘크리트로 형성되어 습기 관리와 에너지 효율성을 개선하는 통기식 방수판 시스템과 같은 첨단 외장 전략을 지원합니다. 이 소재는 설계 유연성과 정량 가능한 지속 가능성을 통합하여 현대적이고 성능 중심의 건축 요구 사항에 부합합니다.
복합 콘크리트로 구현하는 지속 가능한 디자인
콘크리트 스킨 패널은 현대 녹색 건축 기준에 맞춰 설계되었습니다. 불과 13mm 두께로 각 패널은 기계적 강도와 치수 정확성을 유지하면서 원자재를 절약합니다. 재활용 골재를 포함하여 사용 수명 종료 시 완전히 회수가 가능하며, 건물 전 주기 동안 함입 카본을 줄입니다.
매우 다용도적인 이 패널은 평평하고 곡선 형태 모두에 적응하여 아키텍트가 효율성을 해치지 않으면서 미니멀리즘 또는 표현적인 외관을 실현할 수 있습니다. Concrete Skin으로 지정된 프로젝트는 전 주기 내구성, 재활용 가능성, 통기성 외관 성능을 통해 LEED 및 유사 인증 프로그램에 기여할 수 있습니다. 최적의 열 및 습기 제어를 달성하기 위한 파라미터는 포괄적인 기술 데이터 시트와 설치 매뉴얼에 설명되어 있습니다.
Frequently Asked Questions
유연한 콘크리트 패널의 비용은 섬유 시멘트나 석고 plaster(スタッ코)와 비교했을 때 어떻습니까?
유연한 콘크리트 패널은 일반적으로 외부 클래딩 비용에서 중간에서 높은 범위에 속합니다. 전통적인 스타코보다 약간 비쌉니다. 하지만 낮은 유지 보수 비용과 긴 서비스 수명을 고려하면 프리미엄 섬유 시멘트 제품과 경쟁력 있습니다. 설치 시간과 부착 방법은 전체 프로젝트 비용에도 영향을 미칠 수 있습니다.
유연한 콘크리트 외부 사이딩의 예상 서비스 수명은 어떻게 됩니까?
대부분의 유연한 콘크리트 및 섬유 시멘트 패널 시스템은 적절한 설치와 유지 보수를 통해 40~50년 동안 지속되도록 설계되었습니다. 차원 안정성과 습기, 화재 및 해충에 대한 저항성은 많은 유기물 기반 사이딩 재료보다 더 긴 성능을 가능하게 합니다. 주기적인 재도장이나 페인트 새로 칠하기는 서비스 수명을 더욱 연장할 수 있습니다.
기존 클래딩 시스템 위에 유연한 콘크리트 패널을 설치할 수 있습니까?
많은 리모델링 프로젝트에서 기판을 구조적으로 안전하고 추가 하중을 견딜 수 있는 경우, 기존 클래딩 위에 패널을 설치할 수 있습니다. 건설업자는 일반적으로 퍼링 스트립이나 빗물방패 서브프레임 시스템을 설치하여 올바른 공기층과 배수면을 확보합니다. 진행하기 전에 제조업체 설치 안내서와 현지 건축 코드를 반드시 확인하십시오.
패널 1평방피트당 무게는 어떻게 됩니까?
패널 무게는 두께와 재질 구성에 따라 평방피트당 약 2.5~4파운드 범위로, 고체 콘크리트보다 가벼워 목재나 강철 골조에 easier 취급 및 부착이 가능합니다. 대형 또는 중량 패널을 지정할 때는 구조 엔지니어와 설계 하중을 확인하십시오.
다양한 색상과 표면 질감이 제공됩니까?
네. 패널은 매끄러운 미니멀리스트 표면부터 나무, 돌, 금속을 모방한 디자인에 이르기까지 다양한 색상, 마감재 및 질감으로 제공됩니다. 많은 제조업체는 장기적인 색상 안정성과 유지보수 감소를 위해 UV 저항 안료를 포함한 공장 소성 코팅을 적용합니다. 독특한 건축 응용을 위해 맞춤형 마감재도 지정할 수 있습니다.
결론
플로시블 콘크리트 외부 패널은 내구성,耐火 성능 및 현대식 건축을 위한 심미적 유연성을 결합하여 외벽 성능의 새로운 표준을 제시합니다. 환기식 빗물방패 시스템 내에서 사용될 때 효과적으로 수분을 관리하고 전체 열효율을 향상시킵니다.
초경량 석재 베니어부터 고급 GFRC 및 섬유 강화 시스템에 이르는 확대되는 범위는 설계자가 구조적 요구사항을 정확한 시각적 의도와 일치시킬 수 있게 합니다. 이러한 다양성은 형태와 기능 모두를 위해 진정한 최적화된 솔루션을 가능하게 합니다.
포괄적인 프로젝트 정합성을 위해 제조업체 데이터 시트, 상세 제품 문서를 참고하거나, 실제 환경에서 질감과 마감 품질, 설치 방법을 평가하기 위해 물리적 샘플을 요청하십시오.