
Lift car interiors are the smallest, most-used rooms a building has: three mirrored walls and a door, seen from half a metre by every person who rides them. The finish has to survive trolleys, keys, luggage and cleaning, deliver a premium impression in a space smaller than a wardrobe, and add almost no weight to a car that a counterweight has to balance. That combination is why lift refurbishers keep reaching for flexible stone veneer — at 1.5–6 kg/m² and 2–8 mm thick, it delivers a stone interior without the fabrication and weight engineering that real slab demands. This guide covers what changes when the wall is a lift car: the weight and fixing logic, the panelisation around the door and controls, the impact and cleaning realities, and how a refurbishment car goes together in the downtime window.
Why the lift car is a weight-driven specification
Everything in a lift car is counted. The cabin, its finishes and its passengers sit on a platform balanced by a counterweight, and every kilogram of finish added is a kilogram the system carries forever — influencing energy draw, component wear and, past a threshold, the capacity plate itself. A stone-look interior in real slab is heavy enough that many cars cannot take it without engineering review; the veneer’s 1.5–6 kg/m² puts a full three-wall treatment in the same weight class as a laminate fit-out, which is why it can often be installed without touching the counterweight at all.
The thinness pays twice. At 2–8 mm, the finish adds almost nothing to the cabin’s internal dimensions — no lost shoulder room, no door-frame rebuild — and it bonds flat to the existing car panels rather than needing a subframe that eats cabin space. In a refurbishment, where the car keeps its structure and only the skin changes, that thinness is the difference between a re-skin and a re-build.
How is the cabin panelised?
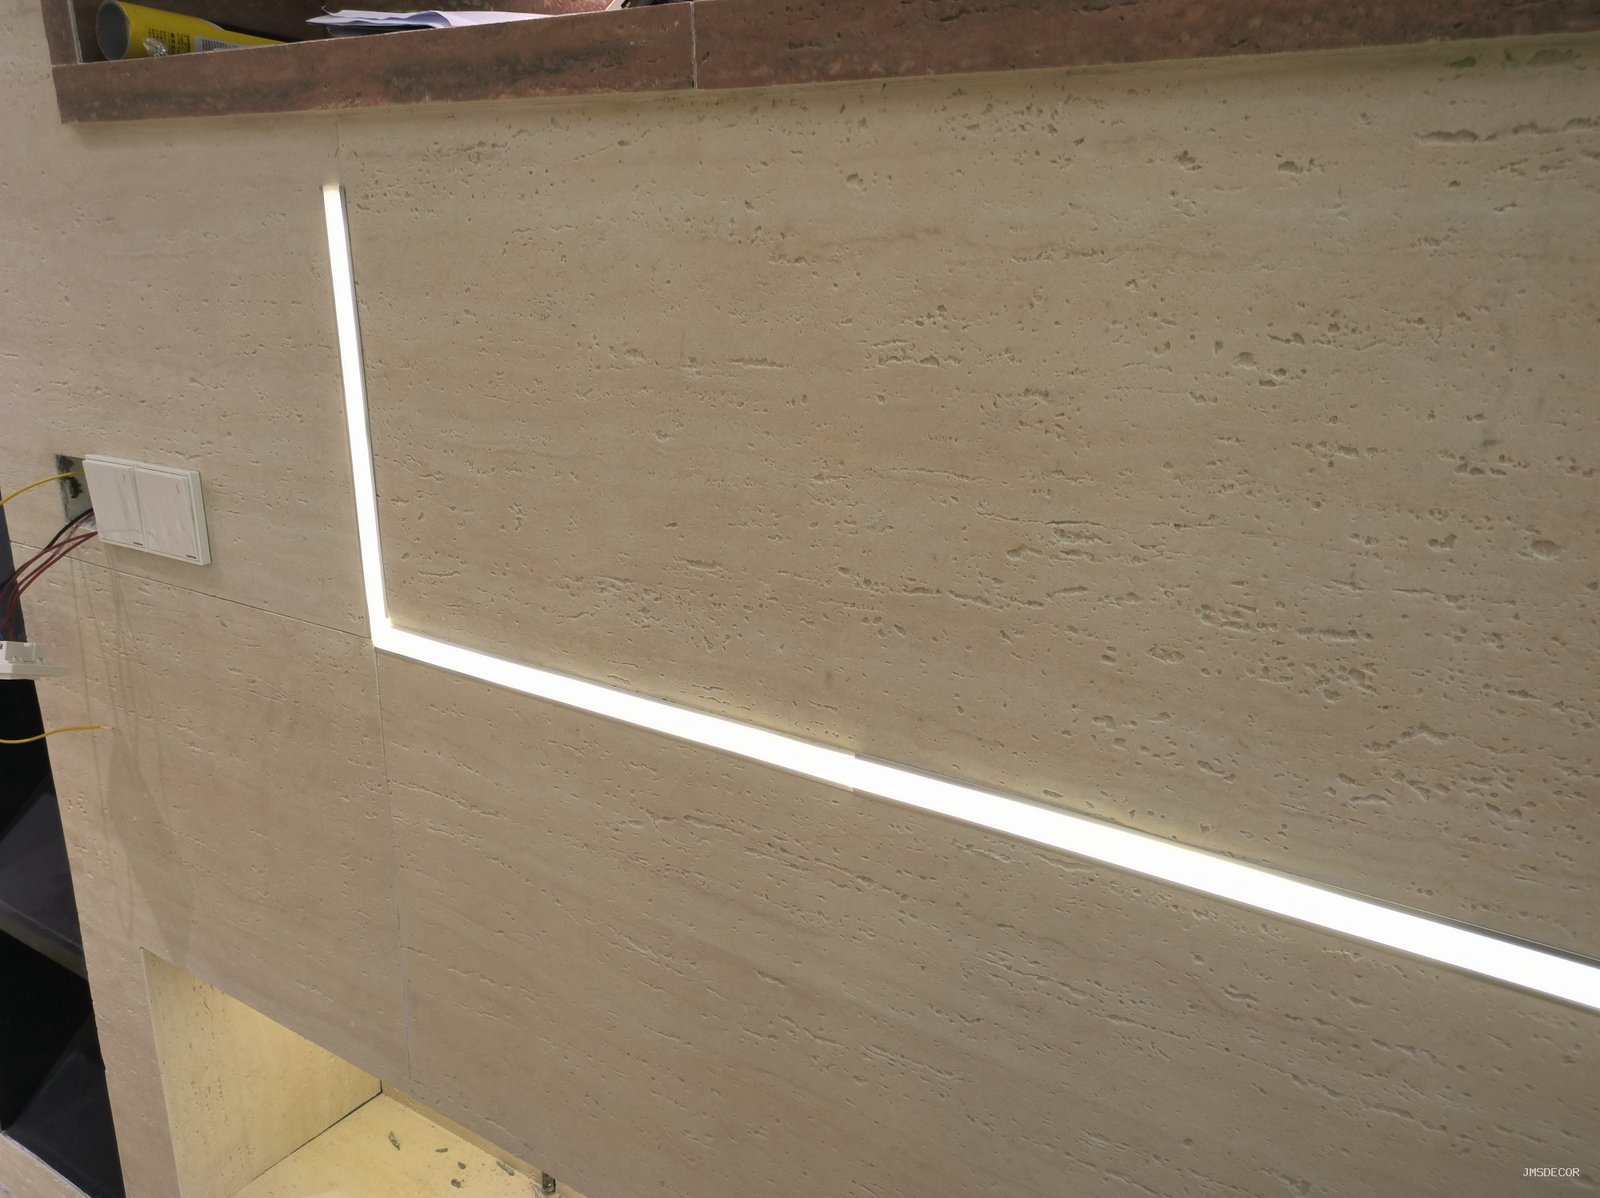
A lift car is a set of fixed constraints: the door opening, the control panel and its landing-indicator cut-outs, the handrail fixings, the ceiling reveal and the floor line. The panelisation starts from those, not from the sheet. Standard 1200 × 600 mm modules with long formats up to 1200 × 2900 mm mean a full cabin wall is often a single sheet — a genuine advantage, because a joint-free wall in a small enclosure reads dramatically better than three tiled pieces — and the vertical format suits the car’s proportions.
Where cut-outs are needed — the control panel, the door edges, any intercom — the openings follow the templated-cut discipline our socket and penetration guide sets out: cut before bonding, support the sheet, work toward the back, and let the control panel’s frame cover the cut edge. The control station is the cabin’s focal point; an opening cut cleanly and framed by its plate looks engineered, while a hand-chased hole beside it would poison the whole impression.
How is the stone fixed inside a car?
The car’s own panels are the substrate, and the method is the bonded system used on walls — approved adhesive, full coverage, edges treated as the system requires. What changes is the environment: a car vibrates through every ride, takes door slams as routine impact, and gets cleaned on a schedule. The bond line therefore wants the flexibility the system provides, the coverage discipline from our coverage guide verified by lift-and-read on the first panel, and the terminations — at the ceiling reveal, the floor line and the door return — detailed as fixed edges, not flexible ones, per the logic of our top-edge capping guide applied vertically.
Handrails, mirrors and control plates mount through to the car’s structure, never to the finish alone — the same rule our glass junction guide applies to storefront fixings. Their penetrations are cut, sleeved and sealed as the system documents, so the accessory carries its load and the stone carries only its own few kilograms.
What about impact, cleaning and daily abuse?
Lift cars collect precisely the damage a thin finish fears most: trolley corners at panel height, keys dragged along walls, luggage wheels at the floor line. Three design answers keep the interior presentable. First, pattern and tone choice — the viewing distance is under a metre, so fine textures read richly, and mid-tones hide the micro-marking that stark colours collect. Second, the handrail and any wall bumpers do the protection work at the known impact heights, deliberately placed so the stone is never the first surface a trolley meets. Third, the batch-matched spare panels that every car order should include — a damaged wall section in a small enclosure is disproportionately visible, and a same-batch replacement, per our repair guide, restores it invisibly.
Cleaning is the daily routine the building already runs: the mineral face wipes down with the products the system’s care guidance covers, and the flush-jointed installation — no grout lines, no recessed edges — gives the cleaning cloth nothing to catch on. The full care logic lives in our maintenance guide; the lift-specific point is simply that a joint-free, flush-faced cabin is the fastest interior in the building to clean.
How does a refurbishment actually run?
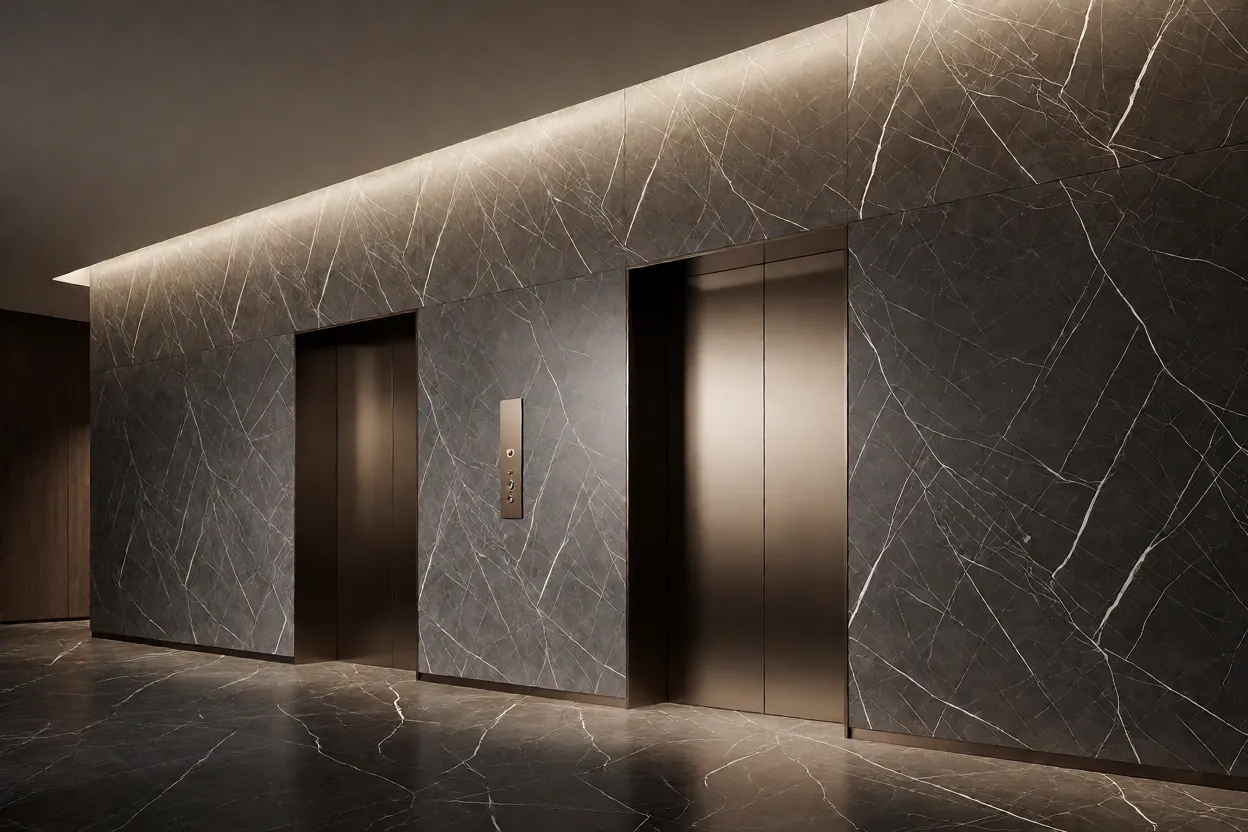
The commercial case is the downtime window. A car comes out of service, the interior is stripped to its panels, the veneer is bonded, terminations and accessories are refitted, and the car returns — work measured in days, not the weeks a fabricated stone interior implies. The sequencing logic is the fit-out one from our trade sequencing guide, compressed: control panel and any services confirmed before cladding, panels accepted and photographed as the handoff condition, and the completed car inspected — joints, edges, cut-outs, the lift-and-read record filed — before it goes back into service.
Two checks belong to lifts specifically. The door zone: the reveal where the car meets the landing is a moving interface, so the stone must stop clear of the door’s travel, detailed like the movement junctions in our movement joint guide. And the counterweight question: even at veneer weights, the lift contractor confirms the added mass against the system’s allowance — a formality at 1.5–6 kg/m², but a formality that keeps the installation certified.
What do stone cabins do to the ride experience?
The cabin is the one room where every rider is a captive audience for the duration of the ride, and the interior is read at a distance no other wall in the building offers. Stone-tone walls in that space change the perceived quality of the whole building — tenants and visitors judge an office tower partly by its lift, and a stone cabin at laminate weight is the most cost-effective upgrade that perception can buy. The warmth argument from our pattern selection guide applies with interest: fine travertine and quiet slate tones, the patterns that read calm in large rooms, read rich in a small one, and the joint-free single-sheet walls remove exactly the seams that make small enclosures feel fabricated.
There is also a maintenance-economics angle the estates team will recognise. A cabin that cleans in one wipe and shows its age slowly stays out of the refurbishment cycle longer; the combination of a durable mineral face, replaceable same-batch sections and a wipe-down regime keeps the car presentable through years of service instead of cycling into the next refit budget. The value argument writes itself into the asset plan.
How does the lobby side of the story connect?
The car does not stand alone: riders wait in the lobby, ride in the cabin, and arrive at a landing — and a scheme that upgrades the cabin while the lobby walls stay tired spends its money in the wrong order. In practice the veneer makes the full circuit affordable precisely because the same material, the same adhesive system and the same crew carry through all three: lobby feature walls in the patterns our selection framework recommends for close viewing, cabin walls in the joint-free vertical format, landing reveals treated as the transitions our transition guide covers. One material, one evidence chain from the submittal through every installation record, and a building whose vertical circulation reads as one designed system rather than three separate budgets.
That continuity is also the maintenance story: one care regime, one spare-panel stock matched to one batch logic, and one contractor relationship for touch-ups across the whole vertical circuit. Buildings age at their touchpoints first, and the lift circuit is nothing but touchpoints — which is exactly why specifying it as one coherent package outperforms specifying it as three disconnected jobs.
자주 묻는 질문
추가 하중에 대한 engineering 승인이 필요한가요?
엘리베이터 공사사는 캐빈 허용 하중 대비 마감 중량을 확인해야 합니다. 3개 벽면에 1.5–6 kg/m²을 적용해도 총량이는 매우 작아, 일반적인 라미네이트 내부 마감 자체가 차지하는 여유 범위 내에 거의 invariably 포함됩니다. 어쨌든 서면 확인을 받는 것이 중요하며, 숫자 계산 그 자체보다 인증主体的인 쪽의 확인 스탬프가 더 의미 있습니다.
도어 자체를 클래딩할 수 있나요?
캐빈 도어는 질량과 균형이 정해져 있는 가동 안전 구성품으로, 그것을 클래딩하는 것은 마감 문제가 아닌 도어 engineering 영역의 질문입니다. 표준 처리 방식은 벽면을 클래딩하고 도어 서라운드를 처리하여 개구부가 의도적으로 읽히도록 하는 것으로, 패널화가 강조점을 담당합니다.
벽면 일부가 트롤리에 의해 손상되면 어떻게 되나요?
손상된 부분은 주문 시 반드시 포함되었어야 할 배치(matched spares)에서 교체합니다. 좁은 캐빈 내부에서는 다른 배치로 패치하면 눈에 거슬리므로, 대체 허용량은 사고 발생 시가 아닌 주문 단계에서 명시되어야 합니다.
조명을 캐빈 클래딩에 통합할 수 있나요?
라이트 라인과 리빌은 일반 인테리어와 동일하게 통합 가능하며, 본딩 전에 계획하고 보수 가능한 디테일 뒷쪽으로 드라이버 접근이 가능해야 합니다. 조명 공급은 엘레베이터 자체 회로에서 하며, 캐빈은 조명의 각도(그래이징 라이트)가 석재 질감에 가장 효과적으로 발현되는 작은 밀폐 공간입니다.
캐빈을 중량 계산이 엄격한 소형 인테리어로 취급하면, 베니어의 장점은 저절로 입증됩니다. 계산을 위해 참조할 포맷과 중량 범위는 flexible stone veneer 페이지에 있으며, 엘리베이터 설비 및 안전 실무는 다음과 같은 기준에 의해 governed 됩니다: ASME A17.1 / CSA B44.