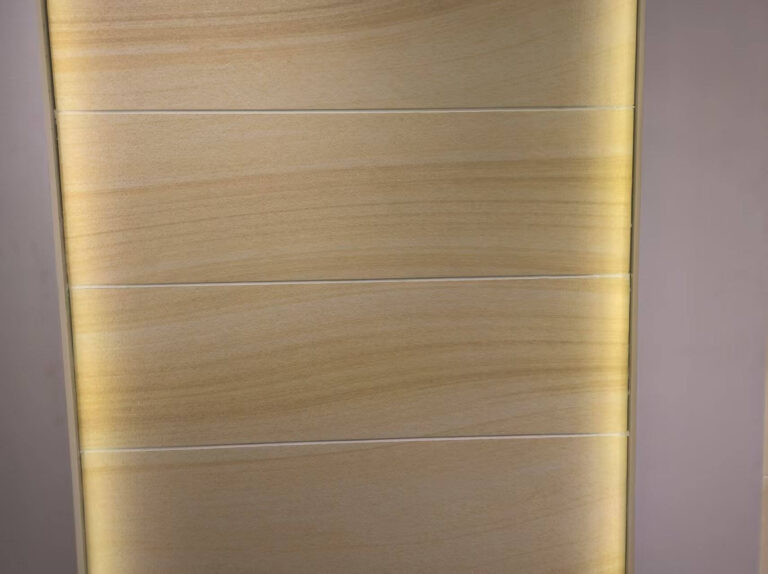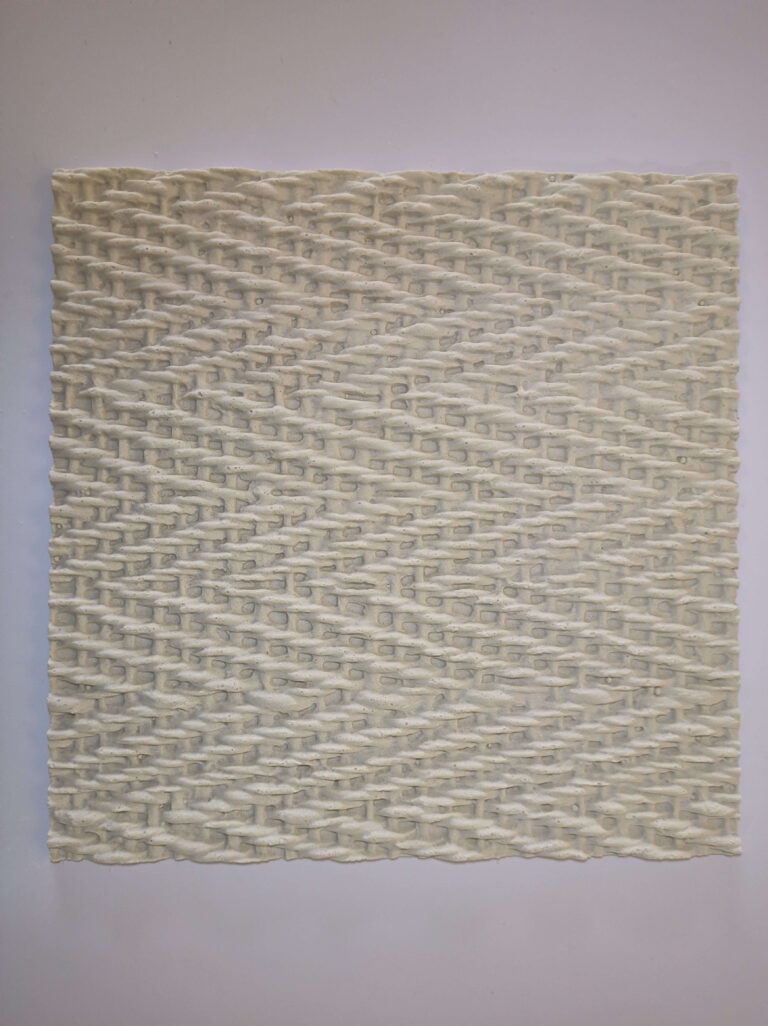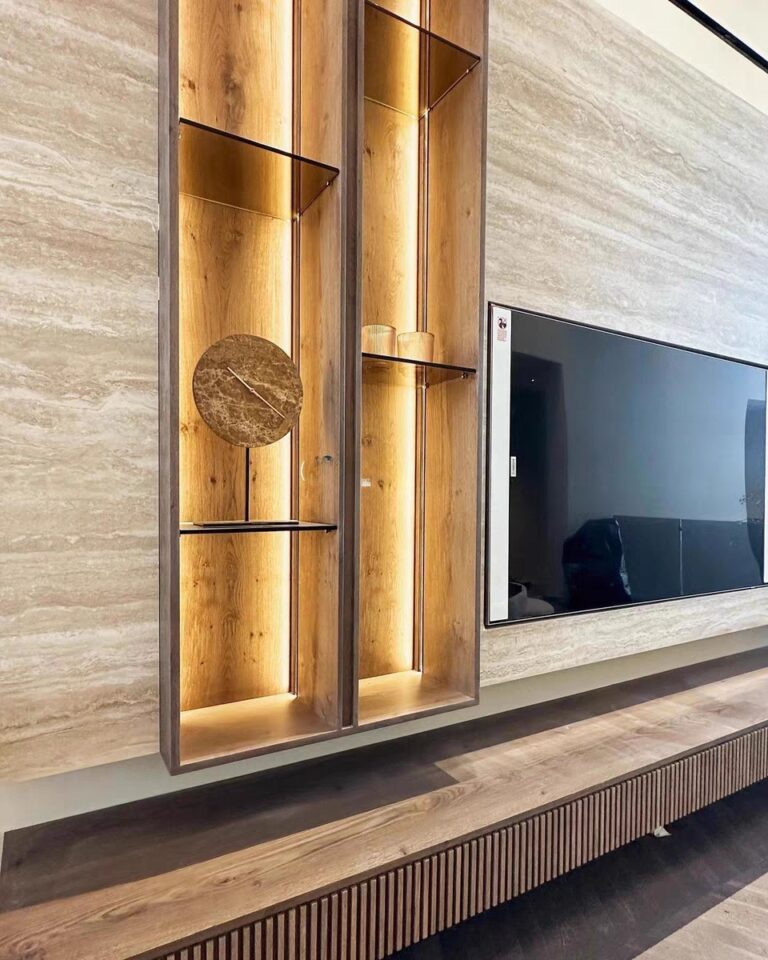
建築家やデザイナーは、予算や施工時間を膨らませることなく曲面の壁コンセプトを実現することに困難を感じています。フレキシブルストーンべニアは、本物の石の質感と複雑な形状に対応する柔軟性を兼ね備え、この課題を解決します。.
本ガイドでは、現在のデザイントレンド、従来のシステムの制限、そして実証済みの施工テクニックを概説し、アーチや円柱、その他の曲面において曲率半径をどのように処理し、シームレスな仕上がりを実現するかを示します。.
常識を破る:現代建築における曲面の台頭
曲面の壁デザインは、建築家やデザイナーが建築物の外皮やインテリアにアプローチする方法を再定義しています。美学を超えて、曲面は機能性、音響特性、ユーザーの快適さを向上させます。このトレンドは、商業施設や公共プロジェクトにおいて複雑な幾何形状の実現性と費用対効果を可能にする、創造的実験と技術的進歩の両方を反映しています。.
曲面の壁の建築的・美学的利点
曲面の壁は、そうでなければ-staticな印象を与えていた空間に動きと流動性をもたらします。建築家が予測可能なグリッドから脱却し、動線や自然なコンテキストに沿った幾何学を導入するのを支援します。この柔軟性は、デザインの意図と感情的な共鳴を一致させながら空間の流れを向上させる、表現豊かな環境を生み出します。.
商業施設および住宅空間の両方で、曲面は不規則な床面積を最大化し、構造的荷重をより効率的に分散します。その空気力学的および機械的特性は、ファサードと仕切り双方に適しており、性能を犠牲にすることなく洗練された環境を創出します。.
曲面の壁デザインの心理的・音響的メリット
人々は本能的に曲面を安全と快適さと関連付け、これにより丸みのある建築は入居者や訪問者により歓迎される印象を与えます。これらの特性は、雰囲気がブランド体験やクライアント維持に影響を与えるホスピタリティ、ウェルネス、文化施設において価値があります。.
音響的に見ると、カーブ壁は平坦な面よりも優れており、音を均等に拡散させて反響やホットスポットを低減し、明瞭さを向上させます。劇場、博物館、展示ホールはこの利点を活用して美学と音響品質を統合しており、これは今や開発者や運営側にとって一般的に期待される水準となっています。.
カーブトレンドを後押しする技術の進歩
現代の製造ツールは、カーブ施工をオーダーメイドの手工業からスケーラブルな量産へと変革しました。3Dプリント、CNC加工木材、フレキシブルな枠組みシステムが、低コストでの精密加工を可能にしています。これらの手法は生産と設置における曲率の一貫性を保証し、廃棄物と設置時間を最小限に抑えます。.
JMS Decorなどのメーカーが提供するフレキシブルストーンパネルは、構造を損なうことなくタイトな半径を実現し、管理された予算内で流体的な内外装の造形を可能にし、創造の可能性をさらに広げます。.
カーブウォール建築の用途と市場動向
カーブウォールは、店舗の外観、ホテルのレセプション、博物館、景観空間などで存在感を示し、奥行きを生み、動線を導き、光の演出を最大化するプレミアム商業・公共建築の視覚的シンボルとなっています。世界中で、曲線が自然の形態を連想させ、直線的な計画の単調さを和らげるため、人間中心でバイオフィリックなデザインへの需要が加速しています。.
投資家や開発者にとって、このデザイン手法は革新性を示し、ブランド認知度を高め、カーブソリューションがアバンギャルドな特徴から現代建築におけるスケーラブルな標準へ進化していく中で、長期的な資産価値を向上させます。.
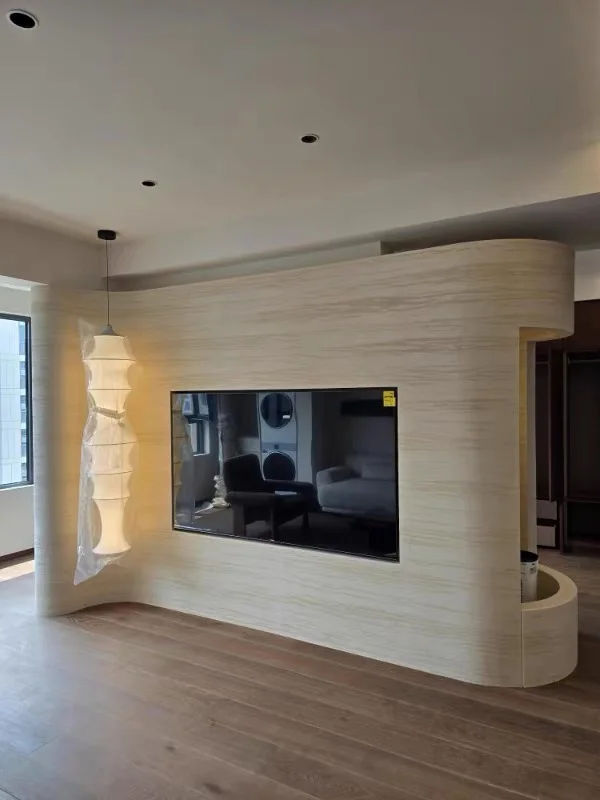
課題:伝統素材がカーブに対応できない理由
カーブウォールのデザインは、従来型の施工方法の限界を即座に浮き彫りにします。標準的な枠組みや直線素材は、時間、コスト、複雑さを増加させることなく非直線的な形状に対応することはほとんどありません。.
流体状または彫刻的な造形の実現を命じられた建築家、建設業者、調達チームにとって、専用の製造工程や先進的なシステムに移行する前に、伝統素材がどこで機能しなくなるかを特定することが不可欠です。.
曲線壁面デザインにおける従来素材の課題
木製下地、石膏ボード、コンクリートなど、多くの素材は平面を前提に設計されています。曲線に無理やり適用すると変形に抵抗し、施工チームは過剰な設計や場当たり的な対応を余儀なくされることが多いです。木材は柔軟性に限界があるため、専用カットの下地や分割された支持材が必要になり、人件費や材料ロスが増大します。石膏ボードは半径加工に薄板や裏切り加工を必要とし、設置が低速化して誤りのリスクが高まります。コンクリートは強度面では優れていますが、定制化モールドや型枠に依存するため、準備時間とコストが大幅に増加します。モジュラーやプレハブシステムは、曲率 geometry への適応性に欠けることが多く、オーダーメイドデザインには不向きな場合がほとんどです。.
曲線壁面の構造的・工学的課題
曲線構造は梁やLintel(はり)にねじれ応力を生じさせ、強化または完全カスタマイズされた部材が求められます。開口部から天井移行に至るまでの全ての支持システムが、同一の半径に合わせて精密に整合する必要があります。正確な曲率を実現するには高度な幾何学計算と荷重モデルングが必要で、わずかな変更がアンカーポイント、角度、素材の挙動に影響します。これらの計算を初期段階で疎かにすると、不安定や手戻り、リワークの原因となります。多くの企業は設計意図を実装可能な詳細図へと変換するために、専門のエンジニアや fabricator に依存しています。.
曲線壁面工事におけるプロジェクト管理の複雑さ
曲線壁面プロジェクトの成功は、デザイナー、エンジニア、請負業者間の同期された計画、構造物・許差(公差)・仕上げの整合性に依存します。連携不足は施工面の不統一や日程のズレを招きます。非標準的なテンプレートでの湾曲・接合・仕上処理には熟練した職人が不可欠です。カスタム製作はリードタイムと調達コストを上昇させるため、プロジェクトマネージャーは延長された承認、試作レビュー、現場調整を見越した計画が必要です。適切なスケジュール管理、素材への厳格なチェック、初期段階からの正確なコスト追跡があれば、曲線壁面は十分に現実的です。.
解決策:フレキシブルストーンベ니어がもたらす曲線の可能性
従来のストーンクラッディングは、曲線や有機的な曲面を扱う際に建築家に制限をもたらしがちです。フレキシブルストーンベニアは、その障壁を取り除きます。天然の石目が持つ質感や本物らしさを保ちながら、高価な施工法や補強なしに複雑な形状を形にする適合性を実現します。デザイナーや建設業者にとっては、スケジュールを厳守し予算を管理しながらも大胆なコンセプトを具現化する実用的な手段を提供します。.
フレキシブルストーンベニアとは?
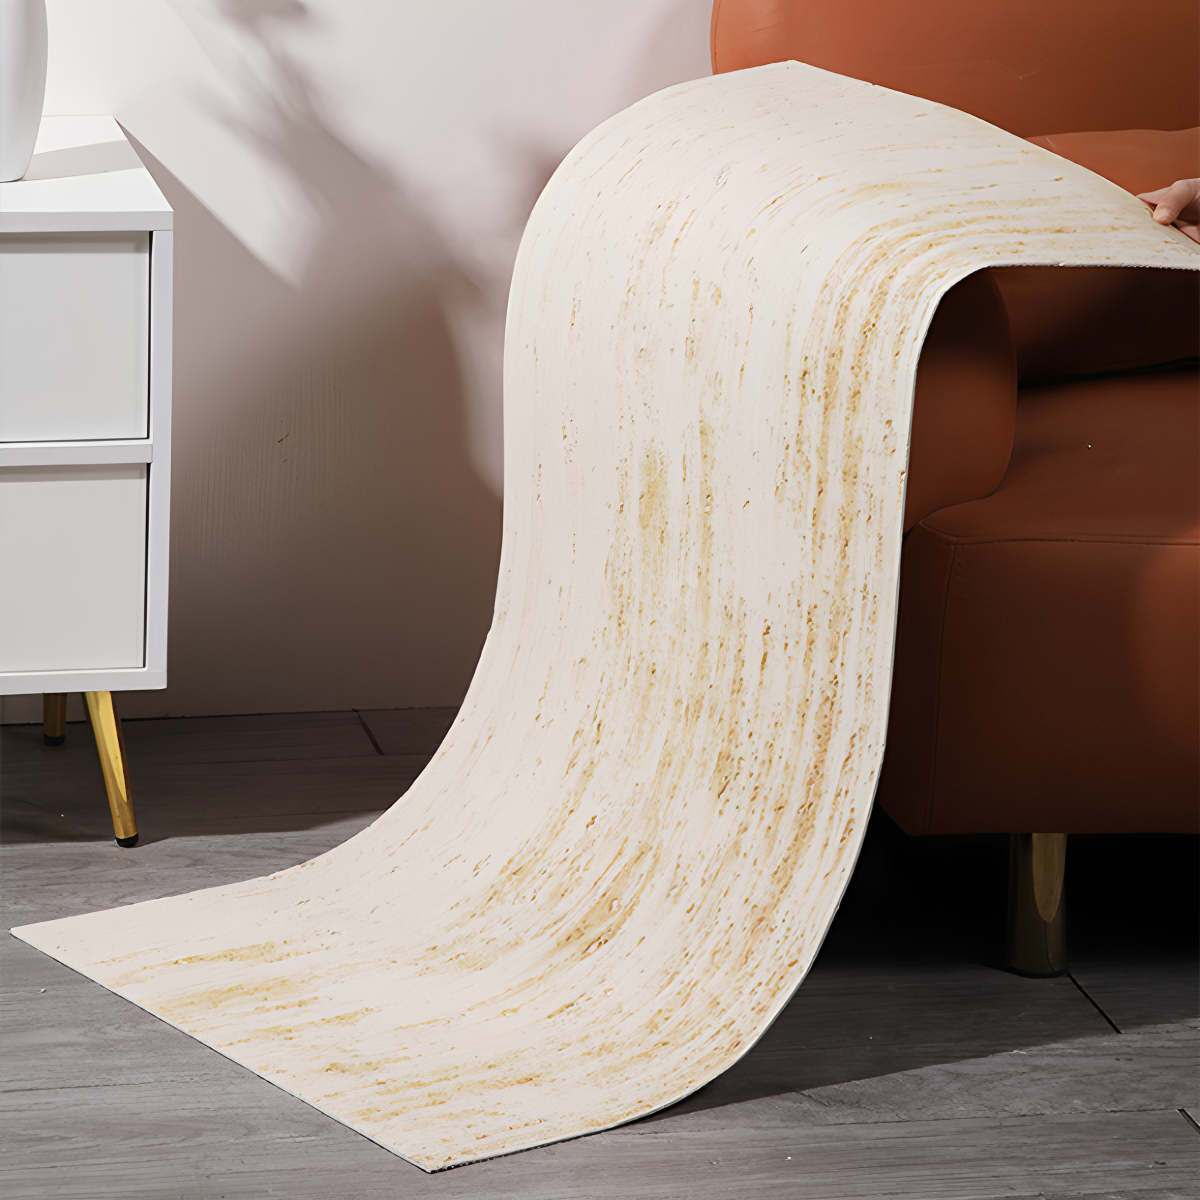
フレキシブルストーンベニア 天然石を柔軟な裏地(一般的にガラス繊維またはポリエステル)に接着した薄板です。厚さは1mm未満で極めて軽量かつ曲げ放題。この構造により、伝統的な石材では対応できなかった曲線、柱、アーチにも巻き付けられます。天然石の美しさと柔軟性を融合させることで、デザイン上の夢と施工現実のギャップを埋め、かつては軽量複合材や人工素材に限られていた形態を実現しながら、本物の石の質感を保持します。.
デザインの多様性と適用範囲
本物の石を角や滑らかな曲線、不規則な形状に巻き付ける能力は、デザイナーに遥かな自由度をもたらします。流れるような形態やオーガニックなディテールを持つコンテンポラリーな空間を支えながら、石の視覚的重厚感が持つ時を超えた魅力も維持します。建築家はこれを屋内・屋外の曲線を持つアクセントウォール、天井の移り変わり、家具の張替、円柱などに使用します。この柔軟性はクリエイティブチームがデザインの限界を押し広げる力を発揮させ、最小限の構造的妥協で高級な職人技を引き立てる印象的な成果物を実現します。.
施工の容易さとプロジェクト効率
各シートは標準的な工具で容易に切断でき、重機なしで現場での精密なトリミングが可能です。複雑な取付システムに代わって接着剤で施工するため、作業フローが合理化されプロジェクト期間が短縮されます。建設チームにとって、これは労働強度、機械設備、調整時間を削減する意味を持ち、传统石材の施工が遅れがちなタイトなスケジュールや複雑な形状の際にも強力なアドバンテージとなります。.
軽量さと物流のメリット
薄い構造のため、柔軟石材ベニアは構造的荷重をほぼ増やさず、軽量であるため輸送・取り扱いが簡素化され、物流コストが削減されます。また、狭い場所や高い場所での施工も可能になります。プロジェクトは輸送費の削減と要員軽減の恩恵を受け、重量追加が構造的・規制的な課題となる建物の Renovations も可能になります。.
本物の美観とコスト効率
柔軟性を持ちながらも、高級インテリアに求められる天然のトーン、筋入り、触覚的深度を保持します。建築家は本物らしさを損なうことなく、ラグジュアリー小売、ホスピタリティ、住宅用としてこれを指定できます。その軽量性と迅速な施工は物流・人件費を削減し、調達チームが真の石の美観とコスト効率のバランスを取り、複数の現場全体でデザインの一貫性を保ちながら利益を守ること支援します。.
B2Bプロフェッショナル向けの主要な考慮点
設置前に適切な下地準備と接着剤が基材と適合することを確認してください。これらの手順は、厳密な曲線部や遷移部における長期的な接着性を確保します。製品が許容する最大曲率を把握し、クラックや剥離を防いでください。適切に指定された場合、フレキシブルストーンベニアは購入者や施工業者に高い視覚的インパクトを、設置リスクの低減とプロジェクトの迅速な納期と共に実現させます。.
どんなスペースにも特化したフレキシブルストーンヴェニアー
JMS Decorの軽量で耐久性があり環境に配慮したフレキシブルストーンパネルで、室内も屋外も彩りましょう。住宅、商業施設、ラグジュアリープロジェクトの要件に合わせて、色、テクスチャ、サイズを自由自在にカスタマイズできます。.
設置事例1:曲面受付カウンターとバー
曲面受付カウンターとバーは、形態と機能を融合させ、商業空間での来場者の体験を再定義します。それらはそれまで硬直していたレイアウトに動きをもたらしながら、動線と効率性を維持します。建築家やインテリアデザイナーにとって、これらの構造は空間心理学と素材革新が協調して、迎え入れる雰囲気がありパフォーマンスの高い環境を生み出す方法を示しています。.
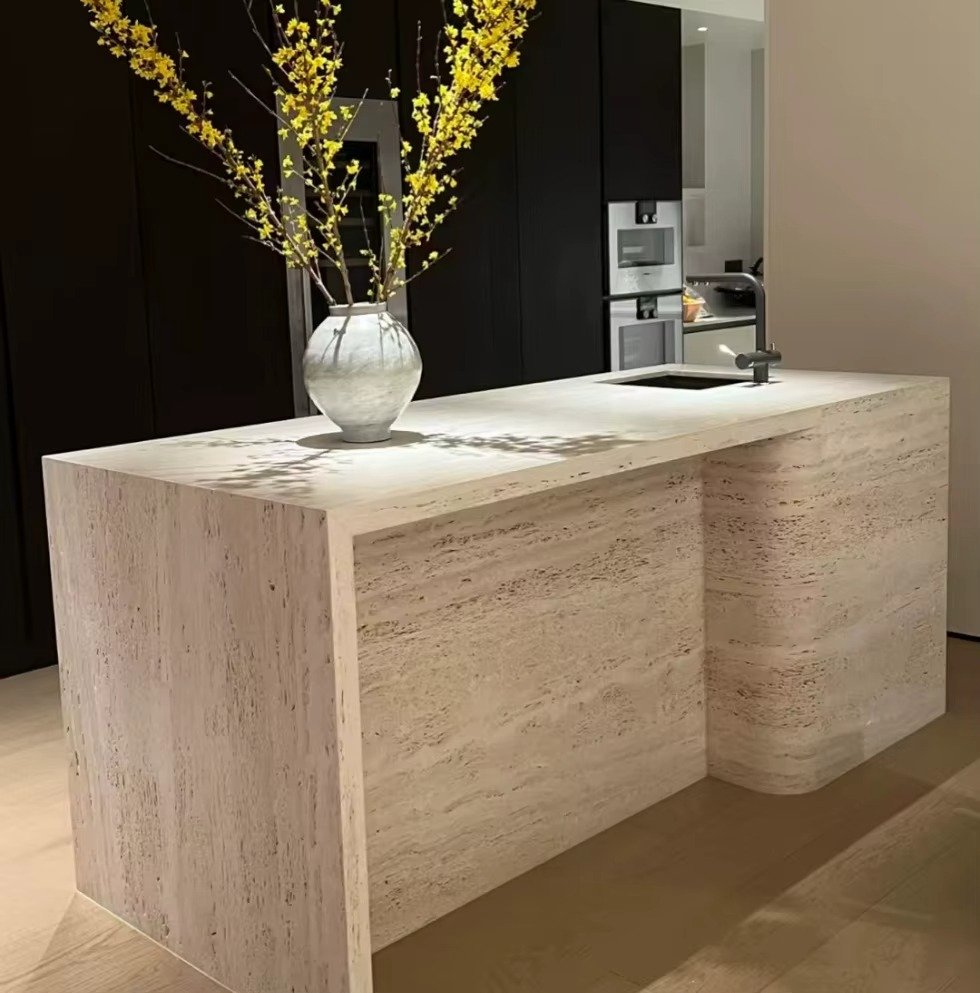
デザインと美的魅力
曲面受付カウンターは、オフィス、ホテル、ショールームにおいて即座の注目の的となります。その弧は親しみやすい雰囲気を醸成し、硬直したレイアウトを柔らかくして、ゲストとの対話をより円滑にします。オーガニックな形状は洗練さを伝えながら、直感的に動線を誘導します。多くの現代的デザインは、秩序とプロフェッショナリズムを印象づけるため、滑らかな面と隠し継ぎ目を持つミニマリストな美学を採用しており、ファーストインプレッションがブランド認知を形作る環境においてそれは極めて重要です。透明感を出すためのガラス、対比を生むための金属、そして竹のような持続可能な選択肢といった素材を取り入れることは、細部への配慮と説明責任に基づく成熟したデザインを象徴します。フレキシブルウォールベニアや自然仕上げを模したテクスチャードクラッディングなど、高度な表面技術を採用することで、デスクのフォルムと周囲の建築との連続性を確保します。曲面システムに経験豊富なサプライヤーを選ぶことは、精密なフィットとシームレスな集成を保証します。.
商業利用における機能的メリット
曲面デスクはパフォーマンスと美的価値の両立のために設計されています。広い半径は複数の担当者が高混雑することなく横並びで作業できるようにし、人流の多いカウンターでのエルゴノミクスと効率性を改善します。安全な収納とオプションの取引用段差を備えたモジュール式ステーションを統合することで、ホテル、クリニック、企業空間での業務を合理化します。カスタマイズの柔軟性は、ブティック向けセットアップから企業規模の設置まで、アーキテクトが色、テクスチャ、曲率をブランドアイデンティティに一致させることを可能にします。実証済みのモジュール式システムを提供するメーカーと協力することは、設置時間の短縮と設計リスクの低減につながります。サーモフューズドラミネートや天然ストーンベニアで仕上げられた表面はしばしば10〜25年の保証を有し、保守コストを削減します。 downtimeが顧客体験に影響を与える組織にとって不可欠な、途切れのないサービスを維持するために、2年保証の信頼性の高い機械部品が使用されます。.
商業的な応用と業界への影響
曲面受付カウンターとバーは、クライアントとの対話に依存する様々な業界に独自の価値を提供します。ホスピタリティ業界では、それらは機能的なショーピースとして機能し、コンシェルジュの効率的さと歓迎の温かみを融合させます。医療業界では、流れるようなラインが制度的な硬直感を和らげ、より穏かな体験をサポートします。クリエイティブオフィス、エージェント、コワーキングスペースは、モダンで人間らしい雰囲気の故にこれらを好みます。柔らかいシルエットは分離ではなく関与を促し、オープンプランの空間でのつながりを育みます。また、それらは小売および企業環境において彫刻的なブランドメッセージとしても機能し、革新性と永続性を表現します。フレキシブルストーンやWPC表面といった高度な曲面壁素材と組み合わせることで、それらは効率的で耐久性があり、視覚的に洗練された一貫性のある空間システムを完成させます。.
Application Showcase 2: Arched Entryways and Hallways
Arched entryways and hallways transform flat architecture into fluid, visually dynamic spaces. In B2B design contexts, these curves elevate both aesthetics and user experience, projecting brand sophistication. This section details how design intent, arch style, material choice, and placement strategy combine to enhance architectural value across commercial and residential projects.
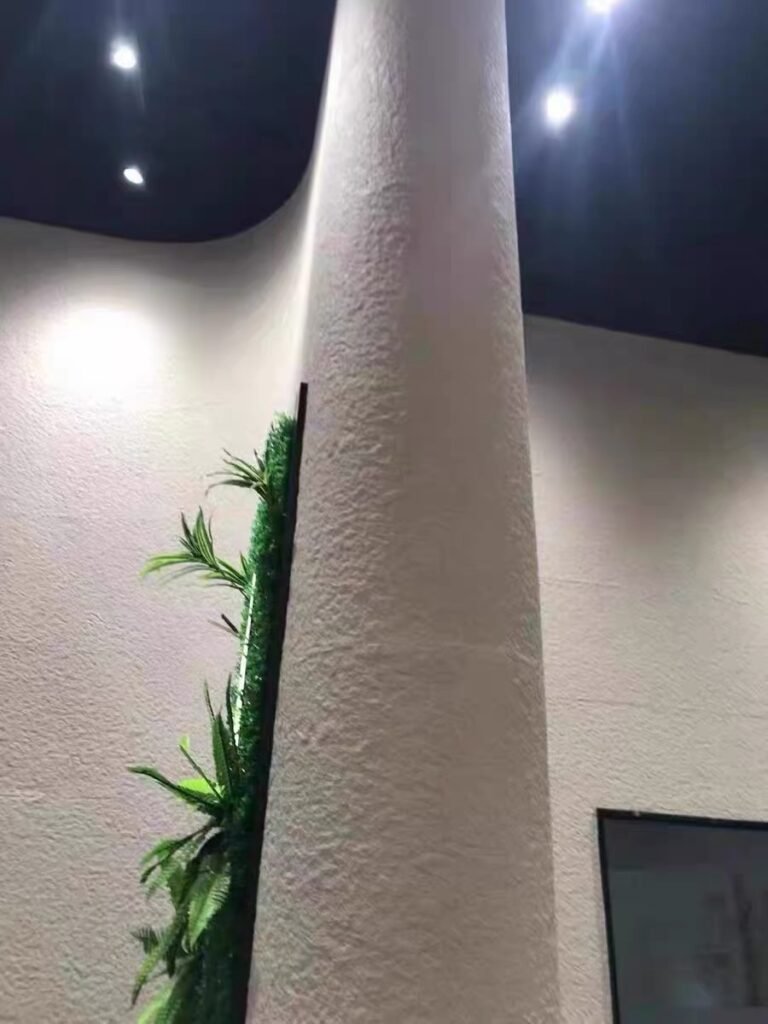
Design Benefits of Arched Entryways and Hallways
Arches introduce movement and guide users through a space with natural rhythm. They soften rigid layouts, create visual continuity, and establish a sense of ease that supports foot traffic in environments like hotels or retail hubs. By drawing the eye upward, arches amplify perceived space and add grandeur—even in compact layouts. In applications using flexible stone panels, designers align the curve with grain direction or lighting, achieving cohesive flow across surfaces.
Popular Arch Styles for Entryways and Hallways
Each arch profile defines atmosphere and structural rhythm. Barrel arches, known for rounded consistency, deliver dependable strength and harmony along extended corridors, particularly effective in hospitality or institutional projects. Combined with lightweight curved wall systems, they speed construction without losing integrity. Gothic arches create height and drama suited to luxury or heritage spaces, while minimalist arches emphasize purity and proportion for modern settings. Selecting the right form determines how visitors perceive tone and brand identity—from expressive to restrained.
Material Choices and Customization in Arch Construction
Material selection determines performance and visual cohesion. Wood and plaster support detailed craftsmanship, while stone and metal offer durability for high-traffic use. Flexible materials such as JMS Decor’s stone panels streamline curved formations, reduce waste, and maintain finish consistency. This adaptability allows architects to match or contrast textures, reinforcing hierarchy and flow. Custom doors or millwork mirroring the arch curvature complete a unified design expression across adjoining elements.
Strategic Placement and Design Considerations
Arches create the most impact where spatial transition or visual emphasis is key—grand foyers, main corridors, or zones separating public and private areas. Overuse weakens their effect, turning rhythm into clutter. Thoughtful placement draws movement toward entrances or brand features while maintaining balance. When coordinated with the broader architecture, whether classical symmetry or contemporary minimalism, arches read as intentional design decisions that shape spatial identity and reinforce elegance with purpose.
Application Showcase 3: Rounded Shower Walls and Columns
Rounded shower walls and columns deliver both visual sophistication and spatial efficiency, making them an intelligent specification for residential and commercial bathrooms with limited footprints. For designers and builders, these organic forms enable smooth traffic flow and a unified aesthetic. The following sections outline their performance advantages, fabrication methods, and technical details essential for reliable, long-term use.
Benefits of Rounded Shower Walls and Columns
Rounded shower walls and columns maximize tight spaces by blending seamlessly into corners and minimizing wasted area. This approach enhances the perception of openness—particularly valuable in boutique hotels and high-end apartments where every inch counts. The absence of sharp edges softens the interior, reinforces a premium feel, and channels water efficiently toward drains, reducing pooling and maintenance issues while preserving design integrity and long-term performance.
Material and Fabrication Options
Curved shower walls can be produced through custom bent architectural glass, standardized curved glass panels, or glass block systems, each balancing cost, flexibility, and scale. Custom bent glass offers a precise fit for unique layouts but involves higher cost and lead time. For larger developments or repeat installations, standardized curved panels or glass blocks deliver visual consistency and budget control. Selection depends on design intent, timeline, and performance requirements.
Installation Best Practices and Technical Considerations
Successful installation demands precise pre-planning. Builders must ensure drainage slopes and floor gradients align with the curve to prevent water buildup, as misalignment compromises performance and durability. Structural reinforcement must also reflect the load and geometry of each panel. Partnering with installers experienced in curved assemblies reduces rework and safeguards the project’s visual and functional integrity from installation through operation.
Maintenance, Durability, and Lifecycle Considerations
Frameless curved glass walls with polished edges simplify cleaning by eliminating corners that trap residue. Protective coatings help resist water spots and mineral buildup, minimizing maintenance in high-use or hard-water environments. In commercial settings like hotels or gyms, these attributes lower long-term operational costs and maintain a consistent premium aesthetic—helping developers extend lifecycle value and safeguard capital investment.
The Technical Guide: How to Apply Veneer to a Curved Surface
Applying veneer on curved surfaces demands precision in material selection, surface preparation, and fastening. For architects and fabricators, success means a balance of structural accuracy and visual continuity. A planned process minimizes waste and delivers a seamless, high-end finish, whether you’re working with flexible wood veneer or JMS Decor’s flexible stone panels. The following stages outline each technical requirement—from substrate preparation to installation control—so your team achieves consistent results on complex curves.
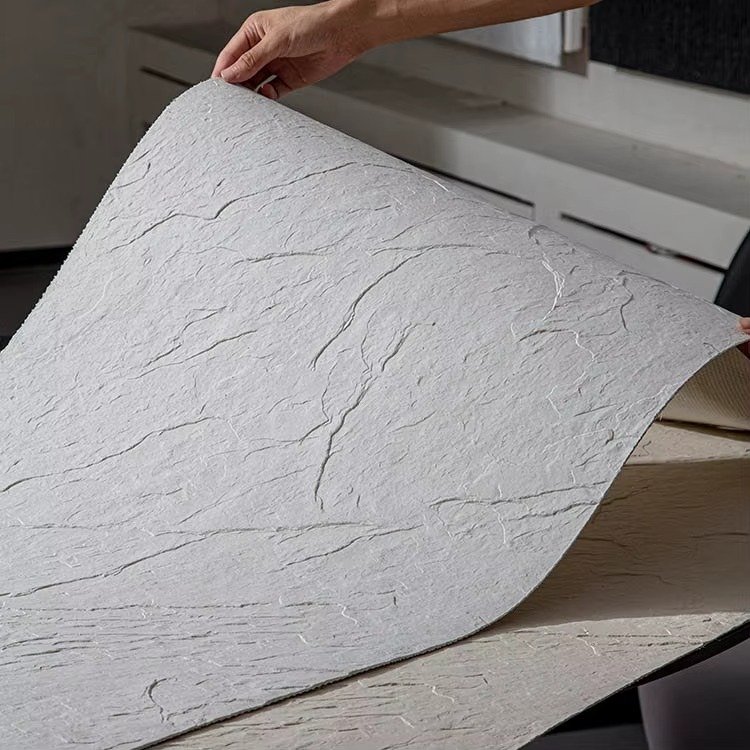
Preparing the Curved Substrate
Clean the surface thoroughly and fill any dents or gaps that could affect adhesion. A smooth, dust-free base ensures long-term bonding strength. Select a flexible backing such as bendable plywood (often called wiggle wood) or custom-formed MDF that matches the design radius. These options maintain dimensional accuracy and prevent cracking under curvature stress while supporting the veneer’s thickness and flexibility. Proper preparation lowers adhesive failures during shipping and installation, particularly for export-grade wall panel projects.
Veneer Layout and Planning on Curved Surfaces
Before applying adhesive, finalize your layout. Align grain or texture direction to preserve visual flow across the curve. Complex patterns, such as figured woods or stone veneers, benefit from digital visualization or dry-fitting for seamless transitions. Trim precisely to avoid awkward joints. Select adhesives compatible with your materials—use heat-activated or iron-on glues for wood and high-quality thin-set mortar for stone. This match secures durable adhesion for both interior and exterior curved applications.
Clamping and Pressing Techniques for Curved Veneer Installation
Apply consistent pressure during curing to guarantee strong bonding. For wood veneer, vacuum pressing ensures uniform contact, while band clamps or custom platens help maintain contour precision and prevent air pockets or visible defects. Stone veneer needs a segmented approach—cut panels into smaller sections to wrap tightly around curves, then trim edges and use spacers or grout bags to keep grout lines true. Tailor each clamping solution to your project geometry, whether convex features or concave recesses.
Handling Installation Challenges on Curved Surfaces
Curved assemblies introduce variable tension that can cause cracking or bubbling if unmanaged. Monitor transition areas near edges and joints where stress concentrates, and include minor design allowances to prevent rework. Use fastening systems made for curved applications—French cleats, z-clips, or custom-bent brackets shaped to the wall contour. These maintain structural integrity while keeping the surface visually consistent. A secure, clean installation validates craftsmanship and ensures lasting performance.
Understanding Bending Radius and Heat Application
In curved wall design, the success of the installation depends on how well each material tolerates bending and controlled heat. These factors determine the smoothness of the curve and the long‑term structural stability of the wall system. Addressing bending limits and heating techniques early in design prevents on‑site complications and ensures consistent quality across complex architectural forms.
The Role of Bending Radius
The bending radius defines how tightly a material can form curves without cracking, warping, or showing stress. It guides how flexible panels—such as steel sheets, gypsum boards, or stone composites—adapt to designed shapes without compromising structural strength or surface finish. Staying within the safe bending range keeps walls consistent and avoids costly rework.
The achievable radius depends on material composition, thickness, rigidity, and the forming method. In applications using flexible stone panels of 1–5 mm thickness, thinner sheets with reinforced backing deliver the best continuity and durability. Testing these thresholds during design reviews prevents failure points and safeguards both appearance and performance.
Heat Application Techniques
Controlled heat allows stiffer materials to achieve smaller radii without damage. Methods such as hot bending, furnace treatment, or induction heating temporarily soften metals and composites, enabling precise curves while maintaining structural integrity. For steel façades or engineered panels, this step is critical where cold forming would cause deformation or surface flaws.
For multilayer insulation or decorative wall systems, combining gentle heat with relief cuts and multiple thin layers improves flexibility and thermal continuity. This reduces thermal bridging and supports uniform coverage along curved paths. Mock‑up testing of temperature and dwell time verifies thermal efficiency and consistent aesthetics before full fabrication.
Practical Considerations for Architects and Designers
When planning curved assemblies, select materials engineered for bendability that align with your specified radii and design goals. Flexible stone, WPC, or composite panels often provide the best balance between strength and formability. Matching each product’s technical limits to design intent prevents distortion after installation.
Confirm early whether cold or hot bending suits the project, and define whether manual forming or mechanical rolling is required. These decisions influence lead times, tooling budgets, and final surface quality. Conducting small‑scale mock‑ups at the workshop exposes any adjustments needed before mass production, safeguarding timelines and cost control.
Tighter curves may require partial heat treatment or layered installation. Allowing time and budget for these procedures keeps project flow predictable. With well‑coordinated input from designers, suppliers, and installers, curved walls can deliver long‑term performance with seamless visual continuity.
FAQs: Using Flexible Stone on Curved Walls
Architects often ask how flexible stone performs on curved or non-linear surfaces. These FAQs distill essential technical insights for achieving reliable, high-quality results in curved wall applications.
What is the tightest curve a panel can handle?
Flexible stone panels, typically 1–5 mm thick, can follow tight curves when properly installed. The achievable radius depends on the stone type and backing composition. Small radii—just a few inches—are feasible when handled within the manufacturer’s technical limits. Always verify bend tolerance data before installation to avoid cracking or delamination on-site.
Do you need a special adhesive for curved walls?
Curved wall applications require flexible, high-bond adhesives that accommodate slight movement without losing grip. The adhesive must adhere firmly to both the stone backing and the substrate. Follow manufacturer specifications closely—especially on large or exterior installations—to prevent panel detachment under temperature or humidity fluctuations.
How do you ensure the seams are perfect on a curve?
Achieving clean seams on curved surfaces depends on precision cutting and alignment. Panels are often pre-shaped to follow the wall’s curve, enabling tight, almost invisible joints. Using contour-cutting tools and experienced installers ensures smooth transitions that emphasize stone texture rather than seam lines.
Can you use any type of flexible stone on a curve?
Not all flexible stones perform equally on curves. Slate, marble, and limestone panels with fiberglass or polyester backing are most commonly specified. When selecting material, consider both stone hardness and backing flexibility to balance structural reliability with the aesthetic objectives of the project.
Does bending the panel affect its durability?
Properly designed flexible stone panels maintain structural integrity after bending. Failures typically occur only when the bend radius exceeds the panel’s rated limit. Applying a protective sealant helps block moisture and extend surface life, particularly in humid or outdoor environments.
Final Insights on Curved Wall Design with Flexible Stone
Curved wall applications have evolved from high-end concepts to efficient, repeatable solutions made possible by flexible stone veneer. Its authentic texture, light weight, and pliable structure allow teams to achieve seamless curvature and surface continuity while minimizing installation time and cost.
With the right substrate prep, adhesive choice, and radius planning, the material delivers lasting, design-driven results. Integrating it early in concept development enables architects and brand owners to shape adaptable spaces that express identity and movement with precision.