자연석의 미학을 갖춘 고급 천장 시공은 재질 자체의 무게로 인한 구조하중 위험이라는 치명적인 공학적 난제를 야기합니다. 전통적인 석재 슬래브를 천장에 설치하려면 고비용의 구조 보강 작업과 전문 시공 인력이 필요하며, 이는 프로젝트 비용 초과를 초래할 수 있습니다. 무게 분포에 대한 간단한 계산ミス로도 일정이 지연될 뿐만 아니라, 치명적인 자재 파손을 유발하여 기업 평판에 영구적인 손상을 끼칠 수 있는 막대한 책임을 안게 됩니다.
본 가이드는 이전에는 너무 복잡하거나 위험하다고 여겨졌던 용도에 경량 유연 석재(Flexible Stone) 외장재를 적용하기 위한 기술 사양을 제공합니다. 중력의 법칙을 무시하는 듯한 석재 천장 설계, 일체형 매니폴로look을 위한 invisibel 도어 시스템 클로딩, 그리고 중량 증가 없이 구조용 빔을 감싸는 코팅 작업의 핵심 절차를 상세히 설명합니다. 이 문서는 이러한 고휘도 디자인 요소를 안전하고 효율적으로 통합하기 위한 실용적인 표준작업절차(SOP)라고 보시면 됩니다.
“다섯 번째 벽”: 천장 디자인
2026년에는 천장이 잊혀지던 표면이라는 지위를 떨쳐내고, 대담한 심미성과 기능적 성능을 결합하는 데 경량 소재가 필수적이며, 이제 건축 표현의 주요 캔버스로 자리매김하고 있습니다.
단순한 흰색 페인트를 넘어
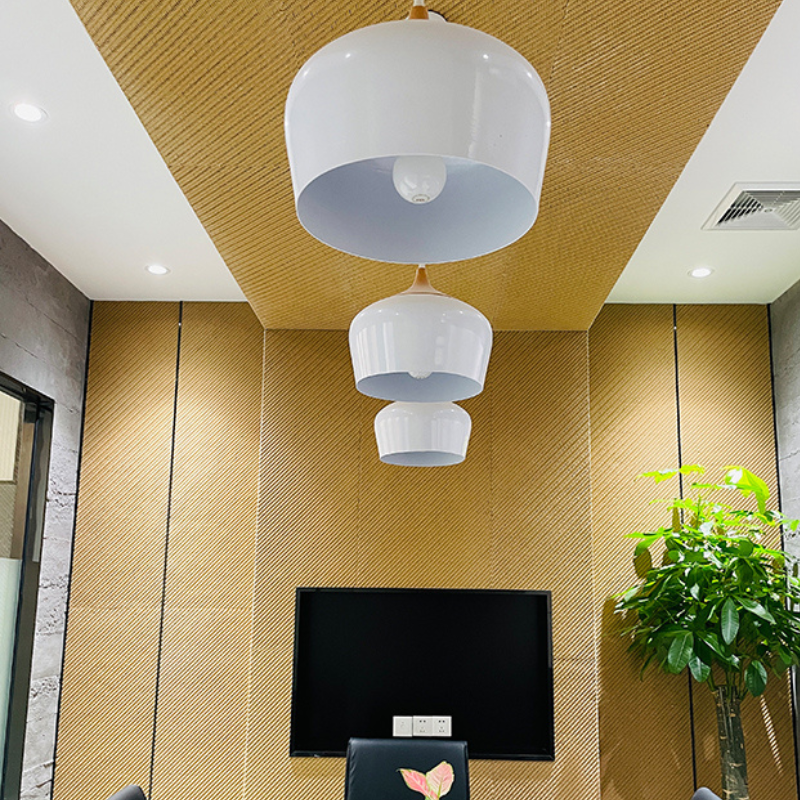
업계에서는 더 이상 천장을 단순한 구조적 필수품으로 보지 않습니다. 2026년 호스피스, 상업용, 고급 주거sectors의 디자이너들은 천장을 “다섯 번째 벽'으로 간주하며 몰입감 있는 공간을 조성하는 핵심 요소로 다룹니다. 이러한 변화는 모든 표면이 전체 디자인 내러티브에 기여하는 거취주의(Maximalism) 추세의 일부입니다. 유연한 석재 패널과 같은 자재를 천장에 적용하면 자연스러운 질감의 층위를 더하고 눈길을 끄는 강력한 중심점을 형성하여 방 부피와 분위기에 대한 인식을 근본적으로 변화시킵니다.
스타일과 기능의 통합
현대적인 천장 디자인은 시각적 임팩트 이상의 것을 제공해야 합니다. 가장 효과적인 프로젝트는 디자인 의도를 희생하지 않으면서 심미성과 실용적 요구사항을 잘 blending합니다. 이는 천장이 빌딩 성능에서 적극적인 역할을 수행하는 상업용 환경에서 특히 중요합니다.
조명 통합: 전략적인 조명은 천장 구조물 내에 매립될 수 있으며, 이는 건축적 디테일을 강조하거나 특정 분위기를 연출하거나 작업 위주의 조명을 제공하는 기능을 합니다.
음향 성능: 개방형 오피스, 레스토랑, 호텔에서는 소리 흡음이 최우선 고려사항입니다. 자재는 이제 순수하게 기능적으로 보이지 않으면서도 소음을 관리할 수 있는 능력을 기준으로 선택됩니다.
지속가능성: 재료 선택은 장기적인 유지보수 요구사항과 환경 영향에 의해 점점 더 많이 안내되며, 내구성과 자원 효율성을 갖춘 솔루션을 선호합니다.
천정 표면의 재료 선택
목재와 석고는 여전히 유효한 옵션이지만, 시장은 더욱 복잡한 설계를 가능하게 하는 경량적이고 적응력 있는 소재로 이동하고 있습니다. 코퍼드 장식, 플로팅 평면, 대담한 컬러 처리는 일반적인 전략이지만, 이제 이들의 실행은 역사적인 무게와 설치 문제를 해결하는 혁신적인 제품에 의존합니다.
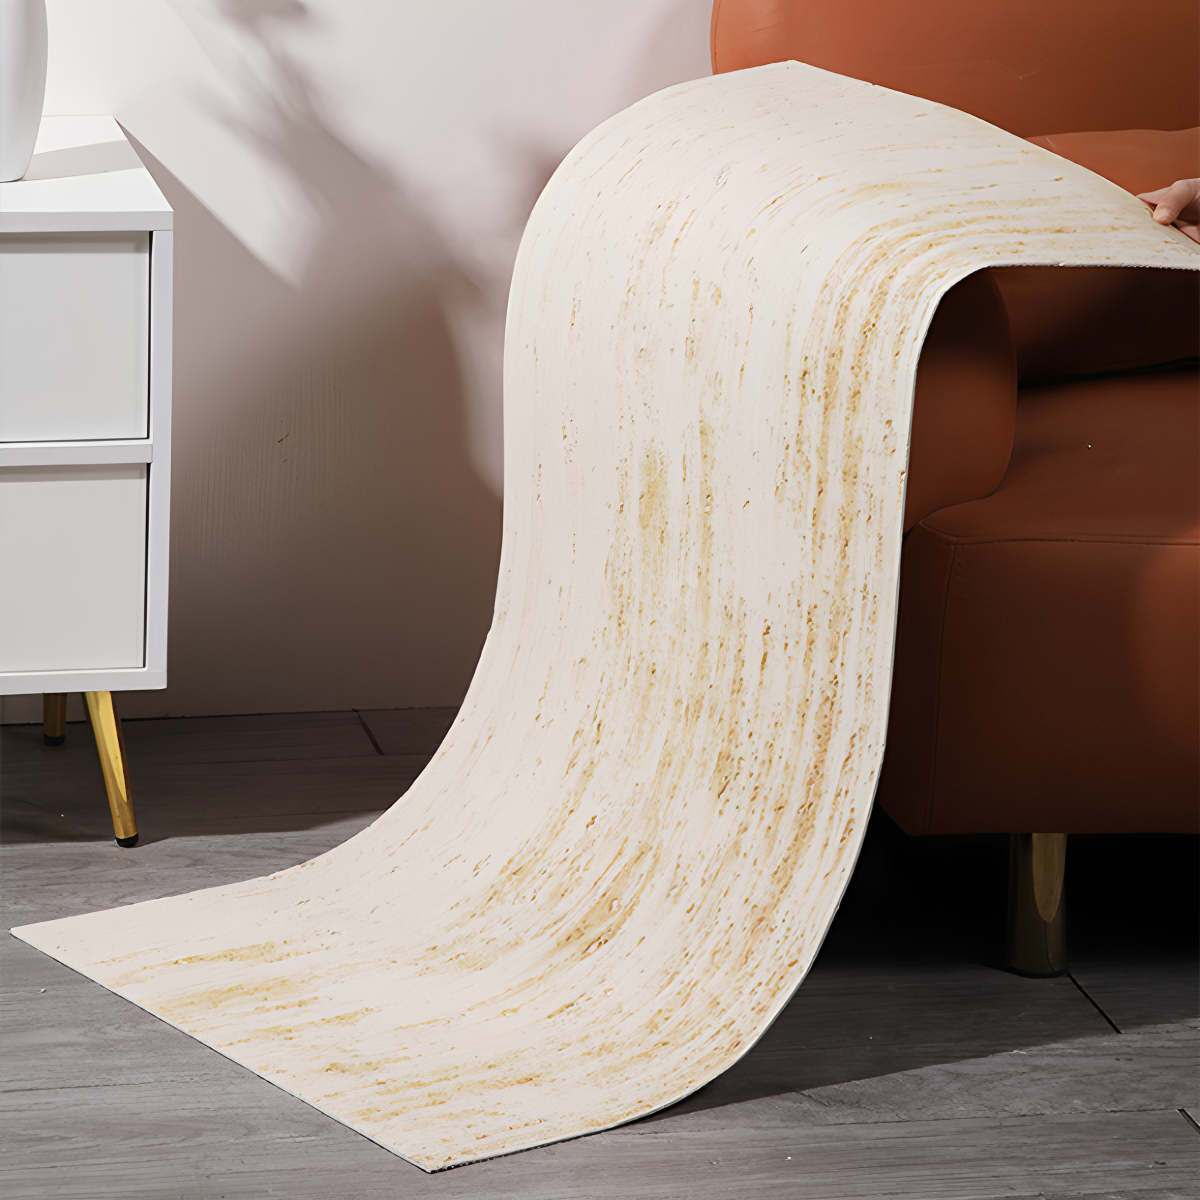
JMS Decor의 플렉서블 스톤 패널은 이러한 진화의 핵심 사례입니다. 무게는 3.5~6.0kg/m²에 불과하지만, 무거운 구조적 지지대 없이도 천연석의authentic한 외관을 제공합니다. 이 극적인 무게 감소는 전통적인 슬래브로 logistical 어려움이나 prohibitive 비용이 들 수 있었던 대형 천정 면적과 곡면 표면에까지 석재 질감을 적용하는 것을 현실적으로 만듭니다.
중력을 초월한 스톤 천정
석조 천정의 주요 장벽 — 막대한 구조 하중 — 은 이제 구식입니다. 무게가 3.5kg/m²에 불과한 경량 복합 패널은 값비싼 구조 보강 없이도 진정한 석재 외관을 제공합니다.
수십 년 동안 천정에 천연석을 지정하는 것은 구조적으로 과도하게 설계된 프로젝트가 아닌 이상 비현실적이었습니다. 화강암, 대리석, 슬래브의 막대한 무게는 logistical 악몽과 중대한 안전 위험을 야기했습니다. 장식용 천정 시장은 질량 없이도 석재의 시각적 영향을 제공하는 솔루션을 요구하고 있었고, 이는 고성능 경량 대안을 위한 길을 열었습니다.
경량 소재로 외관 구현하기
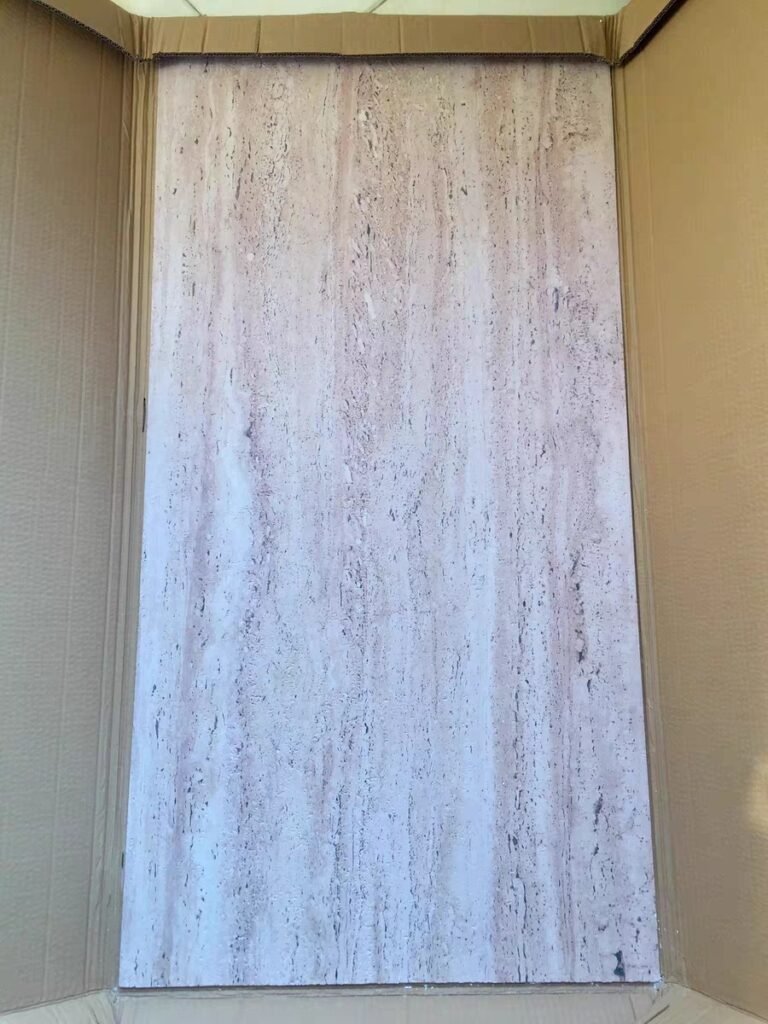
핵심 혁신은 genuine stone 표면을 composite backing에 접착한 플렉서블 스톤 패널 시스템입니다. 이 접근 방식은 구조적 부담을 완전히 제거하여, 아키텍트와 디자이너가 이전에는 불가능했던 프로젝트에 석재 마감재指定할 수 있게 합니다. 변성 점토와 천연 석분으로 구성된 JMS Decor 패널은 주재료가 천연물이기 때문에 quarry된 석재의authentic한 질감과 외관을 제공합니다.
파라미터
일반 석재 슬래브 (20mm)
JMS 플렉서블 스톤 패널
m²당 무게
약 50–60 kg
3.5 – 6.0 kg
두께
20 mm+
3 – 5 mm
구조 요구사항
상당한 구조 보강이 필요함
일반 천장 시스템에 직접 장착
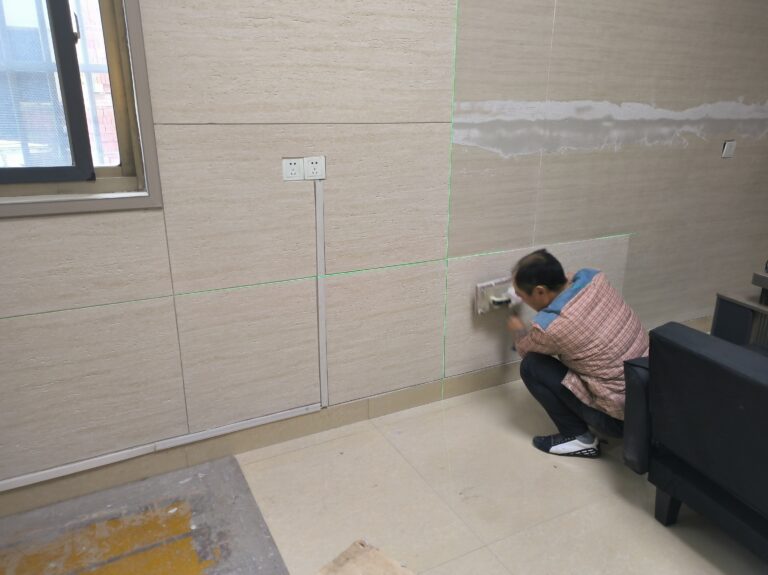
패널 두께가 불과 3-5 mm로, 천장 구조물에 가해지는 하중이 매우 적습니다. 섬유 강화 및 폴리에스터 배면이 인장 강도를 제공하며, 경량 설계로 서스펜디드 천장 격자, 건식 벽체, 콘크리트 등 다양한 표면의 설치를 간편하게 합니다. 이를 통해 전문 리프팅 장비나 구조 엔지니어 없이도 석재 마감재를 구현할 수 있어 작업 시간을 단축하고 프로젝트 비용을 절감할 수 있습니다.
독창적인 천장 프로필을 위한 디자인 유연성
2026년의 천장 디자인은 평평하고 단조로운 표면의 한계를 넘어섰습니다. 최근 시장 트렌드는 곡선, 볼트, 다층형 천장 등 건축적 유연성을 강조하며, 이는 공간의 중심 포인트 역할을 합니다. 우리社の flexible stone 패널은 이러한 목적에 맞게 설계되었습니다. 균열 없이 곡선 형상과 복잡한 건축 디테일을 감싸며, 대규모 또는 복잡하 지천장 면적에 통일감 있는 원석 같은 외관을 완성할 수 있습니다. 이러한 적응력은 디자이너에게 기존 석고나 목재로만 가능했던 역동적인 실내 상부 공간을 자유롭게 설계할 수 있는 기회를 제공합니다.
기능성 및 안전 기능의 통합
현대적인 천장 마감재는 시각적 매력 이상의 가치를 제공해야 합니다. 우리사 패널은 고성능 상업 및 주거 공간에 필수적인 실용적 혜택을 내장하고 있습니다.
화재 안전: 본 패널은 A2급 방염 등급을 획득하여, 공공 건물, 호텔, 고층 주거 프로젝트 등 엄격한 불연 재료 기준을 충족합니다.
습기 저항: 방수 소재이므로, 습기나 직접적인 수분이 다른 재료를 손상시킬 수 있는 욕실, 주방, 스파, 야외 피복 공간 등의 천장에 내구성과 적합성을 갖춘 마감재로 활용될 수 있습니다.
내구성: 패널은 마모와 충격에 탁월한 저항성을 제공하며, 최소한의 유지보수로 외관을 유지하고 주기적인 페인트 도색이나 마감 작업을 불필요하게 만듭니다.
프리미엄석 베니어로 맞춤형 디자인을 구현하세요
엄격한 ISO 인증 품질 관리로 뒷받침되는 내구성 있고 친환경적인 석재 베니어로 프로젝트 성공을 보장하세요. 무료 샘플과 낮은 최소 주문 수량으로 고객에게 일관된 공급을 확보할 수 있는 기회를 오늘 시작하세요.
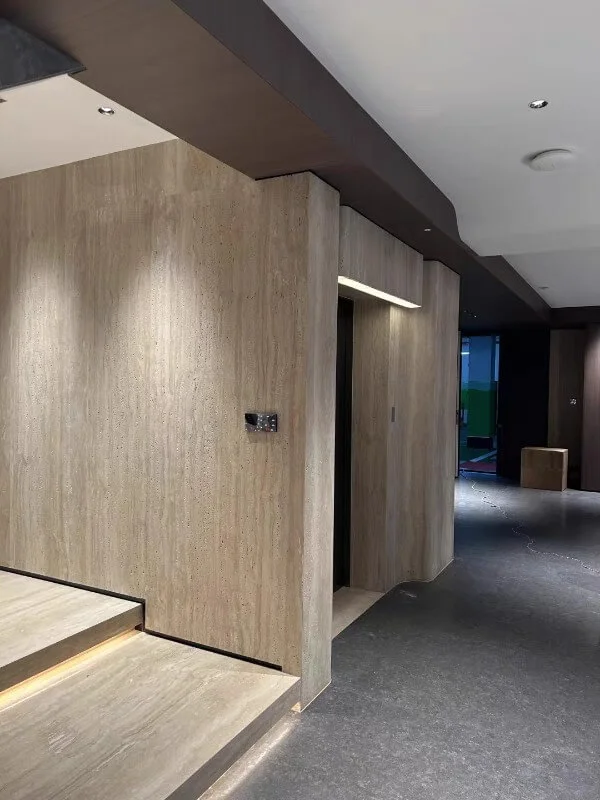
Cladding a door with the same flexible stone panels used on the surrounding wall is the most effective method for achieving a truly seamless, “invisible door” finish in modern architectural design.
The practice of cladding doors to create a continuous, uninterrupted wall surface is a key technique in minimalist and luxury interiors. Instead of treating a door as a separate element with visible frames and hardware, it becomes an integrated, camouflaged part of the wall. This approach is used to conceal entrances to private offices, utility closets, or panic rooms, maintaining the integrity of a feature wall without visual disruption. Flexible stone veneer is particularly effective for this application because its properties solve the primary challenges of weight, thickness, and material continuity that rigid materials present.
Achieving a Seamless, Frameless Finish
To create a truly invisible door, the objective is to eliminate any visible frames or seams. Flexible stone panels are ideal for this, as their thin and bendable nature allows them to cover both the door leaf and the surrounding wall, creating a single surface. JMS Decor panels, at only 3-5mm thick, are light enough for application on standard door cores without requiring heavy-duty hardware. This material flexibility ensures the panel can be applied smoothly, hiding the gap between the door and the wall and enabling the modern, clean aesthetic popular in high-end residential and commercial projects.
파라미터
Traditional Stone Slab / Veneer
JMS Decor Flexible Stone Panels
중량 및 구조 하중
Extremely heavy, requiring a reinforced door core, custom frame, and expensive heavy-duty hinge systems.
Only 3.5 – 6.0 kg/m². Compatible with standard door cores and conventional concealed hardware.
Thickness & Flush Finish
Typically over 10mm thick, making a truly flush, frameless installation nearly impossible without complex joinery.
Ultra-thin at 3-5mm, allowing for a flush finish with minimal gaps that are easily concealed.
Installation & Fabrication
Requires specialized wet saws and equipment. High risk of cracking during cutting and handling.
Cuts easily with a utility knife. No dust, no noise, and no cracking risk, simplifying on-site adjustments.
Material Continuity for Uninterrupted Design
A successful hidden door depends on maintaining perfect visual continuity. By using the exact same wall panel material to clad the door, it blends into its environment, appearing as just another section of the wall. With 3D printing surface technology, we can ensure the door panel perfectly matches the texture and pattern of the wall, whether it’s a specific travertine, concrete, or a custom design. This approach is particularly effective for creating discreet access points in feature walls within hotels, apartments, and corporate offices, preserving the architectural intent without compromise.
Compatibility with Concealed Hardware
Invisible doors rely on specialized hardware like concealed SOSS or Tectus hinges and push-to-open latch systems. The lightweight properties of flexible stone panels make them fully compatible with these mechanisms, ensuring smooth and reliable operation. The low panel weight (averaging 4 kg/m²) reduces strain on invisible hinge systems, which is critical for long-term durability and prevents sagging. Using push-to-open latches eliminates the need for handles or knobs, further enhancing the seamless appearance. JMS Decor panels can be precisely cut to accommodate the tight tolerances required for flush installation with this type of concealed hardware.
Wrapping Structural Beams
The market has decisively moved past heavy, solid wood beams, now favoring lightweight wraps that integrate function with aesthetics, driven by both cost and installation efficiency.
Lightweight Alternatives to Solid Wood
By 2026, wrapping structural beams is about using smart, lightweight materials to replicate traditional aesthetics without the associated drawbacks. The focus is on cost-effective alternatives that reduce structural load and simplify installation. Materials like faux wood, polyurethane, and advanced composites like JMS Decor’s flexible stone panels provide the visual weight of natural materials without the physical weight, high cost, or complex installation requirements.
Flexible stone panels offer an authentic stone finish at just 3.5-6.0 kg/m², a fraction of the weight of solid stone, eliminating the need for structural reinforcement.
Engineered materials are more affordable and are often designed for straightforward installation, reducing labor costs for contractors.
Hollow constructions significantly reduce the load on the building’s frame while making the components easier for a small crew to handle and install.
Functional Integration for Modern Spaces
Modern beam wraps serve a dual purpose, merging visual appeal with practical function. Hollow designs are now standard for discreetly concealing building infrastructure like wiring, plumbing, or data cables. This approach supports the clean, minimalist look required in contemporary commercial and residential projects, turning a purely decorative element into a functional part of the building’s infrastructure.
Designers create integrated channels for recessed LED strips, speaker system wiring, or security system components.
Exposed pipes, sprinkler systems, or other utility lines can be hidden without requiring expensive structural modifications to walls or ceilings.
This strategy adds architectural value while solving common renovation challenges, especially in commercial retrofits.
Versatile Design and Aesthetic Impact
The material selected for a beam wrap is a critical decision that defines a room’s character. Finishes can be chosen to complement any design language, whether it’s modern industrial, rustic farmhouse, or Scandinavian minimalist. With project-level customization available, beams can either blend into the ceiling as a subtle accent or stand out as a dramatic focal point.
JMS Decor’s flexible stone panels can be manufactured to achieve specific looks, from the raw texture of slate to the refined appearance of polished concrete.
Wraps are effective tools for visually defining zones in open-plan spaces and adding architectural character where none existed.
The ability to achieve the visual authenticity of reclaimed wood or natural stone provides architects with powerful tools for enhancing interior design.
Kitchen Island Fronts
Cladding kitchen islands with lightweight materials like flexible stone veneer and WPC panels offers a practical alternative to traditional finishes, delivering high-end aesthetics with superior durability and simplified installation.
Material Options for Island Cladding
Kitchen islands are no longer limited to traditional wood or tile. Modern cladding solutions, specifically flexible stone and Wood-Plastic Composite (WPC) panels, provide lightweight, high-performance alternatives. These materials create a durable and visually distinct centerpiece for any kitchen.
Flexible stone panels deliver the authentic look of natural stone—like slate, marble, or travertine—but at a fraction of the weight, which eliminates complex structural requirements.
WPC panels provide the texture and warmth of wood combined with superior moisture resistance and durability, making them ideal for kitchen environments.
Both options are engineered for high-traffic areas and can be installed directly over existing surfaces, making them a top choice for rapid renovations without extensive demolition.
Custom Designs for a Unique Look
The front of a kitchen island is a primary design surface. Using advanced 3D printing, we can produce custom panels that replicate nearly any texture or pattern. This allows architects and designers to specify an island that integrates perfectly with the kitchen’s overall aesthetic, from minimalist to industrial.
Achieve specific textures, including natural stone, various wood grains, concrete, or even leather, to create a distinct focal point.
Customize panel colors and patterns to match cabinetry, countertops, and backsplash designs for a cohesive look.
The large-format panels create a seamless, grout-free finish that is both visually clean and exceptionally easy to maintain.
Practical Benefits for Kitchen Use
Aesthetics must be matched by performance in a busy kitchen. Both flexible stone and WPC panels are engineered with functional advantages for residential and commercial applications.
The materials are fully waterproof, protecting the island’s core structure from spills and moisture damage.
Their non-porous surfaces prevent staining and simplify cleaning, supporting high standards of hygiene.
JMS Decor flexible stone panels carry a Class A2 fire rating, adding a critical layer of safety that meets stringent building codes for commercial projects.
Lightweight and Simple Installation
Traditional masonry or tile work is labor-intensive and costly. The lightweight nature of these modern panels (3.5 – 6.0 kg/m²) streamlines the entire installation process, enabling faster project completion with reduced labor.
The low weight per square meter reduces material handling challenges and transport costs.
The material’s flexibility allows it to conform to curved island corners, achieving a smooth, continuous surface that is impossible with rigid materials.
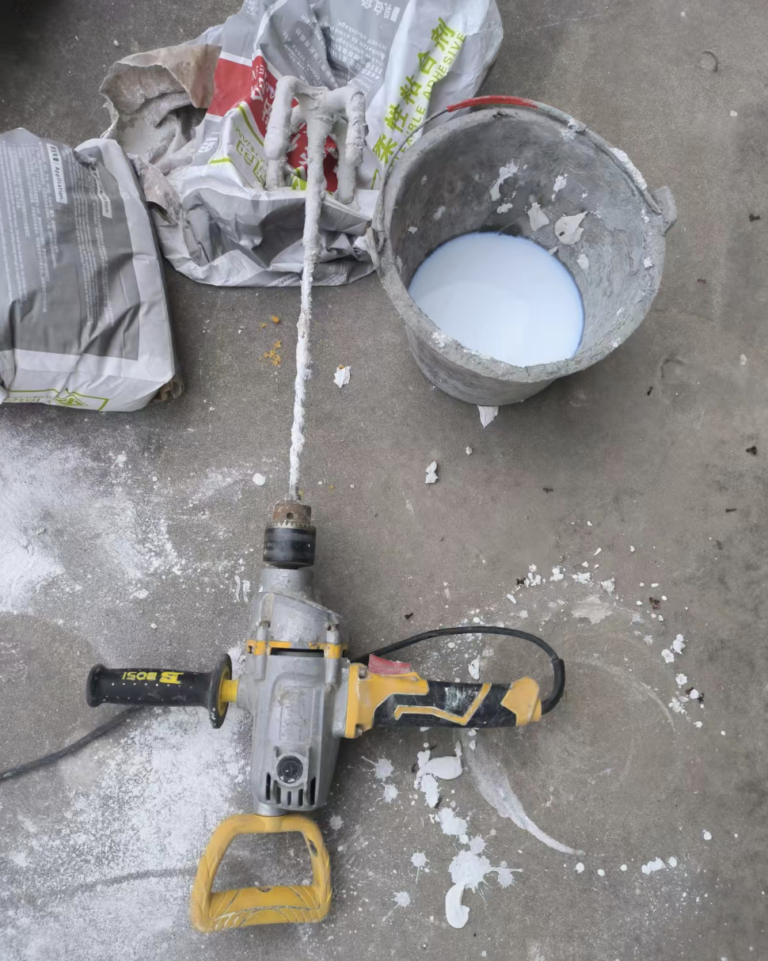
Installation requires only standard adhesives, like tile glue, and can be done with basic tools like a utility knife for cutting. This significantly lowers labor costs compared to specialized masonry work.
결론
Flexible stone veneer moves beyond simple wall cladding, opening up new design possibilities for custom homes. Applying it to ceilings, invisible doors, and structural beams creates a cohesive, high-end stone aesthetic without the structural load or installation challenges of solid slabs. This approach allows builders to deliver unique architectural details that distinguish their projects.
Consider how these applications could elevate your next custom build. To see the material’s flexibility and texture firsthand, you can request a sample kit for your design team.
Frequently Asked Questions
Stone veneer on ceiling?
Yes, applying stone veneer to a ceiling is a high-impact design choice used to create a dramatic, rustic, or luxurious atmosphere. Success requires using lightweight, thin-stone veneer products to minimize load. The installation demands a robust ceiling structure, a suitable substrate like cement board, and a high-strength, non-sagging mortar or epoxy adhesive. Proper integrated lighting is essential to accentuate the stone’s texture and prevent the space from feeling overly heavy.
Cladding hidden doors with stone?
Cladding hidden doors with stone is an advanced technique for creating a seamless, high-end look. The key is to use thin, lightweight materials like flexible stone or natural stone veneers to manage weight. The door’s hardware is critical; heavy-duty, concealed pivot hinges are required to support the additional load without sagging. To maintain the hidden effect, a handle-less, push-to-open latch system is typically installed. Meticulous installation is necessary to ensure minimal, consistent gaps around the door.
Unique uses for flexible stone?
Flexible stone veneer’s versatility allows for many unique applications beyond flat walls. It is ideal for wrapping curved surfaces like columns, reception desks, and archways. Translucent versions can be backlit to create stunning, onyx-like feature walls or bar fronts. It can also be applied to custom millwork, cabinetry, and furniture for a cohesive, high-end finish without the immense weight of solid stone slabs. In wet areas, its large format is perfect for creating seamless, grout-free shower surrounds.
Ceiling texture ideas?
Modern ceiling design embraces texture to add depth and character, moving beyond flat white paint. Popular options include architectural details like coffered ceilings or exposed wood beams. Material-based textures are also common, such as tongue-and-groove wood planking, pressed metal tiles for a vintage look, or high-end plaster finishes like Venetian plaster. For a softer effect that also improves acoustics, fabric-wrapped panels or stretched fabric systems are excellent choices.
Lightweight ceiling panels?
There are several excellent lightweight ceiling panel options suitable for various applications. For acoustics, mineral fiber and fiberglass panels are the industry standard. For decorative and moisture-resistant installations, PVC panels are a versatile choice, available in finishes that mimic tin or wood. For purely aesthetic, paintable designs, styrofoam or polystyrene tiles are extremely lightweight and easy to install. In situations requiring sound absorption and a high-end finish, fabric-wrapped fiberglass panels are a premium solution.
Share this article
Let's start your project now !
Explore our flexible stone and WPC wall panel collections, request samples, or send us your project drawings for a customized quotation.