대학 캠퍼스 리노베이션 프로젝트의 성공은 원래 건물의 구조 하중을 훼손하지 않으면서 미관을 현대화하는 것에 달려 있습니다. 기존 프리캐스트 콘크리트와 같은 중자재로 재시공을 진행하면 막대한 구조 보강 비용과 심각한 프로젝트 지연이 발생할 수 있으며, 이는 자본 개선 예산에 부담을 줍니다.
본 분석은 기존 외벽에 직접 오버레이 방식으로 리노베이션이 가능한 경량 파사드 시스템을 중점적으로 다룹니다. 우리는 기관용 프로젝트의 핵심 성능 지표인 구조 하중 6.0kg/m² 이하, Class A2 불연 소재 인정, 기존 콘크리트 위 철거 제로(Zero-Demolition) 시공 가능성을 기준으로 자재를 평가합니다.
“ edific(건물) 콤플렉스”: 건축은 recruitment(채용)이다
대학들은 위엄 있는 건축물을 통해 명성을 과시하고 인재 영입을 도모합니다. 경량 석재 패널은 막대한 구조 하중 없이 신규 또는 리노베이션 건물에서 이러한 미학적 이미지를 구현할 수 있게 합니다.
학생 유치를 위한 위압적인 건축 디자인
대학들은 최고의 학생과 교원을 확보하기 위해 끊임없이 경쟁합니다. 이 경쟁에서 가장 눈에 띄는 무기는 바로 건축물입니다. 위엄 있고 시각적으로 인상적인 건물은 성공, 안정성, 명성을 강력하게 상징하는 이미지를 창출하기 위해 건립됩니다.
이러한 건축적 표현은 강력한 마케팅 도구로 작용합니다. 잠재적 학생, 그들의 부모, 명망 있는 학계 인사들에게 기관의 야심을 전달하기 때문입니다. 멋진 시설을 갖춘 캠퍼스를 걷는 지원생에게 이는 해당 기관의 자원과 기준에 대한 명확한 메시지를 전달합니다.
궁극적으로 캠퍼스 인프라의 인식된 품질은 학생의 선택에 막대한 영향을 미칠 수 있습니다. 위엄 있는 도서관이나 최첨단 과학 센터는 한 대학을 다른 대학과 구별해 주는 결정적 요인이 될 수 있습니다.
기념비적인 디자인을 위한 경량 파사드
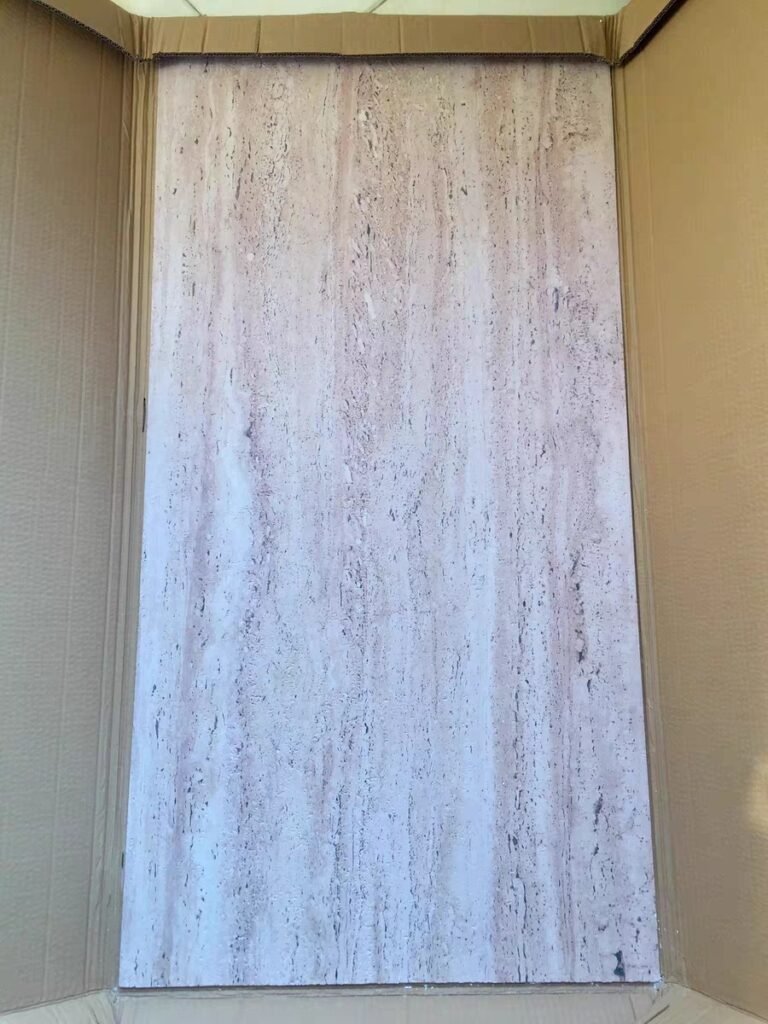
기념비적인 외관을 얻기 위해 더 이상 기존 채석장石材의 막대한 무게와 비용을 감수할 필요가 없습니다. 유연한 석재(Flexible Stone) 패널은 아키텍트가 막대한 구조 하중 없이도 무거운 트라버틴, 슬레이트, 콘크리트로 보이는 위압적인 파사드를 설계할 수 있게 합니다.
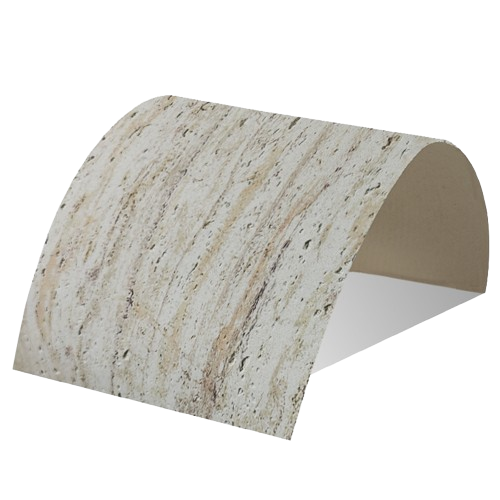
이 기술은 특히 중량 추가가 거의 불가능한 기존 노후 캠퍼스 빌딩 리노베이션에 효과적입니다. 기존 구조물에 직접 오버레이 시공함으로써 막대한 철거 비용을 절감하면서도 완전히 변모한 외관을 달성할 수 있습니다. 기술적 장점은 명확합니다.
- 구조하중 감소: panels의 중량이 3.5~6.0 kg/m²에 불과하여 기존 천연 석재의 일부 무게만이 적용되므로 건물에 가해지는 하중 스트레스를 최소화합니다.
- 대형 폼트 디자인: 최대 2900mm 길이의 패널을 활용하면 fewer joints로 풀클로스(Floor-to-Ceiling) 적용이 가능해, 현대 건축에서 흔히 보이는 심리스(Seamless)한 외관을 구현할 수 있습니다.
- 디자인의 자유: 소재의 유연함으로 곡면 벽과 기둥을 감싸며, 경질 석재 슬래브로는 구현이 어렵거나 불가능한 복잡한 디자인을 실현할 수 있습니다.
1960년대 콘크리트 캠퍼스 현대화
1960년대 콘크리트 캠퍼스 리노베이션은 철거 없이 낡은 외관을 업데이트하는 것을 의미합니다. 경량 유연 석재 패널은 기존 외벽 위에 직접 적용하여 비용과 구조 하중을 절감할 수 있습니다.
| Feature | 전통적 리노베이션 (철거 및 재시공) | 현대적 직접 overlays (유연 석재) |
|---|---|---|
| 구조 하중 | 사전 제작 콘크리트나 벽돌 등 새로운 자재로 인해 상당한 중량 증가가 발생합니다. | 신규 하중 최소화 (3.5 – 6.0 kg/m²), 기존 구조 보존. |
| 프로젝트 일정 | 철거, 폐기물 처리, 복잡한 신규 공사 등으로 기간이 길어집니다. | 철거 단계를 제거함으로써 기간이 크게 단축됩니다. |
| 소음 및 폐기물 문제 | 높은 수준의 소음, 먼지, 건설 부스러기 발생. | 저소음, 먼지 없는 절단, 제로 철거 폐기물. |
| 비용 | 장인 인건비, 폐기물 운송, 무거운 신자재 비용으로 인해 높습니다. | 철거, 폐기물 처리, 구조 보강 비용을 절감하여 낮아집니다. |
미관은 업데이트하면서도 구조적 무결성 유지
20세기 중반에 지어진 대학 건물들은 구조적으로 안전하지만 디자인이 낡고 위압감 있게 느껴집니다. 기존 콘크리트 구조를 보존하는 것이 전면 철거 및 재건축보다 거의 항상 경제적입니다. 핵심 과제는 기존 건물의 구조체에 상당한 하중이나 응력을 가하지 않으면서 무겁고 단단한 외관을 새로 단장하는 방법을 찾는 것입니다. 벽돌이나 프리캐스트 패널 같은 전통 자재를 추가하면 비용이 많이 들고 복잡한 구조 보강이 종종 필요합니다.
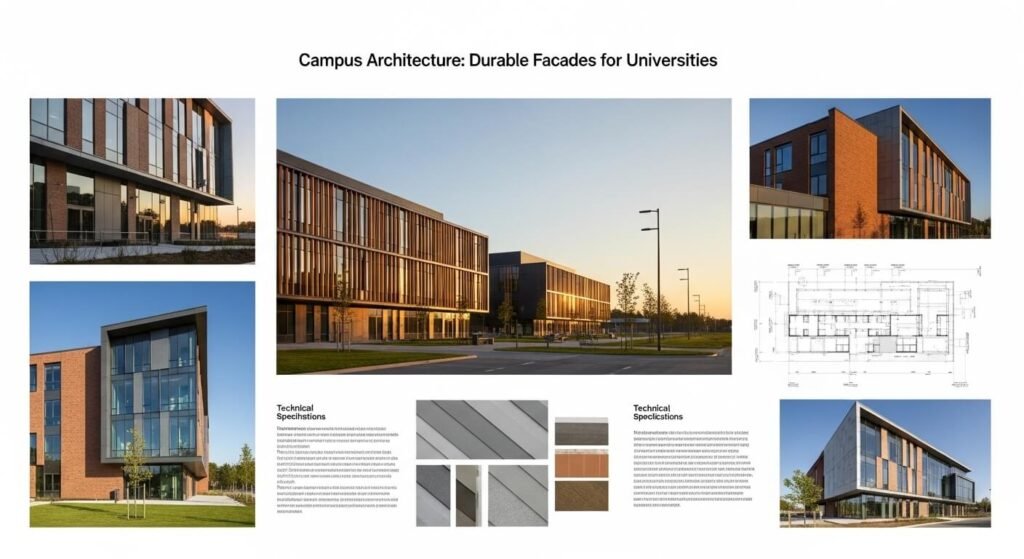
경량 패널로 철거 제로의 리노베이션 실현
현대적인 자재는 이러한 무게 문제를 직접적으로 해결합니다. 예를 들어 경량 유연 석재 패널은 건물의 무결성을 해치지 않으면서 외관을 완전히 새로운 모습으로 바꿔줍니다. 이 패널들은 캠퍼스 현대화 프로젝트의 핵심 과제들을 해결해 줍니다.
- 구조하중 감소: 유연 석재 패널의 무게는 3.5 – 6.0 kg/m²로, 전통적인 석재 무게의 약 6분의 1 수준입니다. 이로 인한 최소한의 하중은 노후된 구조체에도 안전하게 적용될 수 있으며, 별도의 추가 보강이 필요 없습니다.
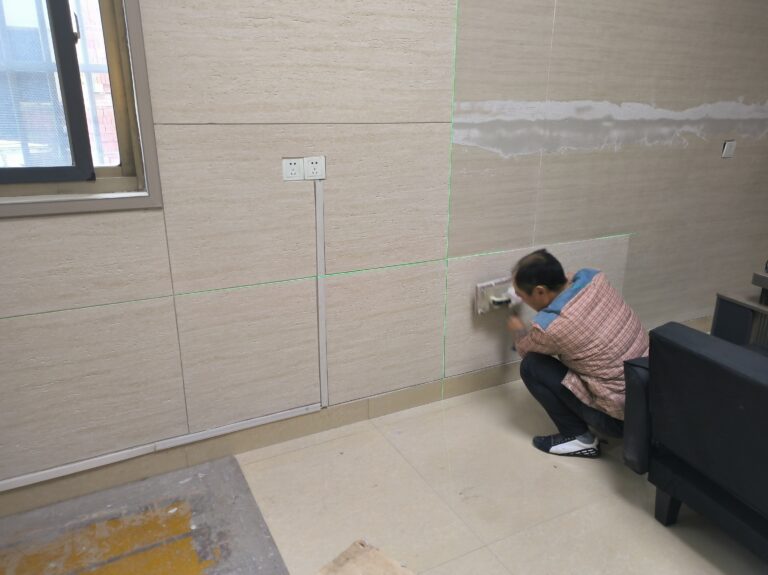
- 직접 겹쳐 붙이는 시공 방식: 패널을 기존 콘크리트나 벽돌 외벽에 직접 부착할 수 있습니다. 이러한 “철거 제로의 리노베이션” 방식은 낡은 외관을 철거할 때 발생하는 높은 비용, 소음 공해, 매립지 폐기물 문제를 피할 수 있게 해줍니다.
어떤 프로젝트에도 어울리는 경량의 럭셔리한 석재.
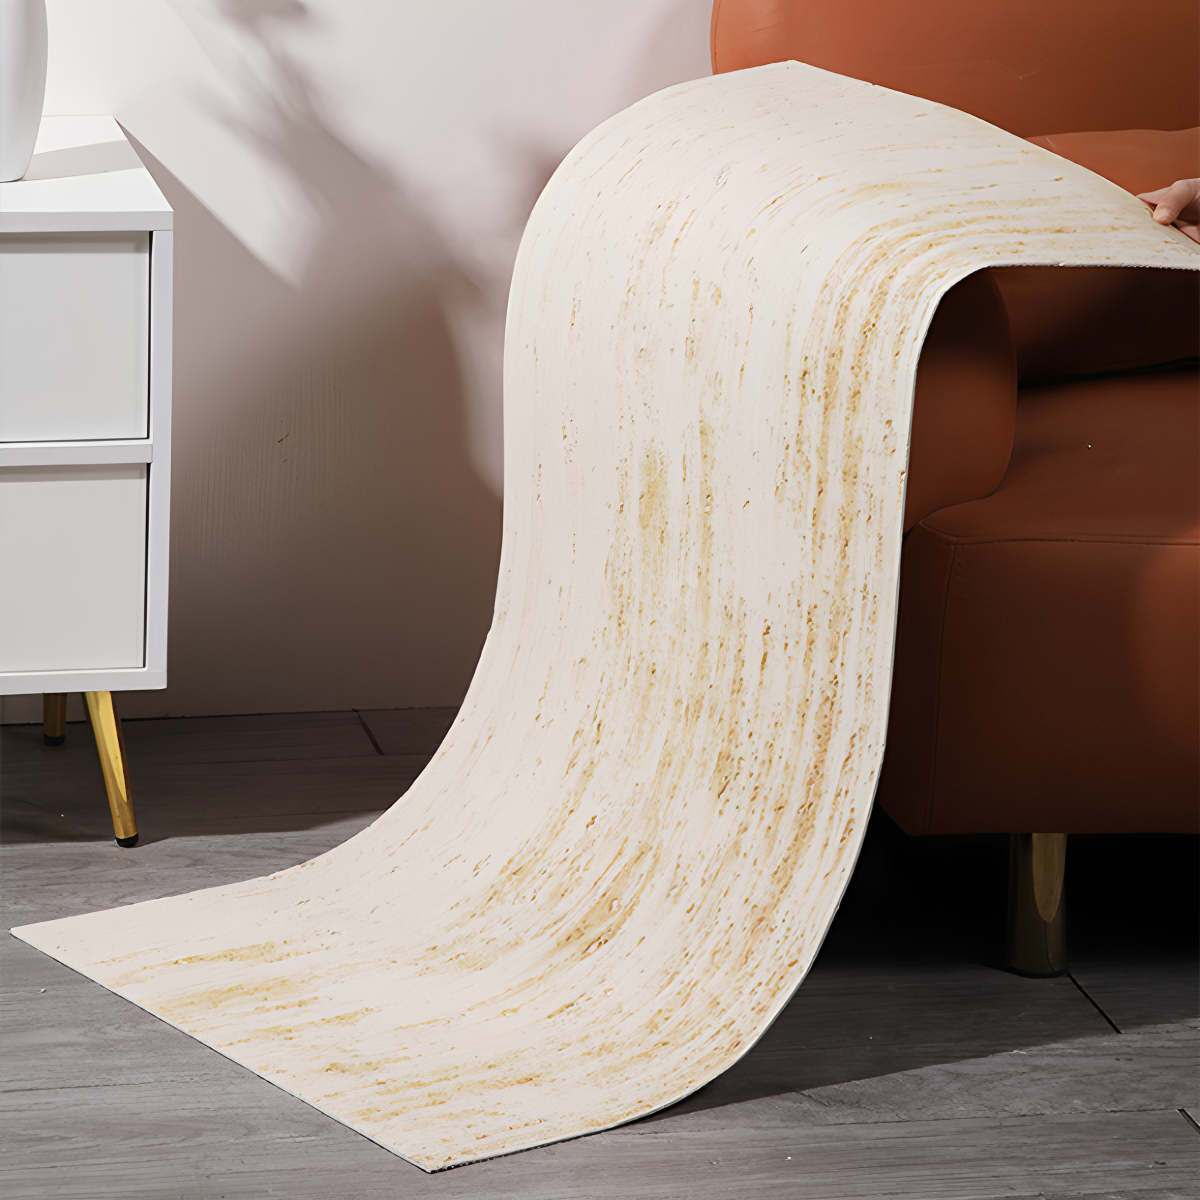
지속 가능한 캠퍼스 목표 (LEED)
대학들은 LEED를 통해 친환경 건축에 대한 약속을 검증합니다. 인증은 종종 기존 표면 위에 직접 설치되는 경량 패널처럼 폐기물을 줄이고 구조 하중을 감소시키는 자재에 달려 있습니다.
higher education 분야의 LEED 프레임워크 이해하기
LEED(에너지 및 환경 설계 우선)는 대학에 녹색 건물의 제3자 검증에 대한 명확한 포인트 기반 시스템을 제공합니다. 이는 단순히 벽에 게시되는 표지판이 아니라, 에너지 효율성, 수자원 사용, 자재 선택 등 다양한 카테고리에서 성능을 평가하는 프레임워크입니다.
많은 기관이 이제 시설에 대한 특정 인증 등급을 의무화하고 있습니다. 예를 들어 UCLA는 모든 신축 건물 최소한 LEED 골드 등급 기준을 충족하도록 요구하고 있습니다. 이러한 인증된 건물은 지속 가능성 분야에서 학생들에게 실습 중심의 교육 기회를 제공하는 “살아있는 실험실'로도 이중적인 역할을 수행합니다.
인증 포인트에 기여하는 자재
LEED 인증 획득은 종종 프로젝트에 사용되는 특정 자재 선택에 달려 있습니다. 현명한 자재 선택은 여러 카테고리에서 포인트 획득에 직접적으로 기여할 수 있으므로, 캠퍼스 건축가와 시설 관리자にとり 매우 중요한 고려 사항입니다.
- 구조하중 감소: 중량 패널은 1제곱미터당 약 3.5~6.0kg으로 무게가 가벼워 운송에 필요한 에너지를 크게 절감합니다. 또한 건물 자체의 구조 하중 요구사항을 완화시켜, 신축 및 리노베이션 모두에서 핵심적인 이점을 제공합니다.
- 제로 해체 리노베이션: The ability to install new materials directly over existing surfaces like old tiles or walls is a major advantage. This approach minimizes construction waste, eliminates the noise and dust from demolition, and shortens project timelines.
- Lifecycle and Safety: Specifying durable, Class A2 non-combustible materials contributes to the building’s long-term value and occupant safety. These are important considerations within the LEED assessment for sustainable sites and material resources.
Low Maintenance for Facilities Teams
Facilities teams now use preventive maintenance to cut long-term costs. Durable materials like flexible stone panels resist wear, water, and mold, minimizing repairs in busy campus areas.
Moving from Reactive Repairs to Planned Upkeep
Modern facilities management is moving away from the “break-fix” model. The focus is now on preventive maintenance to reduce unexpected disruptions and control operational costs. This approach involves scheduled inspections of building systems and surfaces to catch small issues before they become expensive failures. The goal is simple: extend the lifespan of campus assets and avoid the high costs of emergency repairs.
Wall Panels Engineered for Minimal Intervention
Materials that are inherently durable support a preventive maintenance strategy. Flexible stone wall panels, for example, are built to withstand the high-traffic reality of a university campus, which directly reduces the facility team’s workload.
- Built-in Durability: The panel’s waterproof, scratch-resistant, and UV-resistant surface doesn’t need routine repainting or patching from daily wear and tear.
- Mold Prevention: The material is breathable, allowing moisture vapor to escape. This helps prevent mold growth behind the walls, a common and costly maintenance issue in large buildings.
- Climate & Safety Compliance: A Class A2 non-combustible fire rating and proven resistance to extreme weather, confirmed by -40°C freeze-thaw testing, ensure long-term stability and reduce compliance-related work orders.
Student Housing Durability
Student housing requires materials that handle intense daily use. Flexible stone panels offer a tough, waterproof, and Class A2 fire-rated solution for high-traffic dorms and common areas.
The Challenge of High-Traffic Environments
Student housing gets more abuse than a typical residential building. The constant flow of people, moving furniture, and general wear and tear puts immense stress on surfaces. High-traffic zones like corridors, lounges, and common rooms demand materials that can resist impacts, scuffs, and scrapes day in and day out. Traditional solutions often rely on heavy materials like concrete or brick masonry. While tough, these are expensive and disruptive to repair or renovate when they inevitably get damaged or need updating.
Advanced Material Resilience for Campus Life
Modern materials like flexible stone panels are engineered specifically for these demanding environments. They provide a practical, durable alternative that stands up to the rigors of campus life.
- Built for Wear: The panels are inherently scratch-resistant, waterproof, and UV-resistant. With a water absorption rate of less than 0.5%, they prevent moisture damage and are easy to clean, which is critical in shared living spaces.
- Certified Safety: Achieving a Class A2 fire rating means the material is non-combustible. This isn’t just a feature; it’s a requirement for meeting the strict safety standards of institutional buildings like dormitories.
- Smart Renovation: Because the panels are lightweight yet strong, they are ideal for renovations. You can install them directly over existing surfaces like old tile or drywall, eliminating the cost, mess, and time of demolition.
Frequently Asked Questions
What are the best damage-free methods for decorating or renovating campus walls?
For temporary decor in dorms, removable adhesives and peel-and-stick decals are effective because they don’t leave residue. For permanent upgrades in common areas or housing, lightweight wall panel systems offer a much more durable solution. Products like MCM flexible stone can be applied directly over existing surfaces like old tile or drywall. This approach avoids the high cost, noise, and disruption of demolition, making it ideal for renovations during the school year.
Why is facade renovation a major focus for universities in 2026?
Universities are renovating facades to modernize aging buildings, boost energy efficiency, and improve the overall campus look. A building’s exterior defines an institution’s character and directly impacts the learning environment for the thousands of students and staff who use the facilities every day. Modern facades also address critical safety concerns, like reducing the risk of falling materials from older, heavier cladding.
What are the key technical considerations for a university facade renovation?
The top priorities are safety, durability, and climate performance. Materials must meet high fire protection standards, with Class A non-combustible classifications being the benchmark. They also need to be durable enough to resist impacts and graffiti in high-traffic areas. A successful renovation improves indoor climate control and acoustic performance, which lowers long-term energy costs for the university.
How does sustainable design influence modern campus architecture?
Sustainability is a core goal now. It focuses on using eco-friendly materials, installing energy-efficient systems, and creating designs that maximize natural light. Beyond just lowering operational costs and environmental impact, these green buildings act as educational tools. They show students and staff environmentally responsible practices in action, making sustainability a tangible part of the campus experience.
Final Thoughts
While lower-cost facade materials exist, a certified Class A2 non-combustible rating is non-negotiable for campus safety and long-term liability. Specifying proven, lightweight materials protects the institution’s assets and reputation. This is the difference between a temporary fix and a permanent solution.
The next step is to evaluate the material in person. Request a project sample kit to test the finish, flexibility, and durability for your specific application. Our specification team can also provide the technical data required for your design submittals.