상업센터 외관 현대화는 감소하는 방문객 수를 반전시키는 데 핵심적이지만, 전통적인 리노베이션은 점포 운영에 방해가 되어 추가적인 매출 감소를 초래합니다. 철거 비용과 영업 중단으로 인해 많은 재촉진 프로젝트는 경제적으로 불가능하며, 이는 구매자와 잠재 임차인 모두를 외면하는 시각적 쇠퇴의 악순환을 만들어냅니다.
이 분석은 이 문제를 해결하는 무철거 리노베이션 소재에 중점을 둡니다. 우리는 사업 연속성과 대규모 리뉴얼 시 코드 준수를 보장하기 위해 직접 오버레이 설치, 6.0 kg/m² 미만의 구조 하중, Class A2 방염 등급을 기준으로 솔루션을 평가합니다.
“리테일 아포칼립스'와 커브 어필
广泛的店舗 폐쇄는 쇼핑 센터의 미관을 악화시키고 발걸음을 줄입니다. 활성화는 기존 상업 활동을 방해하지 않고 오래된 표면 위에 빠르게 설치할 수 있는 신속한 외부 벽 upgrades가 필요합니다.
빈 점포의 도미노 효과
마시(Macy's) 같은 대형 유통점의 폐쇄는 단순히 한 공간이 비는 것을 넘어서는 문제가 됩니다. 이는 파급 실패를 유발합니다. 연구에 따르면 주요 앵커의 손실은 쇼핑몰 전체 방문객 수를 40-60% 단축시킬 수 있습니다. 빈 건물의 시각적 쇠퇴는 부정적 피드백 고리를 만듭니다. 쇼핑객들이 오는 것을 중단하면 잠재적 신규 임차인을 꺼리게 되고, 남은 사업체에도 압박을 가합니다. 몇몇 유명 공실로 인해 쇼핑몰 생태계 전체가 피해를 입습니다.
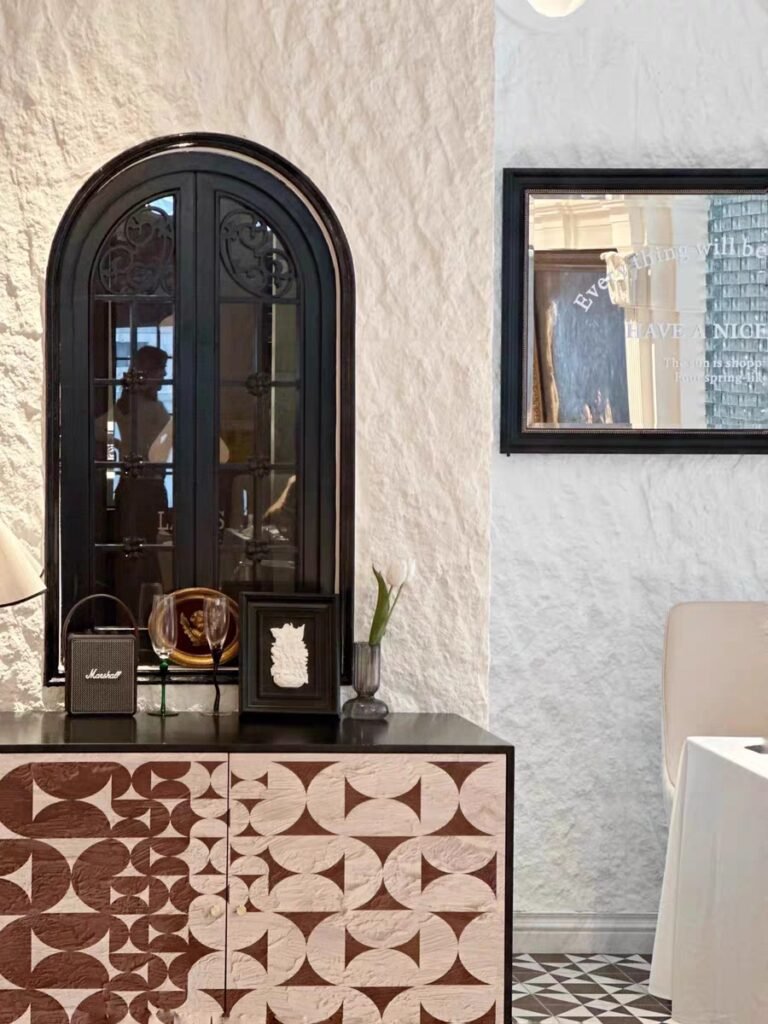
무철거 리노베이션으로 하는 외관 재신선화
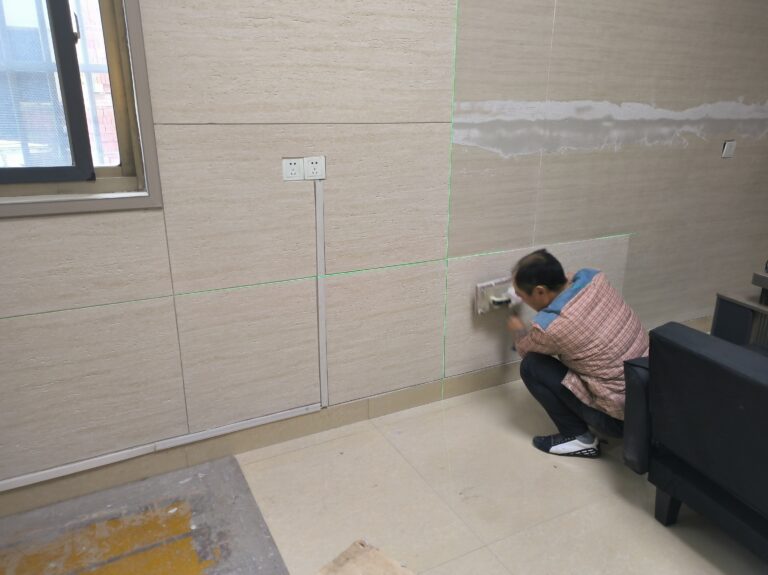
낡고 시대에 뒤떨어진 외부 벽을 무너뜨리는 것은 비싸고, 소음이 크며, 여전히 운영 중인 임차인에게도 혼란을 줍니다. 실용적인 해결책은 현대 소재를 이용한 직접 오버레이 적용입니다. 유연한 스톤 패널의 경우, 예를 들어 철거 비용과頭痛을 겪지 않고 완전한 시각적 변화를 줄 수 있습니다. 이 방식은 건물 주인과 남은 임차인의 사업 연속성에 중점을 둡니다.
- 최소한의 구조 부하: 이 패널의 무게는 평방미터당 3.5~6.0kg에 불과하여, 전통 석재 무게의 약 6분의 1 수준입니다. 이는 노후된 구조물에 거의 무시할 수 있는 스트레스만 가합니다.
- 직접 오버레이 설치: 시스템은 오래된 세라믹 타일이나 콘크리트 포함 기존 표면 위에 직접 적용할 수 있도록 설계되었습니다. 이는 철거 비용, 소음 및 폐기물을 제거합니다.
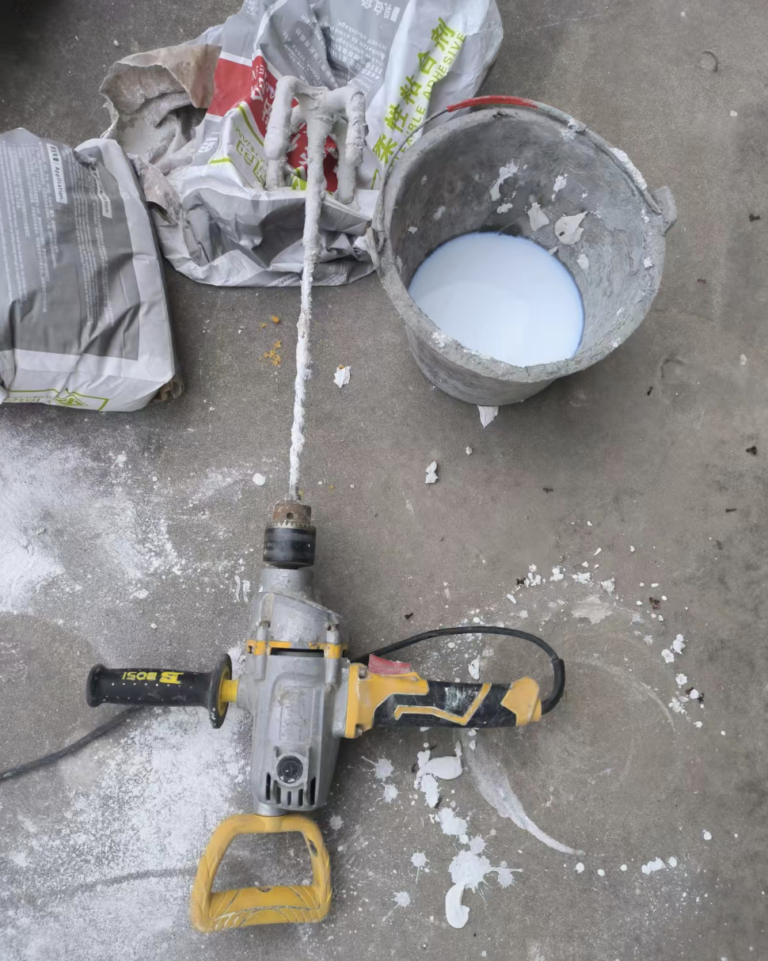
- 비즈니스 운영의 혼란 없는 지속: 설치는 저소음·무먼지 공법으로, 절단 작업도 전기 톱 대신 커터로 처리해 쇼핑몰 내 다른 매장의 정상 운영에 방해가 없습니다.
대면적 벽체를 위한 대형 포맷 패널
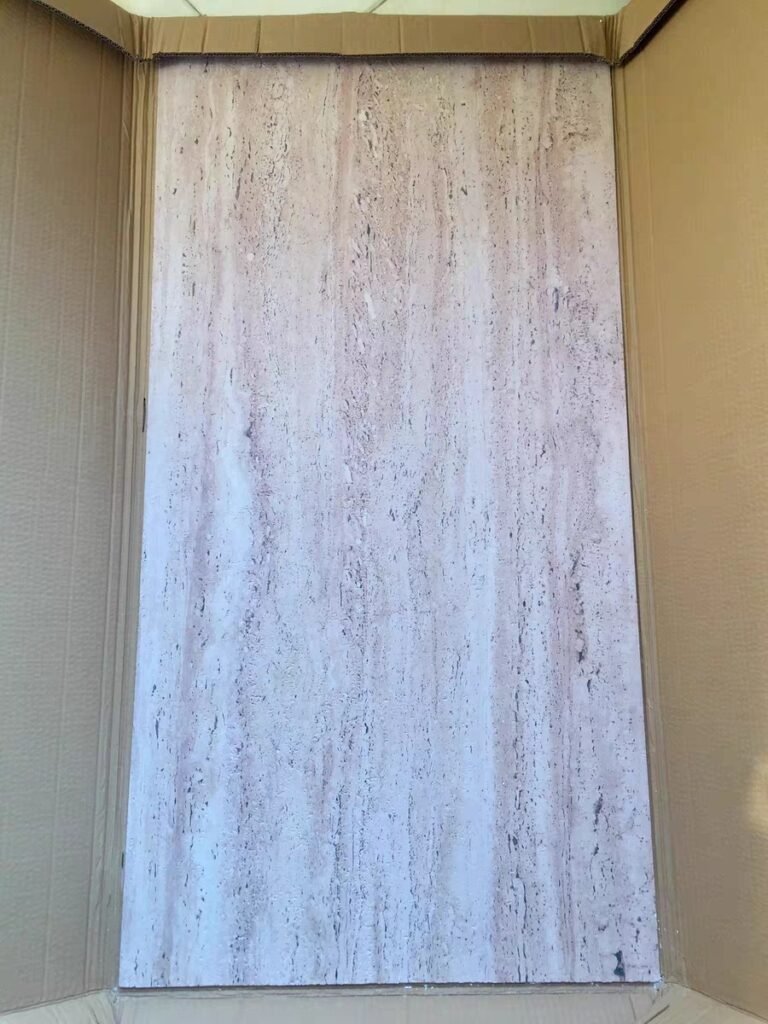
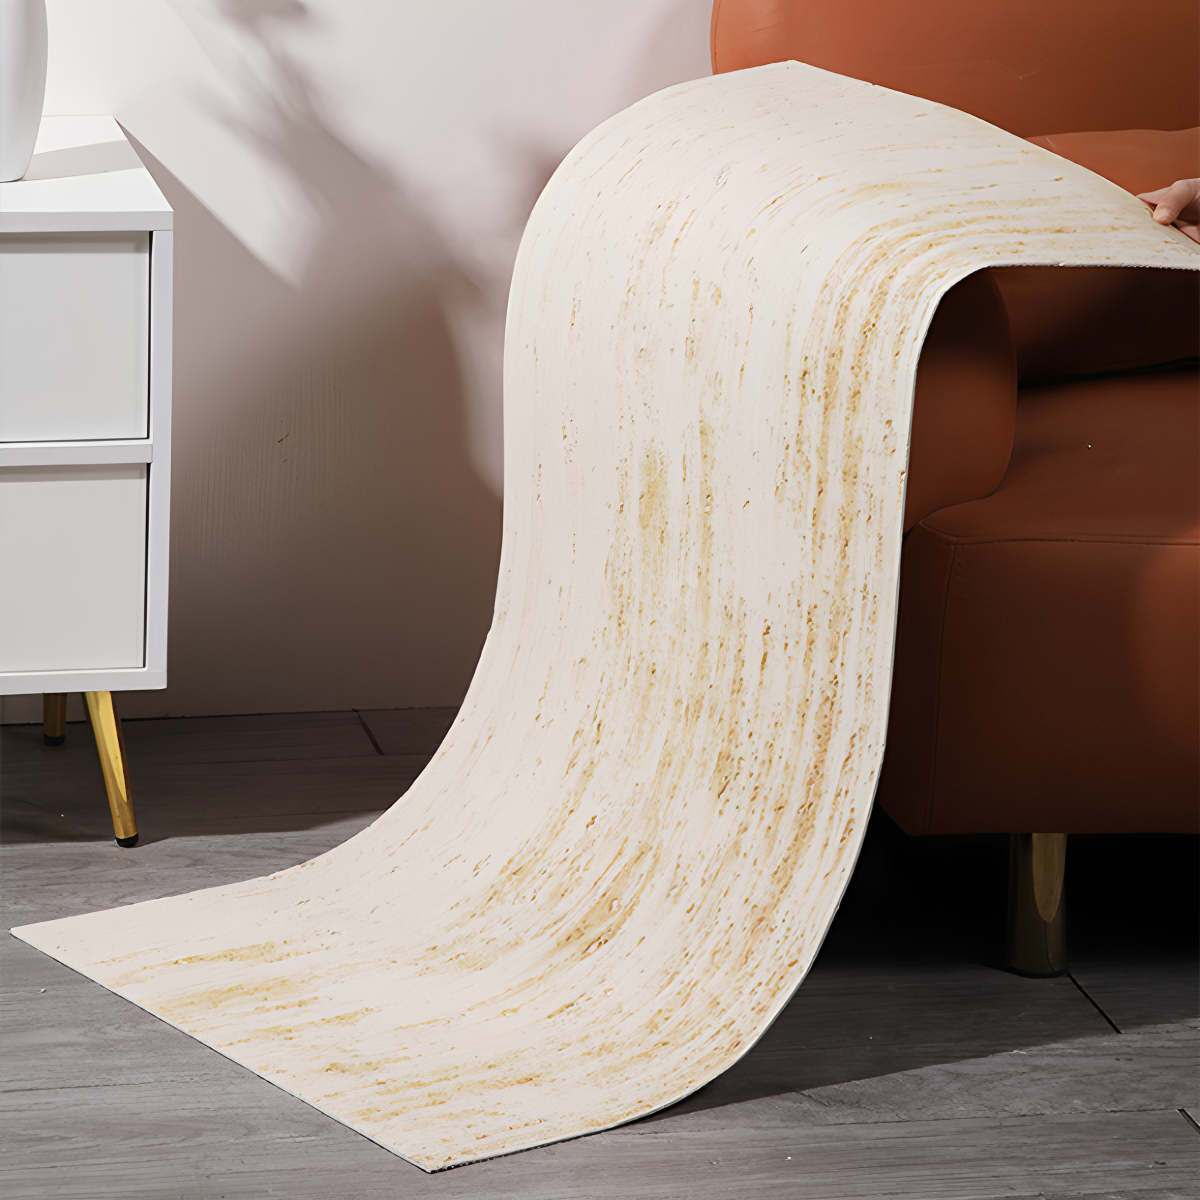
대형 패널은 넓은 벽면의 이음을 최소화해 단층적이고 깔끔한 외관을 구현합니다. 1200×2900 mm까지 도달하는 접지층고 크기(플어투-투-시일링 사이즈)와 3.5~6.0 kg/㎡의 초경량 설계로 건축 하중을 획기적으로 줄여줍니다.

최소 이음의 시각적 임팩트
대형 패널을 사용하면 상업 파사드와 고층 건물에 깔끔하고 모던한 이미지를 부여할 수 있는 연속 표면이 생성됩니다. 이음이 적을수록 천연 석재를 모방한 무늬가 끊기는 부분을 줄일 수 있어, 건축가가 전통 석재 블록의 구조적 복잡성과 무게 부담 없이 고급스럽고 단아한 원목(mono-lithic) 외관을 실현할 수 있습니다.
접지층고 커버리지 사양
대형 치수와 초경량 조합이 대규모 프로젝트에서 이 패널을 실용적으로 만듭니다. 이 규격은 설치 공정을 단순화하고 비용을 절감합니다.
| 사양 | JMS Decor 유연한 돌 상세 정보 |
|---|---|
| 대형 포맷 크기 | 2400 × 600 mm 및 접지층고 포맷 1200 × 2900 mm. |
| 제곱미터당 무게 | 3.5 ~ 6.0 kg/m² |
| 구조하중 비교 | 전통 석재의 약 1/6 무게로, 건물의 하중 지지 요구를 크게 줄입니다. |
프리미엄 맞춤형 유연석 패널 소싱
야간 건축: 텍스처 석재 조명
전략적인 조명은 야간에 텍스처 석재 외장을 변형시킵니다. graze(그레이즈) 및 사선 조명과 같은 기법은 재료의 깊이를 드러내는 음영을 만들어 벽을 역동적인 건축적 표현으로 전환합니다.
빛과 그림자로 깊이감 연출하기
목표는 균일한 빛으로 벽을 가득 채워 평면적으로 보이게 하는 대신, 특정 기법을 사용해 외장의 입체적 특징을 강조하며 그림자 놀이를 만들어내는 것입니다. 광원의 각도와 거리가全て를 결정합니다.
- Graze(그레이즈) 조명: 조명 기구를 벽에 아주 가깝게 설치해 급경사 각도로 빛을 비춥니다. 이 기법은 미세한 가장자리와 표면 변형을 포착해 정교한 디테일을 강조합니다.
- Oblique(사선) 조명: 광원을 더 멀리 두고 넓은 각도로 설정합니다. 이는 패널의 전체적인 형태와 입체적 형상을 강조하는 길고 부드러운 음영을 만들어냅니다.
극적 효과를 위한 패널 텍스처 디자인
모든 텍스처가 빛에 반응하는 방식이 같지는 않습니다. 뚜렷한 깊이감과 명확한 패턴을 가진 재료는 극적인 야간 효과를 만드는 데 이상적입니다. 우리는 방향성 조명과 함께 실제로 살아나는 특정 텍스처를 설계했습니다.
- 저희의 깊고 불규칙한 홈은 3D 트래버딘 및 스택드 스톤 시리즈는 빛을 받아 선명하고 강렬한 그림자를 만들어냅니다.
- 저희의 Linear Stone patterns respond best to side lighting, which accentuates their clean, parallel lines for a powerful and modern aesthetic.
Renovation Speed: Open During Construction
Renovations can happen without closing by using phased work and low-impact materials. Flexible stone panels install directly over old walls with minimal disruption, keeping businesses open.
Keeping a commercial space open during renovation isn’t just a goal; it’s a financial necessity. Lost revenue from downtime can kill a project’s ROI before it even begins. The entire strategy hinges on minimizing disruption to daily operations, customer flow, and staff productivity. It requires smart project management and materials that support rapid, clean installation.
Strategies for Phased Construction
Standard practice for live renovations is to break the project into manageable chunks. Instead of tackling an entire space at once, contractors isolate work zones to keep the rest of the business functional. This approach contains the mess and noise, allowing customers to navigate the space safely.
- Sectioning Projects: Large renovations are broken down into smaller, self-contained sections. Work finishes in one area before moving to the next, maintaining operational continuity.
- Isolating Work Zones: Temporary barriers and dust walls are used to separate construction areas from customer traffic. This is critical for safety and maintaining a clean shopping environment.
- Off-Hours Scheduling: Any work that creates significant noise or dust is scheduled for nights or off-peak hours to avoid interfering with business operations.
Enabling Zero-Demolition Renovation
The biggest source of disruption is demolition—it’s noisy, dusty, and expensive. Materials that eliminate this step are key for businesses that can’t afford to close. Our flexible stone panels are engineered for this exact scenario, what we call a “Zero-Demolition Renovation.”
- 직접 오버레이 설치: The panels can be installed directly over existing, structurally sound surfaces like old ceramic tiles, concrete, or drywall. This avoids the time, cost, and mess of demolition.
- Dust-Free & Low-Noise Cutting: Panels are cut on-site with a standard utility knife. There’s no need for loud power saws, which eliminates airborne dust and keeps noise to a minimum, a huge advantage for occupied spaces like hotels and retail stores.
- Lightweight Handling: At just 3.5 to 6.0 kg/m², the panels are about 1/6th the weight of traditional stone. Installers can handle them quickly without heavy machinery, speeding up the project and reducing the structural load on the building.

Durability in Public Spaces
Public space materials must handle wear, weather, and fire risks with minimal upkeep. Our panels deliver with a Class A2 fire rating and proven resilience from desert heat to -40°C freezes.
Essential Traits for Commercial Facades
For any material on a high-traffic building like a shopping mall, a few non-negotiable traits determine if it will last or become a costly problem. These are the core performance benchmarks we look for.
- Weather Resistance: The surface must hold up against constant UV radiation, rain, and wide temperature shifts without fading, cracking, or degrading.
- 관리가 간편: Facades should resist staining and be easy to clean. High upkeep translates directly to higher operational costs for the property owner.
- Fire Safety Compliance: Public buildings have strict fire codes. Any facade material must meet or exceed these regulations to ensure public safety and get project approval.
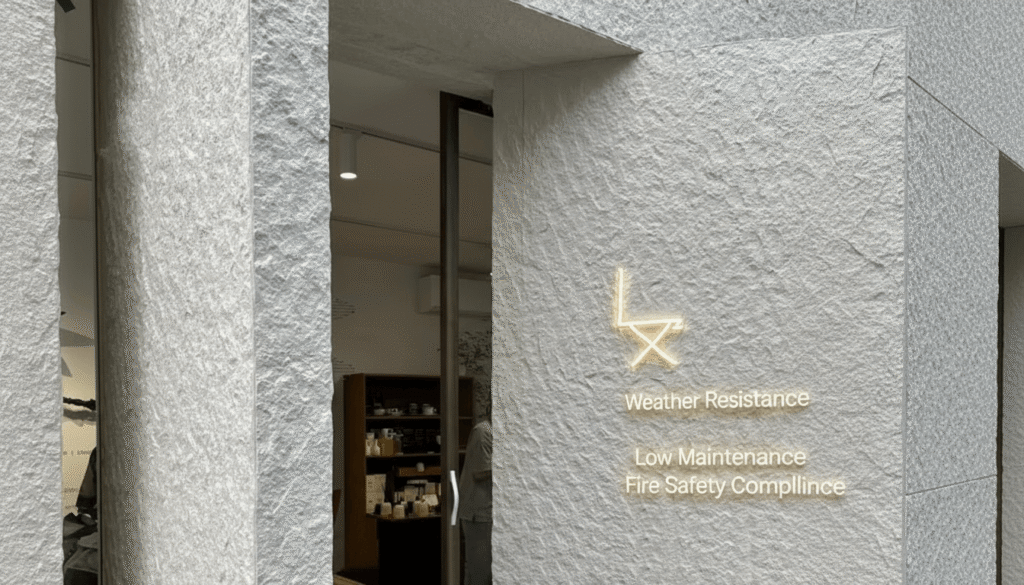
Engineered for All-Weather Resilience
JMS Flexible Stone isn’t just decorative; it’s a technical system designed to withstand real-world conditions. We built it to meet the key durability requirements for public and commercial projects.
- Class A2 Fire Rating: Our panels are classified as non-combustible, a critical specification that satisfies the stringent fire safety demands of most public construction projects.
- Extreme Climate Performance: The material has been tested to perform reliably in harsh environments, from intense, high-heat UV exposure to -40°C freeze-thaw cycles without delamination or damage.
- High-Traffic Durability: The surface is engineered to be waterproof and scratch-resistant, ensuring it maintains its appearance even in busy areas prone to contact and wear.
Frequently Asked Questions
What are the key considerations for modern shopping mall facade design in 2026?
A modern facade needs to be both functional and visually appealing to attract customers and establish a brand identity. Key elements include large glass panels for natural light, unique architectural features like curved canopies, and sustainable materials. The trend is toward creating customized, inviting exteriors with strategic LED lighting and innovative cladding like lightweight stone panels.
What are the best practices for renovating a commercial center’s exterior?
A successful renovation begins with assessing the current structure. From there, you should define design goals that match your brand, choose durable, low-maintenance materials, and improve surrounding elements like lighting and walkways. Since a store’s exterior heavily influences a shopper’s decision to enter, using materials that allow for rapid installation helps minimize business downtime.
What is large format exterior cladding and why is it used for shopping malls?
Large format cladding involves using oversized facade panels to achieve a clean, modern appearance with fewer visible seams. Common materials include porcelain, aluminum composites, and innovative lightweight stone veneers. Malls use them for their strong aesthetic appeal, durability, and often faster installation times, allowing for custom looks that reinforce the mall’s brand.
How does a shopping mall’s facade design actually attract more customers?
The facade is a mall’s first impression and a constant advertisement. A unique, well-lit exterior grabs attention from a distance, sparking curiosity for both pedestrians and drivers. The design communicates the mall’s identity—whether it’s luxury, modern, or family-oriented. Good lighting is critical, making the building feel safe and inviting at night, which encourages people to visit and stay longer.
Final Thoughts
Choosing a facade isn’t just about curb appeal; it’s a strategic decision impacting tenant revenue and asset value. Our system’s Class A2 fire rating and zero-demolition install aren’t just features—they are risk management tools that protect your timeline and operational cash flow. This is how you fund a capital improvement without disrupting the businesses that pay for it.
The next step is to validate these specs against your property’s unique challenges. Request our architectural sample binder and technical data sheets for your engineering team. Let’s model the project ROI based on keeping your mall 100% operational during the renovation.