직접 오버레이 방법을 통한 외관 리노베이션은 공사 예산에서 가장 큰 비중을 차지하는 해체 및 영업 중단 비용을 절감합니다. 기존 철거 방식은 인건비와 폐기물 처리비를 포함해 프로젝트 비용을 40–60% inflated시켜, 호텔 및 소매점과 같은 수익을내는 사업을 폐쇄하게 만들며 재정적 영향을 가중시킵니다.
본 분석에서는 성공적인 오버레이를 위한 기술적 요구사항을 검토합니다. 구조적 보강 없이도 설치 가능한 경량 패널(3.5–6.0 kg/m²)부터 오래된 타일 및 유리 위의 접착력을 보장하는 인터페이스 에이전트까지, 소음이 없고 해체가 없는 리노베이션을 가능하게 하는 핵심 성능 지표들을 다룹니다.
외관 리노베이션의 경제성
외관 리노베이션 경제성은 초기 가격표에 있는 것이 아닙니다. 이는 전 주기 비용(Life Cycle Cost)에 관한 것입니다. 경량 재료가 핵심인데, 직접 오버레이를 통해 해체 및 구조 개선 비용을 획기적으로 줄일 수 있기 때문입니다.
전 주기 비용 vs. 단순 회수 기간
대부분의 프로젝트 견적은 단순 회수 기간 계산에 머무릅니다. 이 접근 방식은 에너지 절감 효과가 초기 투자를 얼마나 빨리 회수하는지에만 집중합니다. 그러나 외관 업그레이드의 경우 이 모델은 근본적으로 결함이 있습니다. 장기적으로 나타나는 주요 가치 창출 요소를 간과하기 때문입니다.
전 주기 비용(LCC) 분석은 실질적인 그림을 보여줍니다. 장기적 에너지 절감, 현저히 낮은 유지보수 비용, 현대적인 외관이 가져오는 재산 가치 상승 등 모든 요소를 반영합니다. 이를 통해 건물의 전체 수명 동안 순경제적 이득을 첫 몇 년만이 아닌 정확히 측정할 수 있습니다.
경량 재료로 비용 절감하기
이는 단순한 이론이 아닙니다. our flexible stone과 같은 현대적 경량 패널을 사용하면 공사 예산에서 가장 큰 항목을 직접 공격할 수 있습니다. savings는 다음과 같은 몇 가지 핵심 영역에서 나옵니다:
- 구조하중 감소: our panels는 고작 3.5-6.0 kg/m²로, 기존 석재의 약 1/6 무게에 불과합니다. 이는 기존 전통석재가 요구했을 비용liest且고시간소비적인 구조 보강을 종종 생략할 수 있음을 의미합니다.
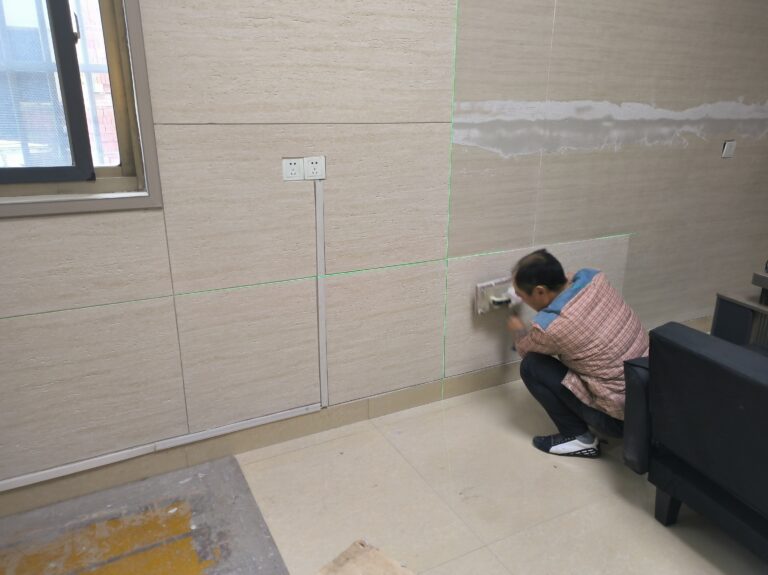
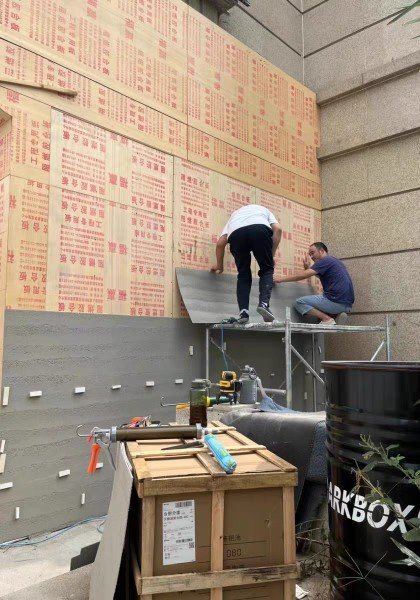
- 제로 해체 리노베이션: 기존 벽면에 패널을 직접 설치할 수 있다는 점은 막대한 비용 절감 효과를 가져옵니다. 해체, 인건비, 폐기물 처리비를 제거할 수 있습니다. 프로젝트는 더 빠르고, 깔끔하며, 방해 요인이 적습니다.
- 물류 친화적: 가벼운 무게는 시작부터 끝까지 비용을 절감합니다. 운송 비용이 크게 저렴해지고, 현장에서 처리하는 속도는 빨라지며 중장비 의존도가 낮아집니다. 전체 공급망을 간소화합니다.
철거 대 오버레이: 비용 분석
오버레이 방식은 완전 철거 대비 일반적으로 40–60% 저렴합니다. 철거 인건비를 제외하고, 폐기물 처분 요금을 면제받으며 건물의 핵심 구조를 보존하여 작업을 더 빠르게 완료할 수 있습니다.
총 프로젝트 비용 매핑
주요 비용 차이는 명확합니다. 오버레이 방식은 기존 기초와 구조를 보존하여 필요한 초기 자금을 대폭 절감시킵니다. 완전 철거는 초기 상태에서重新开始하기 위해 추가 지출을 강요합니다.
철거 프로젝트는 종종 초기 견적에 포함되지 않은 숨겨진 비용이 따릅니다. 매립 요금, 연장된 계획 승인 절차, 철거 후 잠재적인 구조 개선 비용은 예산을 급격히 불릴 수 있습니다. 오버레이는 단계적 리노베이션을 허용하므로, 완전 철거의 높은 일괄 비용에 비해 더 나은 현금 흐름 관리를 가능하게 합니다.
경량 패널로 절약 실현
오버레이 방식의 재무적 타당성은 천연석 패널과 같은 소재를 사용함으로써 더욱 증폭됩니다. 이들의 고유한 특성은 여러 주요 분야에서 총 프로젝트 비용을 낮추는 데 직접적으로 기여합니다.
- 구조 보강 불필요: 무게가 단 3.5–6.0 kg/m²에 불과하여, 대부분의 기존 건물에서 비용이 많이 드는 구조 강화 없이도 설치가 가능합니다.
- 직접 오버레이 설치: 오래된 타일이나 벽면 위에 직접 패널을 설치할 수 있어 철거 인건비와 폐기물 반출 요금을 크게 절약할 수 있습니다. 이 “무철거 리노베이션”은 주요한 비용 장점이 됩니다.
- 물류 비용 절감: 가벼운 소재는 운송 및 취급 비용이 적게 듭니다. 전통적인 석재나 프리캐스트 콘크리트에 비해 운송 비용 절감 효과가 상당히 큽니다.
맞춤 가능한 석재로 디자인을 업그레이드하세요
Assessing Substrate Integrity (Tile/Glass)
Before any overlay, check the existing surface. Look for loose tiles and failed glass seals. A solid base is mandatory for a renovation that skips demolition.
Identifying Key Failure Points in Tiles and Glass
You can’t just cover up a problem. Before applying new cladding, you have to verify the integrity of what’s already there. A facade’s strength is only as good as its weakest layer. Any sign of detachment, degradation, or moisture intrusion is a red flag that must be addressed.
- Tile Adhesion Strength: The bond between existing tiles and the wall is critical. Tap-testing for hollow sounds is a start, but for major projects, pull-off tests are the standard to quantify adhesion and prevent future detachment failures.
- Insulated Glass Unit (IGU) Seals: Look for failed seals in double- or triple-pane glass units. The obvious sign is condensation or fogging between the panes, which indicates the gas fill has escaped and thermal performance is compromised.
- Lamination and Discoloration: On older laminated glass panels, inspect for signs of delamination, where the layers begin to separate. Discoloration or yellowing also points to material degradation from UV exposure over time.
Direct Overlay as a Solution for Sound Substrates
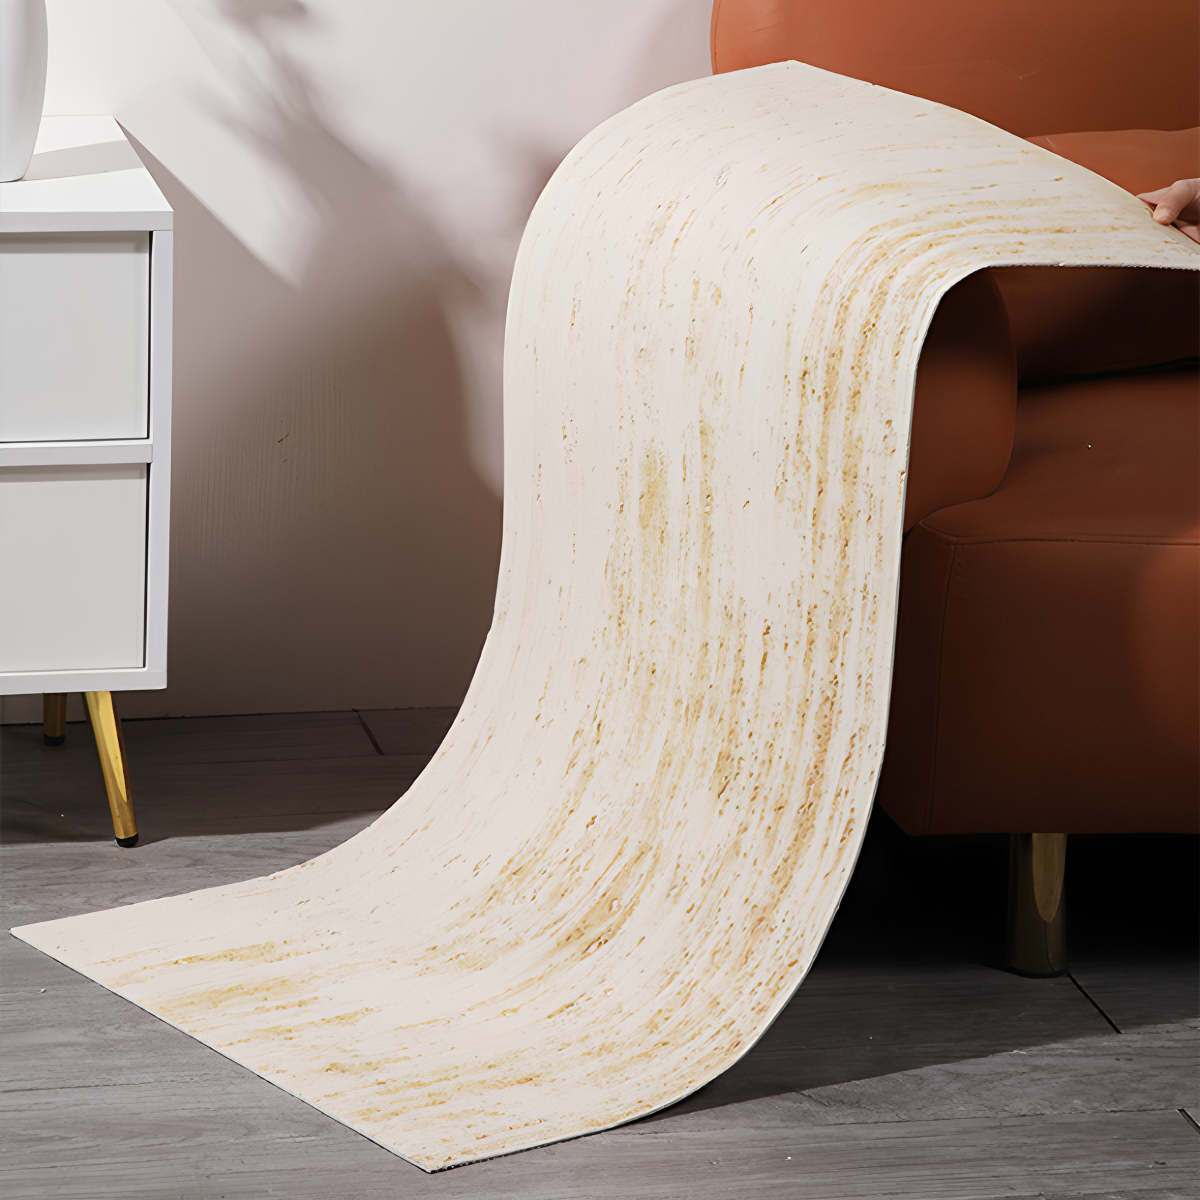
Once you’ve confirmed the substrate is stable, a direct overlay becomes the most efficient path forward. Our flexible stone panels are specifically engineered for this application. You can apply them directly over multiple surfaces—including old ceramic tiles, concrete, and metal—without the mess and expense of a full tear-out.
This method enables what we call ‘Zero-Demolition Renovation.’ Instead of paying for high labor costs, dumpsters, and waste removal, you invest directly in the new facade. Because the panels are extremely light, at just 3.5 to 6.0 kg/m², they don’t add any significant structural load to the existing building, making them ideal for retrofitting older structures.
표면 준비: 프라이머 및 계면 처리제
프라이머와 계면 처리제는 외벽 개조 프로젝트에서 필수불가결합니다. 다공성 표면을 강화하고 접착력을 높여, 유연석 패널이 장기간 안정적으로 부착될 수 있는 견고한 기반을 형성합니다.
모든 개조 공사에서는 마감재의 최종 품질이 달라붙는 표면 상태에 좌우됩니다. 표면 준비 단계를 건너뛰는 것은 흔히 저지르지만 비용이 많이 드는 실수입니다. 올바른 프라이머나 계면 처리제를 사용하는 것은 단순히 설명서를 따르는 것을 넘어, 설계된 대로 시스템이 성능을 발휘하도록 보장하고 향후 문제를 예방하기 위함입니다. 이 단계가 낡은 벽 위에 직접 시공하는 것이 가능하고 내구성 있게 만드는 핵심입니다.
접착력 극대화를 위한 프라이머의 역할
계면 처리제는 기존 기재와 새 접착제 사이에서 결정적인 연결고리 역할을 합니다. 주로 구조용 접착제가 고정될 수 있도록 예측 가능하고 균일한 표면을 조성하는 것이 주요 임무입니다. 이를 사용하지 않으면 기존 벽체의 일관되지 않은 품질에 의존하게 되며, 이는 박리 현상으로 이어지기 쉽습니다.
- They consolidate and strengthen porous or unstable surfaces like old plaster, chalky paint, and weathered concrete.
- They significantly enhance both the chemical and mechanical bond between the substrate and the structural adhesive.
- Proper surface prep is the first line of defense against panel delamination, ensuring the entire facade system has long-term durability.
Preparing Diverse Substrates for Flexible Stone
Our installation system is designed for versatility, allowing for “Zero-Demolition Renovation.” This means you can apply flexible stone panels directly over many common building surfaces, saving massive amounts of time and money on demolition and waste removal. Using our recommended sealing primer is the key to making this ‘Direct Overlay’ approach successful, especially on absorbent or non-traditional surfaces.
The system is engineered to work reliably on a wide range of properly prepared substrates, including:
- Concrete
- Brick Walls
- Old Ceramic Tiles
- Wood
- Metal
- Gypsum Board / Drywall

The “Quiet Renovation” (Low Noise)
A ‘quiet renovation’ uses lightweight, flexible stone panels to overlay existing walls, avoiding demolition noise and dust. This lets businesses like hotels stay open during upgrades.
Maintaining Business Operations During Upgrades
The biggest cost in many commercial renovations isn’t materials, it’s downtime. Tearing out old ceramic tiles or masonry creates intense noise and airborne dust, forcing businesses to close. A quiet renovation avoids this entirely by directly overlaying existing surfaces. This ‘Zero-Demolition’ approach is exactly what hotel renovators and shopfitters need to upgrade spaces without interrupting business.
For hotels, restaurants, and retail stores, this means renovations can happen during business hours without disturbing guests or customers. The project preserves revenue streams that would otherwise be lost during a loud, messy, traditional demolition.
Installation Using Manual Tools
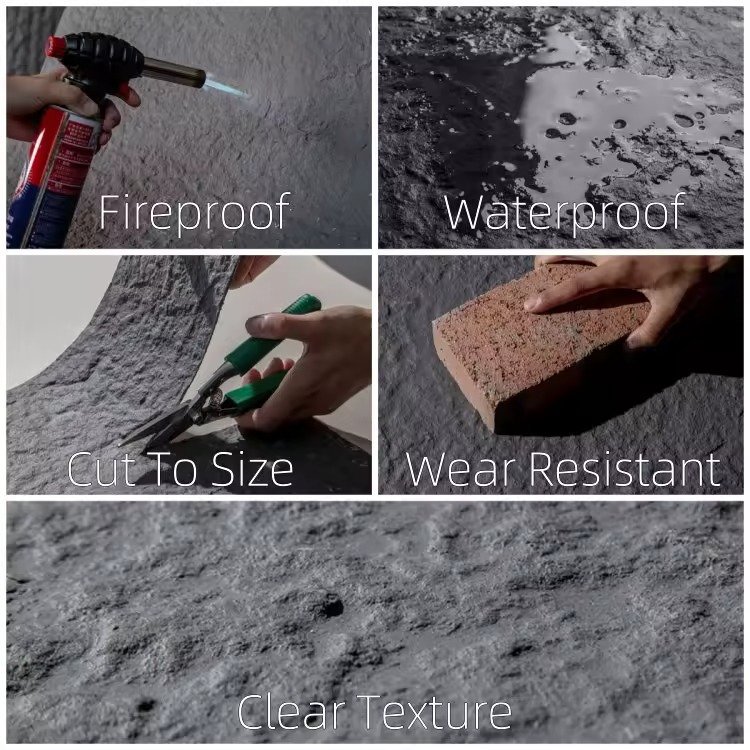
The low noise level comes from the installation method itself. Flexible stone panels don’t require power saws. Installers cut them on-site using only a standard utility knife. This ‘Dust-Free Cutting’ method generates virtually no noise, a sharp contrast to the constant grinding and cutting required for traditional stone or tile.
The material’s weight also contributes to a quieter worksite. At just 3.5 to 6.0 kg per square meter, the panels are easy for a single person to handle and position. There’s no loud banging or heavy machinery needed to move materials, further reducing disruption during the installation process.
Energy Upgrades: Adding Insulation
Adding insulation to a building’s exterior creates a thermal barrier that cuts energy costs. A lightweight, climate-adaptive finish is then needed to protect this new insulation layer.
How Exterior Insulation Improves Building Performance
When renovating a facade, adding an exterior insulation layer is one of the most effective ways to boost energy efficiency. This approach, often part of an Exterior Insulation and Finish System (EIFS), wraps the building in a continuous thermal blanket.
- It establishes a consistent thermal barrier, reducing unwanted heat gain in the summer and preventing heat loss during the winter.
- This directly lowers energy consumption for heating and cooling, which leads to smaller utility bills and a reduced carbon footprint.
- Occupants experience greater comfort year-round because interior temperatures remain more stable and predictable.
Flexible Stone as a Climate-Adaptive Finish
Once the insulation is installed, it requires a protective finish that is both durable and lightweight. A flexible stone veneer serves as an ideal protective skin for these systems. It bonds directly over the insulation assembly, shielding it from weather while providing a natural aesthetic.
- Lightweight Protection: Weighing only 3.5 to 6.0 kg/m², the panels add minimal structural load while delivering a durable, waterproof, and scratch-resistant finish.
- All-Weather Performance: The material is engineered for extreme climates, proven in deep-freeze conditions (-40°C) and high-heat, UV-intense environments.
- Breathable Assembly: Unlike some synthetic finishes, this material is breathable. It allows water vapor to escape from the wall cavity, which prevents moisture buildup and stops mold growth.
Step-by-Step Overlay Process
The overlay process has two phases. First, prep the existing surface so it’s clean and flat, then plan the panel layout. Second, apply adhesive, press the panels into place using a utility knife for cuts, and finish with optional grout or sealer.
| Phase | Key Actions |
|---|---|
| Phase 1: Preparation | Ensure the substrate is flat, dry, and clean. Apply primer on porous surfaces and snap chalk lines to guide the layout. |
| Phase 2: Application | Apply adhesive to the panel back, position it on the wall, and press firmly. Trim panels with a utility knife and apply optional grout or sealer. |
Phase 1: Substrate Preparation and Layout
Getting the foundation right is the most critical part of the job. A clean, stable surface ensures the panels bond correctly and the final look is professional. This prep work is straightforward and avoids problems later on.
- Surface Integrity: The existing surface—whether it’s concrete, old ceramic tiles, or drywall—must be flat, dry, and completely clean of dust or grease. Any loose material needs to be removed.
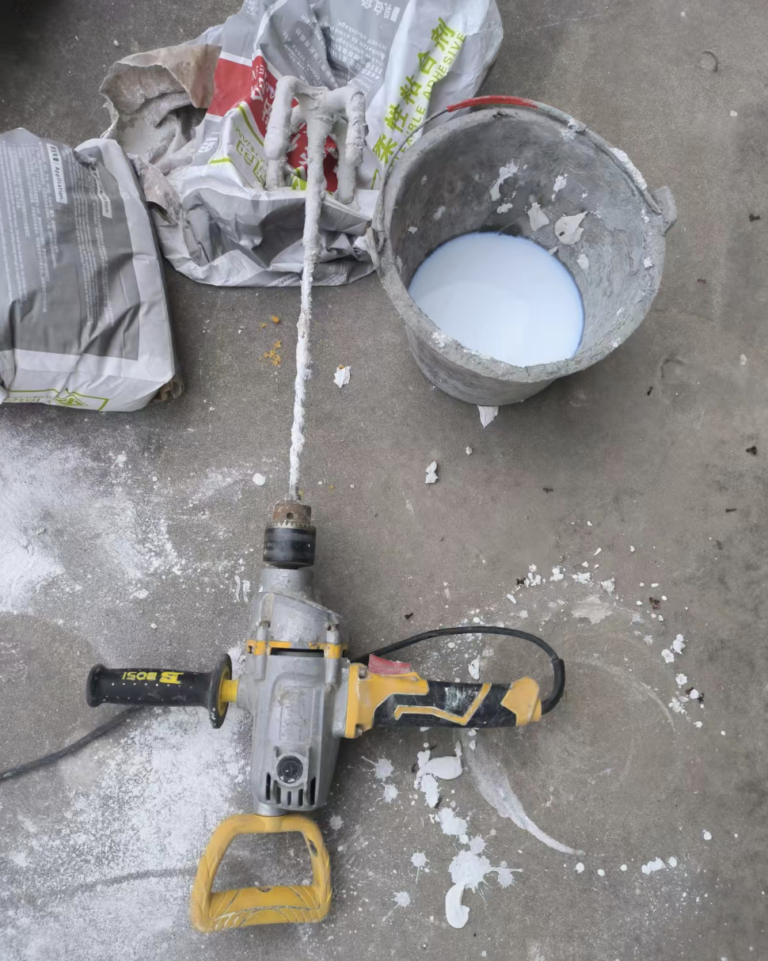
- Primer Application: For porous surfaces, apply an interface agent or a sealing primer. This step isn’t always necessary, but it improves the bond strength and prevents the substrate from drawing moisture out of the adhesive too quickly.
- Layout Planning: Before applying any adhesive, plan the panel arrangement. Snap chalk lines directly on the wall to create a clear grid. This ensures your lines are straight and placement is accurate from the start.
Phase 2: Simple Application and Finishing
With the prep work done, the actual installation is fast. JMS Decor panels are designed for direct overlay, meaning you can cover old surfaces without demolition. The process requires basic tools and generates almost no mess.
- Adhesive Application: Using a trowel, apply structural adhesive or a quality tile glue evenly to the back of each panel. Make sure you get good coverage to ensure a solid bond.
- Panel Placement: Align the panel with your chalk lines and press it firmly against the wall. Use a float or pressure roller to work out any air pockets and set it securely in place.
- Dust-Free Cutting: Trim panels or cut around outlets with a standard utility knife. This is a major advantage—it creates no dust, requires no power saws, and keeps the job site clean and quiet.
- Finishing Touches: Depending on the design, you can apply grout between the panels. For any exterior projects or wet areas like bathrooms, finish the installation with a protective sealer to ensure long-term durability.
Before & After Case Studies
Case studies show buildings modernized with flexible stone panels. Rapid installation over old surfaces like tile avoids costly demolition, delivering a new look with minimal business disruption.
Revitalizing Commercial and Hospitality Spaces
For businesses that depend on foot traffic and customer perception, an outdated look is a liability. Renovating tired retail storefronts and hotel lobbies with flexible stone panels is a direct way to attract more customers. The goal isn’t just to look new; it’s about creating an experience that people want to share.
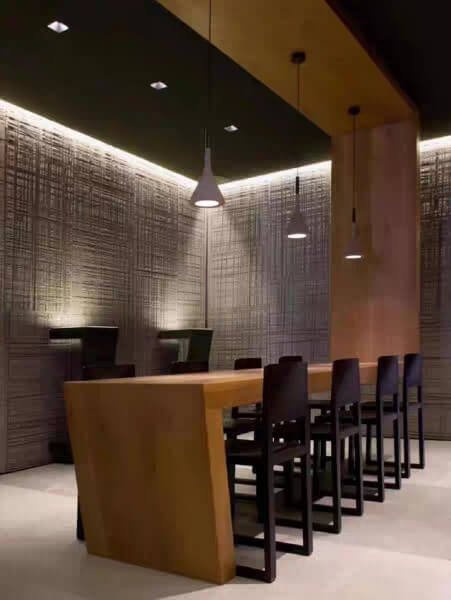
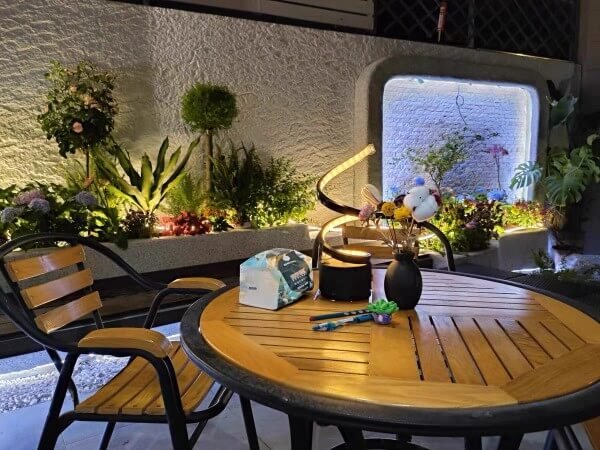
Many salons, cafes, and restaurants use these panels to create textured feature walls. These “Instagrammable” spots encourage customers to take photos and post them on social media, generating free marketing for the business. This kind of aesthetic upgrade can be completed without the cost and complexity of major structural changes, delivering a fresh identity fast.

The Zero-Demolition Renovation in Action
The biggest advantage for renovation projects is avoiding the wrecking ball. The entire process is built around efficiency and minimizing disruption. This isn’t a theoretical concept; it’s a practical application that saves time and money on site.
- Direct Overlay: Panels are applied directly over old but intact surfaces. This includes common substrates like ceramic tiles, brick walls, concrete, and even gypsum board. The need for costly and messy demolition is eliminated.
- 최소한의 구조 부하: The panels are extremely light, weighing only 3.5 to 6.0 kg/m². This adds almost no significant load to the original building structure, a critical factor for older buildings.
- Business Continuity: Installation is quiet and virtually dust-free, as panels can be cut with a simple utility knife. This allows businesses like hotels, retail shops, or offices to remain fully operational during the upgrade, preventing lost revenue.
Frequently Asked Questions
What is involved in a commercial facade renovation?
A commercial facade renovation begins with assessing the building’s exterior to identify necessary upgrades. The process involves defining design goals, selecting materials that fit the budget and vision, securing local permits, and then managing the construction. The main goal is to improve the building’s appearance, structural health, and energy efficiency.
What is exterior overlay cladding?
Exterior overlay cladding, or overcladding, is a technique where a new layer of material is applied directly over an existing exterior wall. It’s an effective way to refresh a building’s look, add insulation, and protect the underlying structure from weather, all without needing a complete demolition.
Can you install new cladding directly over old tiles?
Yes, you can often install new cladding systems directly over old exterior tiles. The key condition is that the existing tile surface must be structurally sound, stable, and clean. Using proper preparation and modern adhesives ensures the new layer bonds securely, which saves significant time and costs associated with demolition.
Is it possible to renovate a facade without demolition?
Absolutely. Renovating a facade without demolition is a common and beneficial approach. Methods include applying lightweight overlay panels, cleaning and repairing existing surfaces, or using specialized architectural techniques. This approach reduces landfill waste, lowers carbon emissions, and minimizes disruption to the building’s occupants.
What is a good lightweight cladding for old buildings?
Lightweight cladding is ideal for older buildings because it doesn’t add significant stress to the original structure. JMS Decor’s Flexible Stone, at only 3.5-6.0 kg/m², is a popular choice alongside options like insulated panels and fiber-reinforced composites. These materials offer excellent durability and a modern look without compromising structural integrity.
How much does a facade retrofit cost?
Facade retrofit costs can vary significantly and are often priced per square foot. The final price depends on the materials chosen, the complexity of the project, and local labor rates. A simple refresh will cost less than a full overhaul that involves high-end materials or structural changes.
Final Thoughts
The success of a ‘Zero-Demolition’ overlay depends entirely on the material’s bond and durability. Cheaper, non-breathable panels can trap moisture, leading to systemic failure and expensive callbacks. Our MCM system is engineered for direct overlay, protecting your project’s integrity and your reputation.
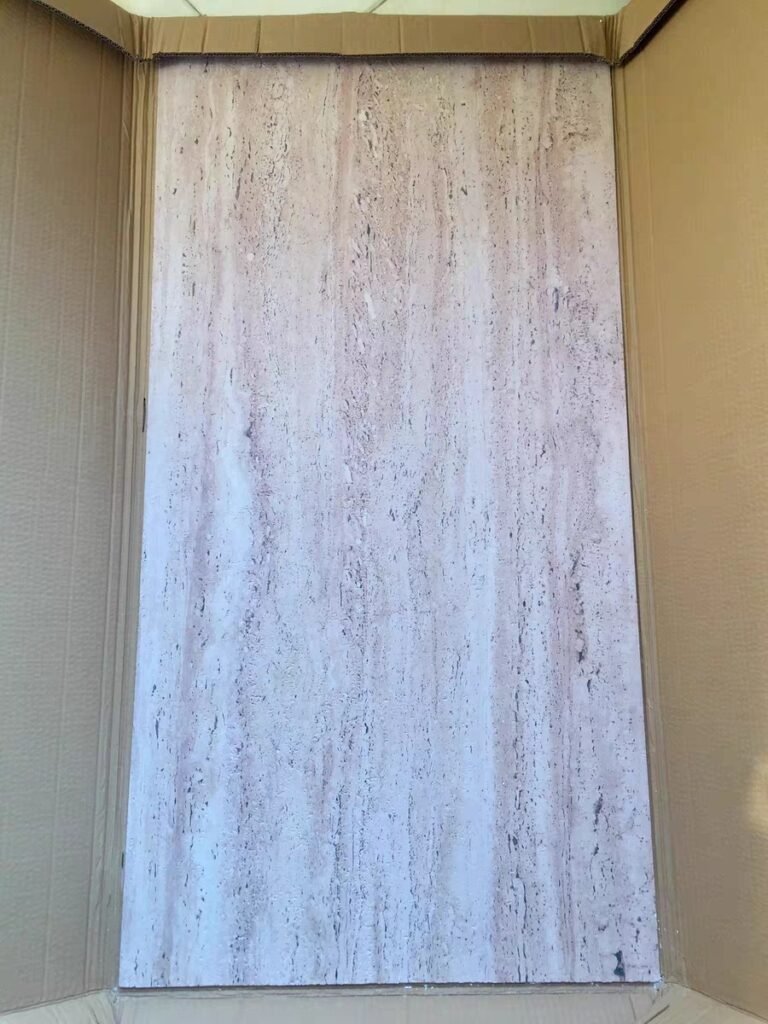
The texture and flexibility are best understood in person. Request our architectural sample binder to evaluate finishes like Travertine and Rammed Earth for your next project. Our team is ready to provide project-specific quotes and technical data sheets.